4-bedroom semi-detached house · BN6 9QH
For saleListed 40 days
Opportunity summary
See Archie’s verdict, returns by strategy and what to check before viewing.
About
An extensively remodelled Grade II listed semi-detached family home enjoying substantial private gardens, a garage and a prime central village setting Hurstpierpoint is a vibrant village with a bustling High Street including a greengrocers, deli, butchers, post office, 4 restaurants, 3 public houses and a church.
The larger village of Hassocks with its mainline train station provides regular rail services to London. There are also a range of revered state and private schools locally.
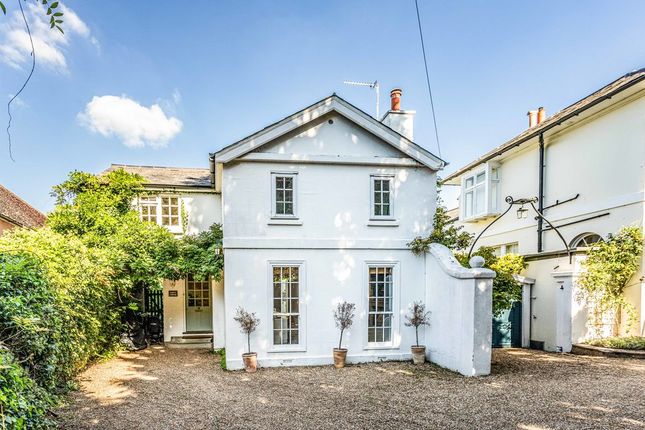
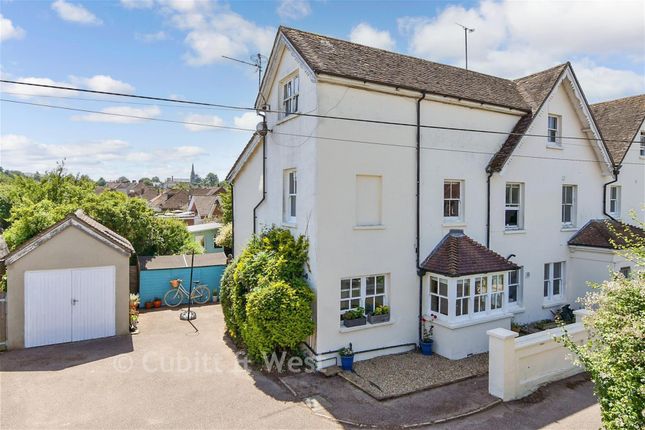
Occupying a prominent yet remarkably private position in the heart of the village, ‘Vine House’ is an elegant Grade II listed semi-detached residence dating from the early 19th Century.
Beautifully combining period grandeur with contemporary comfort, this exceptional home has been thoughtfully restored and sympathetically remodelled to create a stunning family home extending to approximately 3,146 sq ft, including the garage and outbuildings.
Rich in character and architectural detail, the property retains many of its original features, including a magnificent sweeping staircase, impressive ceiling heights, open fireplaces and a substantial cellar.
The accommodation is both generous and versatile, arranged over three floors and perfectly suited to modern family life.
To the front of the property, the elegant sitting room is flooded with natural light from floor to ceiling glazed doors that open onto the striking wrought-iron veranda.
A separate family room provides additional reception space and leads through to the impressive kitchen/breakfast room, where a bespoke ‘Neptune’ kitchen forms the centrepiece.
Thoughtfully designed for everyday living and entertaining alike, this space opens directly onto the rear terrace and landscaped rear garden.
The substantial cellar has been cleverly enhanced to provide extensive storage together with a comprehensive utility area and direct access to the garden.
The first floor offers four well-proportioned double bedrooms, served by two beautifully appointed bathrooms, both recently updated and featuring freestanding baths and electric underfloor heating.
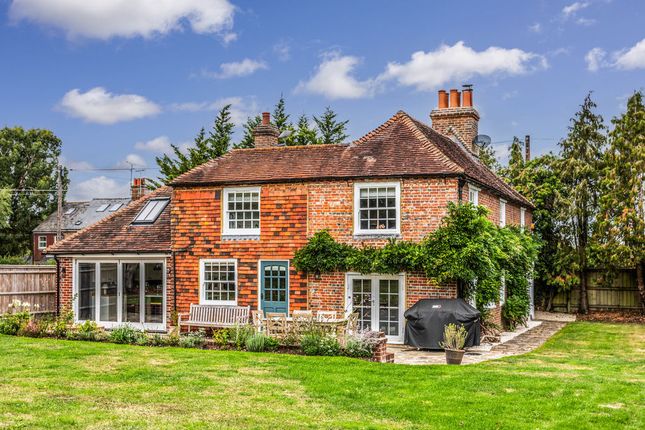
Outside, the walled rear garden has been carefully landscaped to complement the character of the house.
An original brick block terrace provides an ideal setting for outdoor dining and entertaining, before leading onto a generous expanse of lawn, bordered by mature trees, established planting and specimen shrubs.
A vine covered pergola creates a charming focal point, while the detached summer house, complete with light and power, offers excellent flexibility and has multitude of uses.
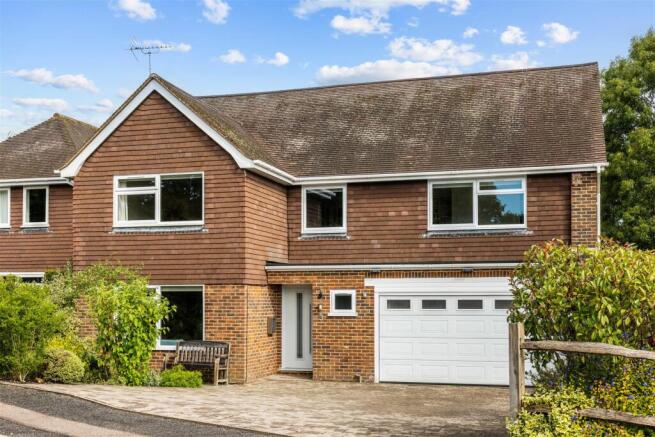
To the front, a gravel driveway provides off street parking and access to the garage.
Kitchen Shaker style wall and base units ‘Carrara’ marble work surfaces Inset butler style sink ‘Quooker’ instant boiler water tap Gas fired ‘Aga’ Space for ‘American Style’ fridge freezer Integrated ‘Neff’ dishwasher Island unit with marble work surfaces, breakfast bar and a range of drawers under Inset ‘Bosch’ induction hob Integrated ‘Bosch’ oven Integrated wine fridge Tiled floor with underfloor heating Bathrooms Family Bathroom Free standing bath with wall mounted taps and hand shower attachment Large fully tiled shower cubicle with wall mounted shower, hand shower attachment and glazed door Low level w.c.
Suite Wash hand basin with marble surround Heated ladder style towel radiator Slate tiled floor with electric underfloor heating ‘Jack & Jill’ En-Suite Shower Room Freestanding bath with floor mounted taps Large glass shower cubicle with hand shower attachment and glazed doors Low level w.c.
Suite twin wash hand basins with marble surrounds Heated ladder style towel radiator Slate tiled floor with electric underfloor heating Specification Wall mounted gas fired ‘Vaillant’ boiler Bespoke ‘Neptune’ kitchen Kitchen/family room with underfloor heating Electric underfloor heating in the first floor bathrooms Sizable cellar with storage areas and a comprehensive utility room with space for appliances.
Wrought iron veranda adjoining the front of the property Private, walled rear garden Sizable summer house in the rear garden with light and power Off street parking Garage External The property is approached over a shingle driveway with parking.
Adjoining the front of the property is a wrought iron veranda with slate tiles and a wrought iron gate.
To the front of this is an expanse of lawn bordered with established hedging, mature shrub and plant beds.
Side access to the rear garden is via a wrought iron gate leading to a brick block and flint terrace adjoin the rear of the property.
A sizable expanse of lawn extends to the end of the garden marked by a beautiful brick and flint wall.
A vine covered pergola covers a path on one side running front to back and there are a variety of well stocked shrub and plant beds and trees along the borders.
A sizable summer house resides in the rear corner of the garden, having a multitude of uses and benefits from light and power.
Value & comps
No previous sales on record.
Returns
Set an offer; the calculator follows it.
We're still gathering serviced-accommodation data for this area.
Archie refurb estimate: a Pro feature
0.0% below asking
This is not financial or investment advice. Prop AI Deals is not authorised by the Financial Conduct Authority (FCA) to provide investment advice.
All investment calculators, property analyses, and AI-generated insights are for informational purposes only. Property investment carries risk and may result in financial loss. All calculations should be independently verified and you should consult with FCA-authorised financial advisors before making any investment decisions.
Past performance does not guarantee future results. Tax implications vary by individual circumstances.
Deal
Properties like this can earn 2–3x BTL yields when converted to HMO, with retrofit costs around £10k/room. Sign in to see the full tier, yield projection, and cost breakdown.
Commercial properties like this can earn 30-50% higher yields when converted to residential under Class MA / Q / P / PA, with prior approval costing ~GBP 96/unit. Sign in to see the recommended route, yield uplift, and cost breakdown.
BRRR-suited properties can recycle 80-100% of investor capital on refi, leaving a high-yielding rental with most of the money out. Sign in to see the refurb cost stack, ARV projection, and refinance maths.
Detached + large garden = sub-division play. Pro tier unlocks the tier badge, plot size, uplift estimate, and regional land benchmark.
Short-lease flats trade at deep discount, but extending under the 1993 Act often costs far less than the discount. Pro tier unlocks the tier badge, premium breakdown, long-lease ARV and arbitrage maths.
See projected short-stay revenue vs a vanilla BTL for this property.
See real sub-let margins (HMO room rates & SA nightly rates) vs the landlord rent.
Area
Agent & docs
FAQ
About Vine House, 5 Hassocks Road, Hassocks
Explore nearby