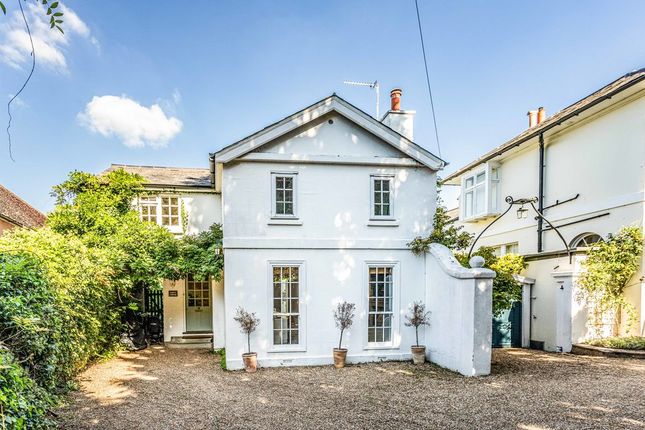
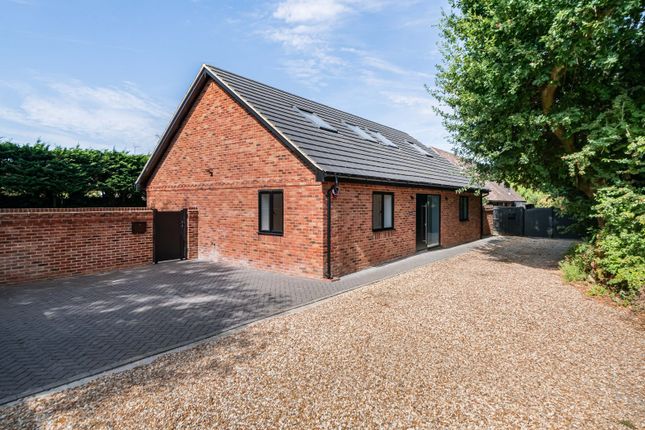
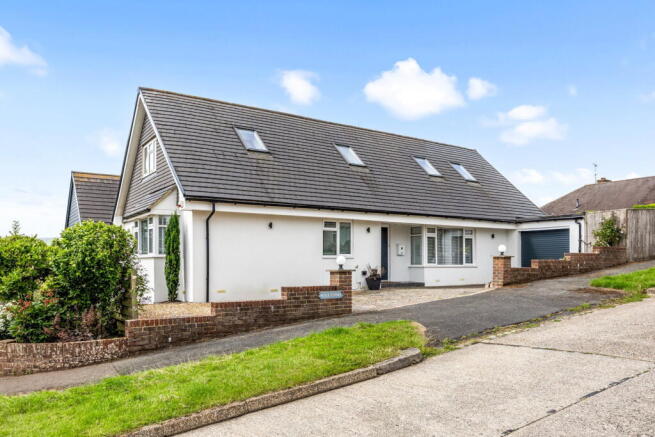
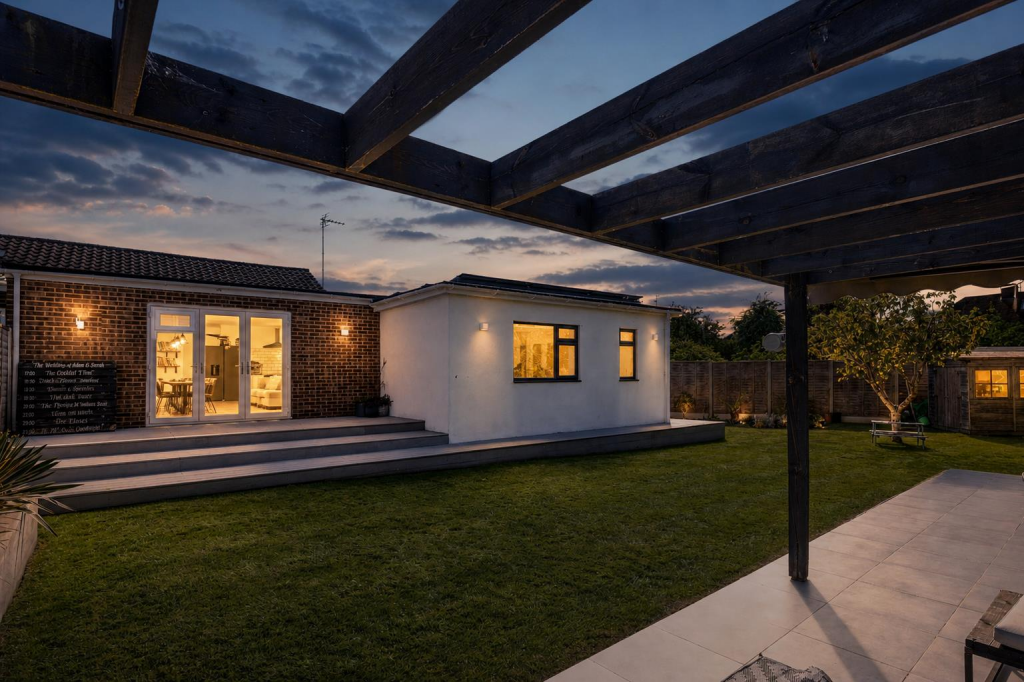
4-bedroom house · BN6 9QW
For saleListed 4 days
Opportunity summary
See Archie’s verdict, returns by strategy and what to check before viewing.
About
Is this one of the best locations in Hurstpierpoint? Spectacular rural views, a wealth of character and just a six minute walk to Hurst High Street and 1.3 miles to Hassocks Station.
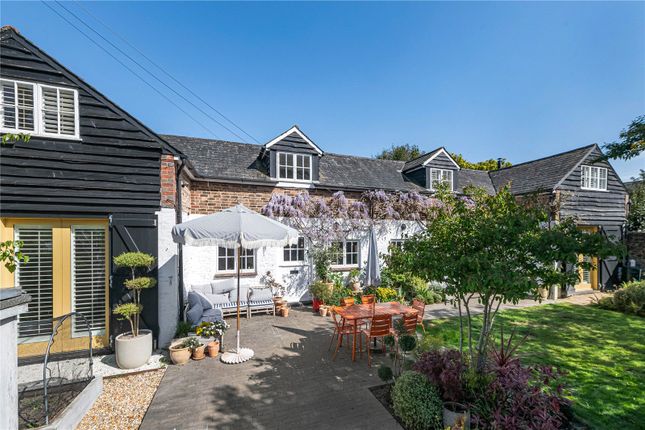
What's not to love? Welcome To Tott Barn - There are houses that sit in the countryside, and others that feel intrinsically part of it. Tott Barn belongs firmly to the latter.
Believed to date from the early 17th century, with later Victorian additions, this Grade II-listed former agricultural building has been converted with an unusually strong respect for its original fabric.
Ancient oak timbers, deep structural posts and braces, lofty rooflines and mellow brickwork remain the defining elements of the house, giving the interiors a warmth and architectural presence that could not readily be recreated today.
Yet for all its sense of seclusion, the position is remarkably connected.
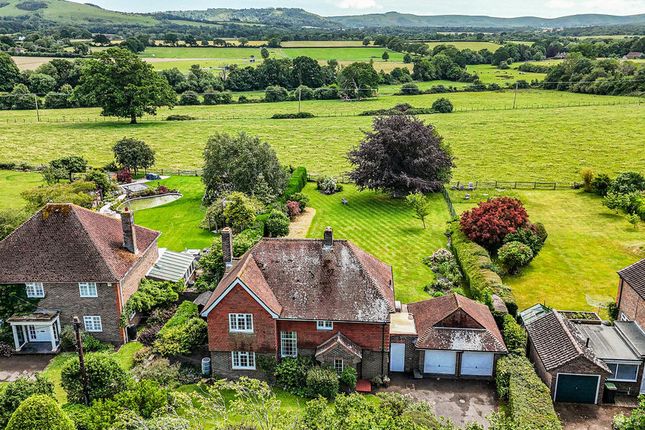
Tott Barn is tucked towards the end of a private, no-through lane, surrounded by farmland and looking south across the Sussex countryside towards the Downs, while Hurstpierpoint High Street and Hassocks station are both within easy walking distance.
It is a rare combination: the atmosphere of a rural barn without the isolation that often comes with one.
Character At Every Turn - Extending to approximately 2,615 sq ft, the home has generous proportions throughout, with its accommodation arranged around a wonderful central double-height hall.
Oak-framed glazing, stone flooring and an open staircase immediately reveal the scale and structure of the building, while the first-floor gallery wraps around the void above.
It is an impressive entrance that sets the tone and the exposed timber frame gives the whole space a characterful, homely feel. The two principal reception rooms sit either side.
The sitting room is especially atmospheric, extending to more than 21ft and arranged around a substantial exposed-brick inglenook with a wood-burning stove.
Heavy ceiling beams and close-studded timber walls make the room feel distinctly old, while windows on three sides ensure it never becomes gloomy.
It is precisely the sort of room this architecture calls for: generous enough for a family to gather in, but with a sense of enclosure and comfort once the fire is lit.
Across the hall, the dining room is of similarly generous scale. Here, the rhythm of the timber frame has been left wonderfully legible, with exposed beams forming much of the decoration.
There is space for a genuinely large dining table, making this a house particularly suited to long lunches, family Christmas gatherings and weekends with friends.
Farmhouse Kitchen - The kitchen occupies the long, lower range to the rear and is arguably one of the most characterful rooms in the house.
At over 23ftin length, its vaulted ceiling rises into an extraordinary exposed roof structure, beneath which a traditional timber kitchen, granite work surfaces and an Aga feel entirely at home.
Quarry-tiled floors reinforce its farmhouse character, and there is ample room for a large table at its centre.
Rather than imposing a contemporary aesthetic upon the building, the kitchen works with the barn's architecture; practical, substantial and pleasingly unprecious.
A walk-in pantry sits alongside, while a useful utility room provides the everyday back-of-house space that a property of this scale requires.
Beyond the kitchen is a particularly flexible secondary part of the house.
A ground-floor bedroom, shower room and utility facilities are served by their own external access as well as being connected internally.
It lends itself naturally to visiting family, older children, a live-in relative or simply a quieter place to work away from the main accommodation.
The floor plan makes this one of the house's real practical strengths: a home with historic character, but one capable of adapting to changing family life.
Bath & Bed - Upstairs, the galleried landing is one of Tott Barn's most memorable spaces.
The original roof frame rises overhead while balustrades look down into the hall below, allowing the scale of the barn to remain apparent on both floors rather than being lost through subdivision.
There are four further bedrooms, all doubles, set beneath vaulted and heavily timbered ceilings.
Each has its own relationship with the old frame: substantial jowled posts, diagonal braces and rafters pass visibly through the rooms, so that no two feel quite alike.
The best of them have wide rural views through oak-framed windows, taking in the fields and wooded landscape beyond.
A family bathroom and separate shower room serve this floor, both sympathetically arranged around the historic structure.
Special Surroundings - Outside, Tott Barn becomes as much about its setting as the building itself.
The gardens are private and established, with areas of lawn, mature planting and old brick walls that give the grounds a particularly settled quality.
Close to the house, brick and stone terraces provide natural places for outdoor dining, while an arbour creates a sheltered spot immediately beside the kitchen.
At the far end of the garden, a pretty timber summerhouse sits against the old garden wall, opening through glazed doors to a small deck.
It feels almost like a room at the bottom of the garden: somewhere for reading, working or simply disappearing to for an afternoon.
A raised deck elsewhere in the garden makes full use of the property's elevation and outlook.
From here the view opens dramatically across hedged fields, pasture and mature trees towards the South Downs.
Sheep graze in the foreground and the landscape rolls away almost uninterrupted; it is a view that changes continually with the weather and seasons and gives the garden a far greater sense of space than its boundaries alone suggest.
That landscape is fundamental to the way Tott Barn is experienced.
Windows throughout the house repeatedly frame glimpses of fields and tree canopies, while stepping outside puts footpaths and open countryside almost immediately at hand.
Morning dog walks, evening runs and longer weekend walks can begin from the doorstep without first getting into a car. And yet the house never feels disconnected from village life.
Hurstpierpoint is close enough to reach on foot, placing its historic High Street, independent shops, cafés, pubs and everyday amenities within easy reach.
In the other direction, Hassocks station provides direct rail connections towards Brighton and London.
It gives the property a particularly compelling rhythm: coffee in the village, a train into town when required, and home again to a timber-framed barn overlooking open fields.
Tott Barn is not a polished recreation of an old building, nor does it need to be.
Its appeal lies in the authenticity of what remains: enormous sections of oak, irregular braces, old brick and generous agricultural volumes, all softened by everyday family life.
At approximately 2,615 sq ft, with five bedrooms in total, substantial reception space and flexible ground-floor accommodation, it is also a highly practical family house.
The Hurst Life - Tott Lane is an quiet close of just four homes and sits on the favoured east side of quintessential village of Hurstpierpoint.
The village has a thriving community, beautiful historic High Street, reputable schools in both the private and state sector and is surrounded by a glorious Sussex countryside.
The highly regarded Hurst College is within easy reach, sitting just further along College Lane.
The bustling High Street epitomises quintessential village life and enjoys an eclectic mix of independent stores, shops, boutiques, pubs and restaurants.
The New Inn gastropub has great food and you can enjoy a pint of 'Harveys Best' in front of a roaring open fire.
The locals favourite eateries include Village Pizza Kitchen, Hop Tub Taproom/microbrewery, Nurpur Indian, Morleys Bistro and the Fig Tree (fine dining).
For a flat white you can head to Fuel or No.7 Coffee shops. Hampers Delicatessen is superb, whilst Iris Bakery offers superb sourdoughs and artisan breads.
For commuters, Hurstpierpoint is conveniently located for Hassocks Station which sits on the mainline and offers fast, regular services to London (Victoria/London Bridge in approx 54 mins), Brighton (9 mins) and Gatwick International Airport (20 mins).
By car, Hurst is ideally situated for the A23, underlining just how convenient a location this beautiful village is.
The Finer Details - Title Number: WSX279235 Tenure: Freehold Local Authority: Mid Sussex District Council Council Tax Band: G Listed: Yes - Grade II Conservation Area: Yes - Hurstpierpoint Plot Size: 0.16 acres approx (not verified) Services: Private drainage, mains electricity, mains water, gas heating We believe this information to be correct and it has been provided in good faith, but we cannot guarantee its accuracy and recommend intending buyer check personally.
Any information provided cannot be used as part of an offer and does not form part of any contract.
Nb - Anti Money Laundering Obligations - In line with our obligations, any intending purchaser will be subject to relevant Anti-Money Laundering checks.
To ensure total independence we use a third party company called 'iamproperty' and the check is undertaken via their "Move Butler" platform.
There is a charge of £20 per purchaser to complete these checks and this happens before a sale enters the conveyancing process.
Value & comps
No previous sales on record.
Returns
Set an offer; the calculator follows it.
We're still gathering serviced-accommodation data for this area.
Archie refurb estimate: a Pro feature
0.0% below asking
This is not financial or investment advice. Prop AI Deals is not authorised by the Financial Conduct Authority (FCA) to provide investment advice.
All investment calculators, property analyses, and AI-generated insights are for informational purposes only. Property investment carries risk and may result in financial loss. All calculations should be independently verified and you should consult with FCA-authorised financial advisers before making any investment decisions.
Past performance does not guarantee future results. Tax implications vary by individual circumstances.
Deal
Properties like this can earn 2–3x BTL yields when converted to HMO, with retrofit costs around £10k/room. Sign in to see the full tier, yield projection, and cost breakdown.
Commercial properties like this can earn 30-50% higher yields when converted to residential under Class MA / Q / P / PA, with prior approval costing ~GBP 96/unit. Sign in to see the recommended route, yield uplift, and cost breakdown.
BRRR-suited properties can recycle 80-100% of investor capital on refi, leaving a high-yielding rental with most of the money out. Sign in to see the refurb cost stack, ARV projection, and refinance maths.
Detached + large garden = sub-division play. Pro tier unlocks the tier badge, plot size, uplift estimate, and regional land benchmark.
Short-lease flats trade at deep discount, but extending under the 1993 Act often costs far less than the discount. Pro tier unlocks the tier badge, premium breakdown, long-lease ARV and arbitrage maths.
See projected short-stay revenue vs a vanilla BTL for this property.
See real sub-let margins (HMO room rates & SA nightly rates) vs the landlord rent.
Area
Agent & docs
FAQ
About Tott Lane, Hurstpierpoint
Explore nearby