3-bedroom detached house · BN6 9AF
Sold STCListed 121 days
Opportunity summary
See Archie’s verdict, returns by strategy and what to check before viewing.
About
Guide Price £1,100,000 - £1,200,000 | An exceptional detached 1930s home on a spectacular half acre plot.
This is an exciting opportunity to acquire your forever home in one of Sussex's most sought-after villages.
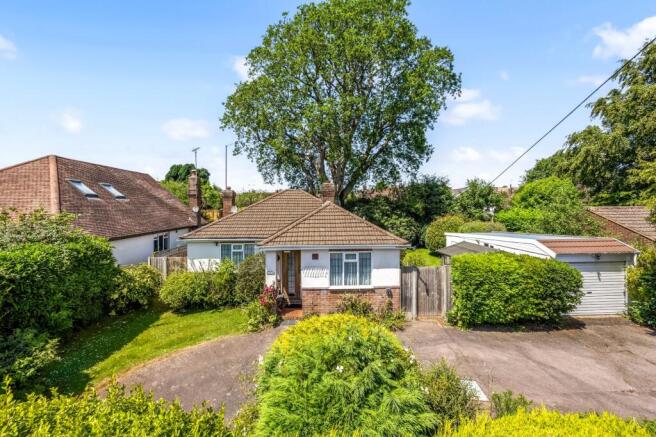
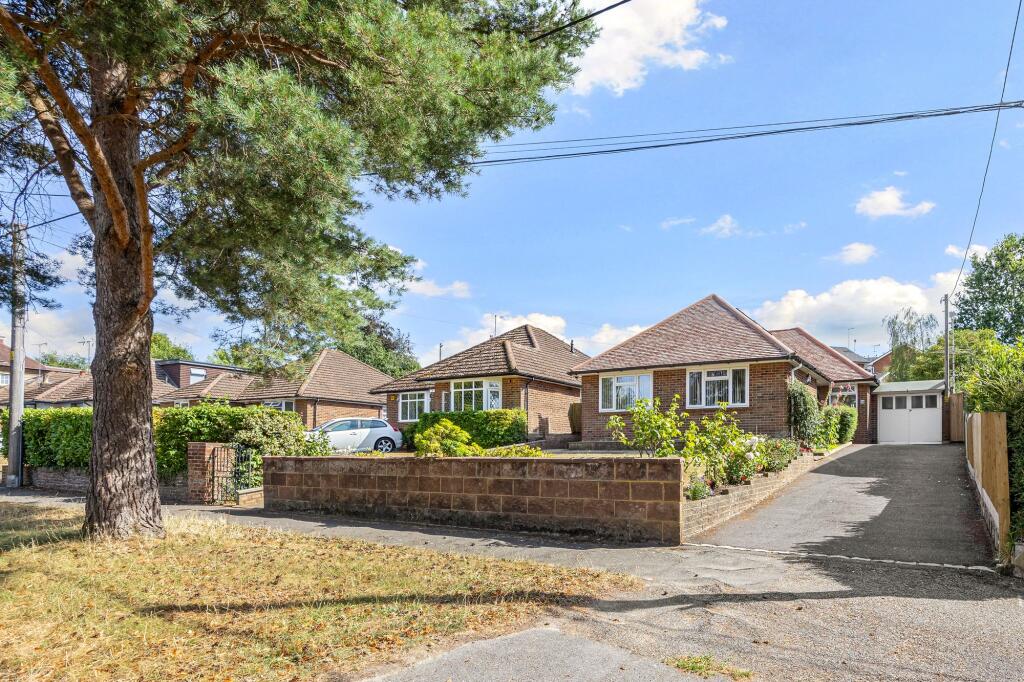
Guide Price £1,100,000 - £1,200,000 - Welcome Home - A handsome detached 1930s family home occupying a sensational half-acre plot on College Lane, one of Hurstpierpoint’s most desirable settings.
In total the house provides approximately 1,959 sq ft / 182.1 sq m of accommodation and combines attractive period character with excellent family versatility, wonderful rear gardens and far-reaching views across adjoining countryside.
With a substantial plot, useful outbuildings and a flexible existing layout, the property also offers clear scope to extend, remodel or reconfigure, subject to the necessary consents.
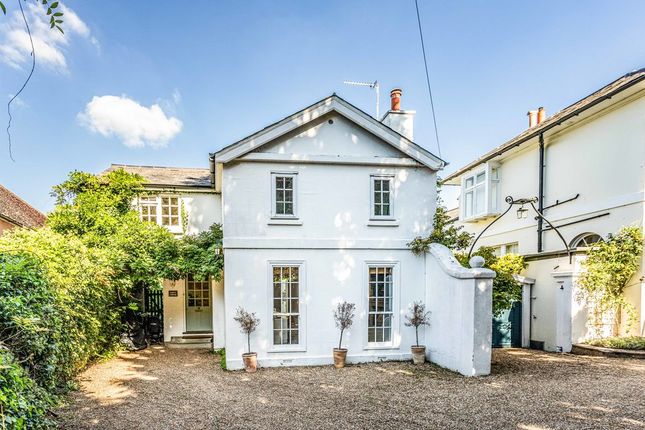
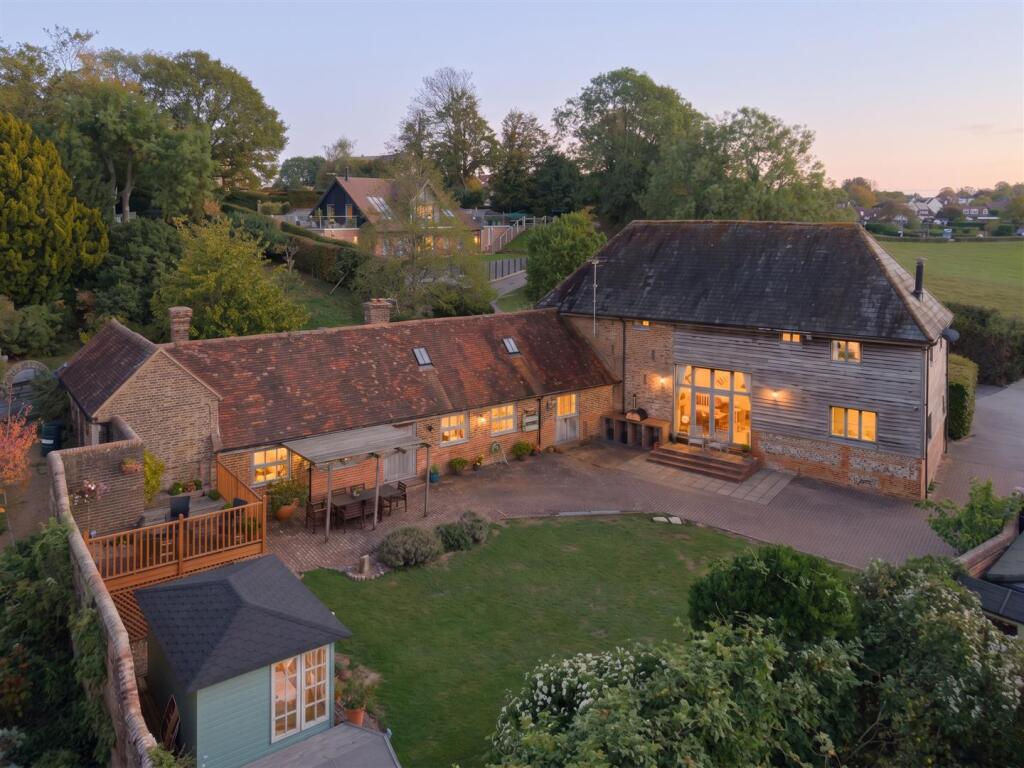
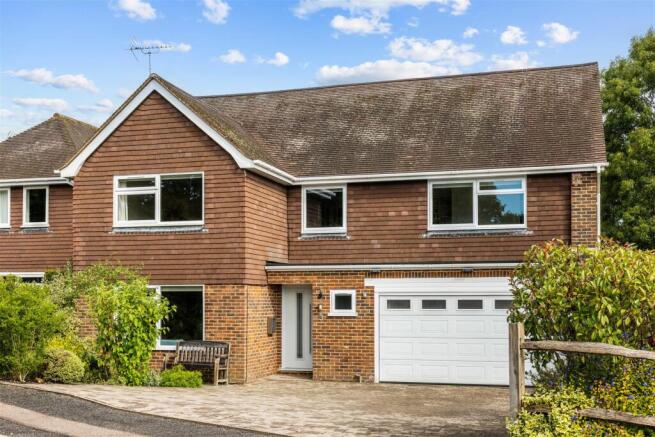
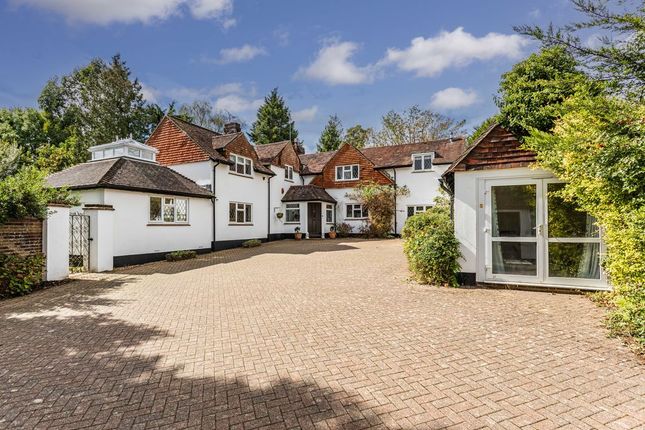
Set back from the lane behind a generous driveway, the house has an attractive 1930s appearance, with brick elevations, rendered upper sections, a tiled roof and traditional bay windows.
The setting gives an immediate sense of space and privacy, while the scale of the plot offers the kind of outdoor lifestyle that is increasingly hard to find within easy reach of the village.
Family Friendly Flexibility - The accommodation is well arranged for family life, with a welcoming central hall giving access to two separate front reception rooms.
Both rooms enjoy attractive bay windows and provide excellent flexibility, whether used as a formal sitting room, family room, playroom, snug or home office.
This versatility is one of the defining strengths of the house, allowing the layout to adapt easily as family needs change over time.
To the rear, the kitchen connects with a generous dining/family area, creating an informal everyday space at the heart of the home.
The kitchen is fitted with a range of cabinetry and work surfaces, while the adjoining dining/family room provides ample space for family meals, entertaining and day-to-day living.
From here, doors open into the substantial conservatory, which spans the rear of the house and takes full advantage of the outlook over the gardens.
The result is a home that feels naturally connected to its outside space, with the garden and countryside beyond forming a constant backdrop.
A utility room, store and ground-floor shower room add further practicality, particularly for busy family life, gardening, pets and access in from the grounds.
Heading Upstairs - On the first floor, there are three well-proportioned bedrooms arranged around a generous landing.
The principal bedroom is a comfortable double, with two further bedrooms also offering good family accommodation.
The landing currently provides a useful study area, but also offers clear potential to be reconfigured to create a fourth bedroom, subject to any necessary works or consents.
A family bathroom serves the first floor.
Scope/Potential - Given the size of the plot and the existing footprint, there is evident potential to extend, remodel or modernise the house to suit contemporary family living, subject to planning and the usual consents.
Whether through enlarging the rear living space, reconfiguring the first floor, creating a more open-plan arrangement or enhancing the connection to the garden, the property offers exciting scope for a buyer to shape the next chapter of this already much-loved home.
Overall, this is a rare opportunity to acquire a substantial detached 1930s home on an exceptional half-acre plot, with approximately 1,959 sq ft of main house accommodation, wonderful rear views, highly versatile living space and significant future potential in one of Hurstpierpoint’s most sought-after locations.
Glorious Gardens - The plot is a major feature of the property.
Extending to approximately half an acre, the gardens are beautifully established, with a large expanse of lawn, mature trees, deep planted borders and a wonderful sense of depth.
Immediately to the rear of the house, a paved terrace provides an ideal space for outdoor dining, seating and entertaining, creating a natural extension of the living accommodation during the warmer months.
The grounds also include a detached garage and a separate summer house, providing useful additional space beyond the main accommodation.
These outbuildings lend themselves to a range of uses, from storage and hobbies to working from home or garden entertaining.
Beyond the terrace, the garden opens into a generous lawn, offering superb space for children to play, family gatherings, gardening or simply enjoying the surroundings.
The scale of the grounds is particularly impressive for such a convenient village setting, combining the practicality of a large, usable garden with the privacy and maturity of an established plot.
To the rear, the outlook is especially appealing.
Beyond the garden, the views open out across adjoining countryside and mature treetops, giving the house a distinctly rural backdrop despite its position within easy reach of the village.
This connection to the landscape is a key part of the lifestyle here, with the rear of the house, conservatory, terrace and garden all orientated to make the most of the setting.
The Hurst Life - College Lane sits on the favoured east side of quintessential village of Hurstpierpoint.
The village has a thriving community, beautiful historic High Street, reputable schools in both the private and state sector and is surrounded by a glorious Sussex countryside.
The highly regarded Hurst College is within easy reach, sitting just further along College Lane.
The bustling High Street epitomises quintessential village life and enjoys an eclectic mix of independent stores, shops, boutiques, pubs and restaurants.
The New Inn gastropub has great food and you can get enjoy pint of 'Harveys Best' in front of a roaring open fire.
The locals favourite eateries include Village Pizza Kitchen, Hop Tub Taproom/microbrewery, Nurpur Indian, Morleys Bistro and the Fig Tree (fine dining).
For a flat white you can head to Fuel or No.7 Coffee shops. Hampers Delicatessen is superb, whilst Iris Bakery offers superb sourdoughs and artisan breads.
For commuters, Hurstpierpoint is conveniently located for Hassocks Station which sits on the mainline and offers fast, regular services to London (Victoria/London Bridge in approx 54 mins), Brighton (9 mins) and Gatwick International Airport (20 mins).
For a dose of fresh air you are within walking distance of the beautiful South Downs National Park and there are numerous bridleways and footpaths almost on your doorstep - perfect for walking the dog!
By car, Hurst is ideally situated for the A23, underlining just how convenient a location this beautiful village is.
The Finer Details - Tenure: Freehold Title Number: WSX307786 Local Authority: Mid Sussex District Council Council Tax Band: F Plot Size: 0.5 acres Services: Gas fired central heating, mains electricity, mains drainage and mains water (none tested).
We believe this information to be correct but cannot guarantee its accuracy and recommend intending buyers check details personally before exchange.
Value & comps
No previous sales on record.
Returns
Set an offer; the calculator follows it.
We're still gathering serviced-accommodation data for this area.
Archie refurb estimate: a Pro feature
0.0% below asking
This is not financial or investment advice. Prop AI Deals is not authorised by the Financial Conduct Authority (FCA) to provide investment advice.
All investment calculators, property analyses, and AI-generated insights are for informational purposes only. Property investment carries risk and may result in financial loss. All calculations should be independently verified and you should consult with FCA-authorised financial advisers before making any investment decisions.
Past performance does not guarantee future results. Tax implications vary by individual circumstances.
Deal
Properties like this can earn 2–3x BTL yields when converted to HMO, with retrofit costs around £10k/room. Sign in to see the full tier, yield projection, and cost breakdown.
Commercial properties like this can earn 30-50% higher yields when converted to residential under Class MA / Q / P / PA, with prior approval costing ~GBP 96/unit. Sign in to see the recommended route, yield uplift, and cost breakdown.
BRRR-suited properties can recycle 80-100% of investor capital on refi, leaving a high-yielding rental with most of the money out. Sign in to see the refurb cost stack, ARV projection, and refinance maths.
Detached + large garden = sub-division play. Pro tier unlocks the tier badge, plot size, uplift estimate, and regional land benchmark.
Short-lease flats trade at deep discount, but extending under the 1993 Act often costs far less than the discount. Pro tier unlocks the tier badge, premium breakdown, long-lease ARV and arbitrage maths.
See projected short-stay revenue vs a vanilla BTL for this property.
See real sub-let margins (HMO room rates & SA nightly rates) vs the landlord rent.
Area
Agent & docs
FAQ
About College Lane, Hurstpierpoint
Explore nearby