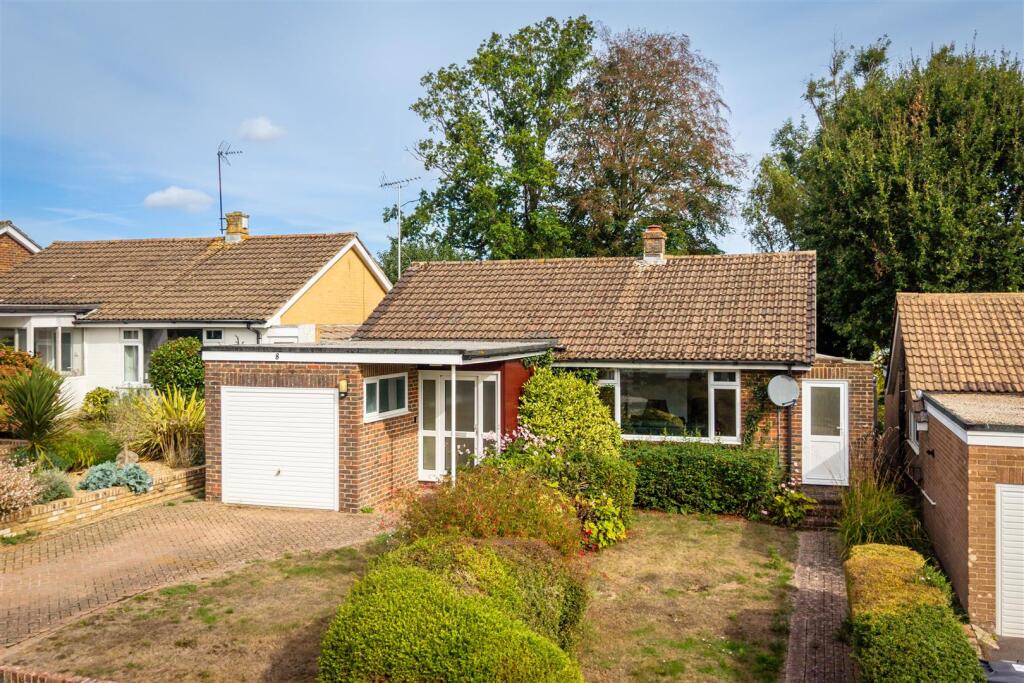
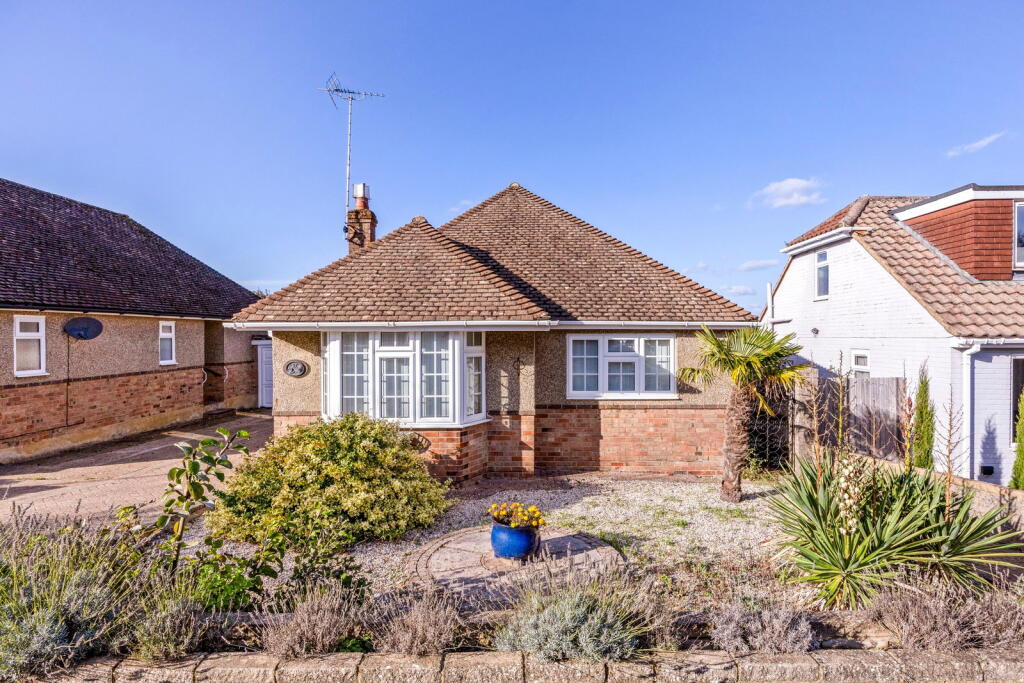
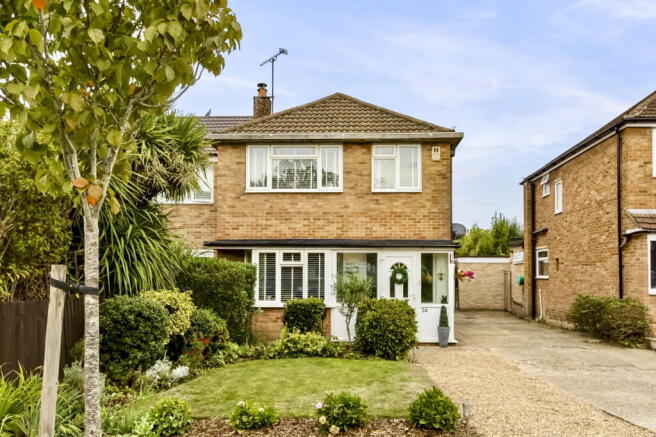
4-bedroom detached house · BN6 8EG
Sold STCListed 164 days
Opportunity summary
See Archie’s verdict, returns by strategy and what to check before viewing.
About
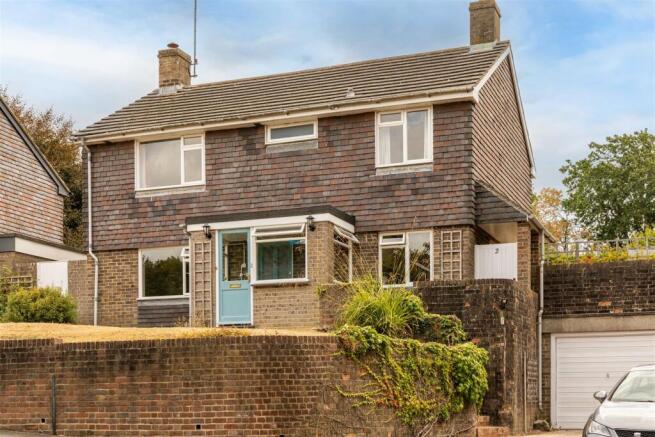
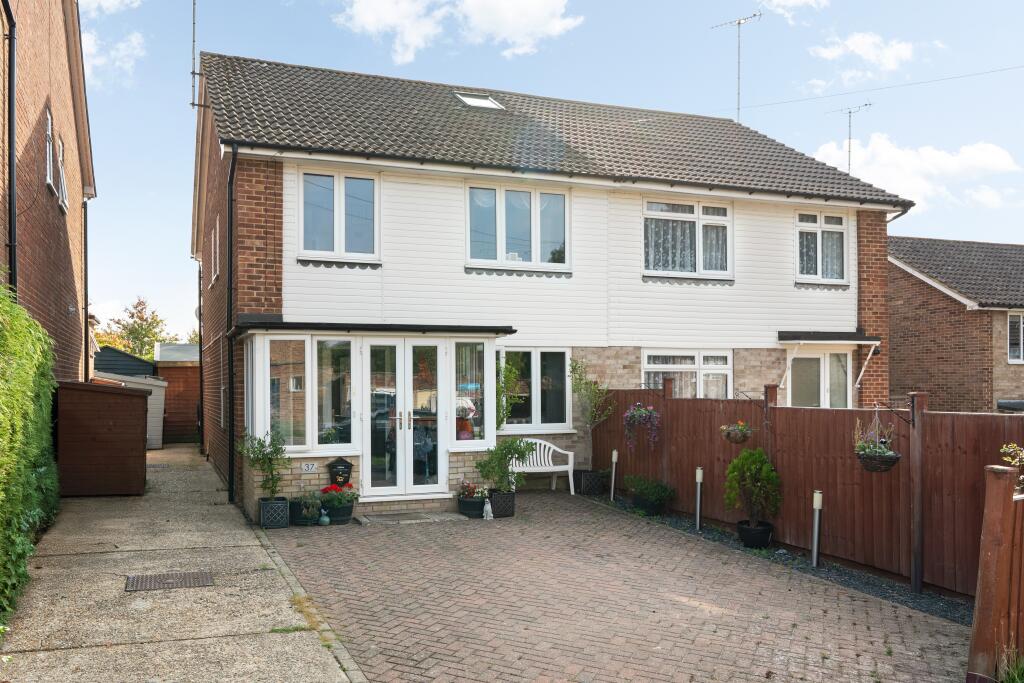
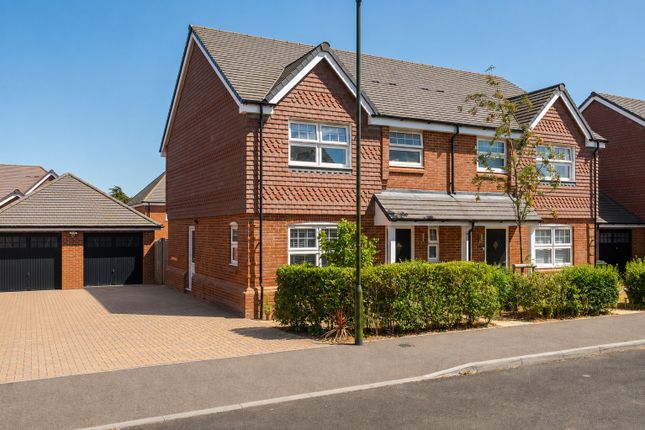
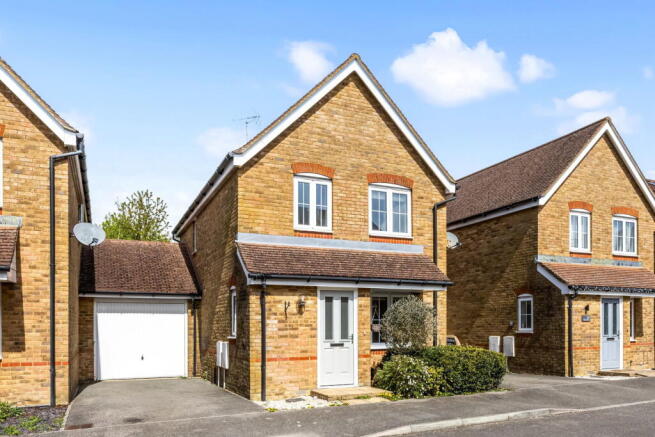
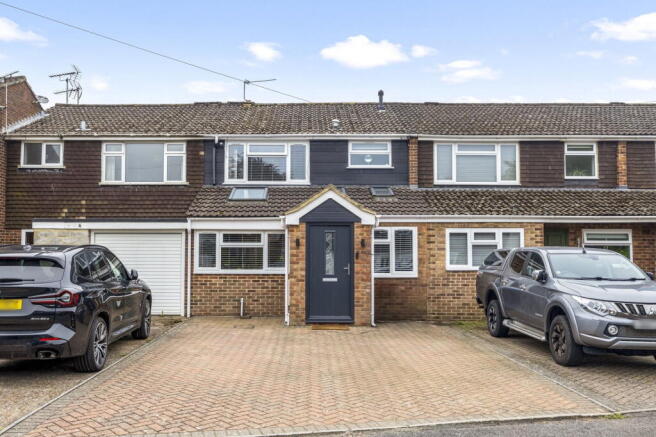
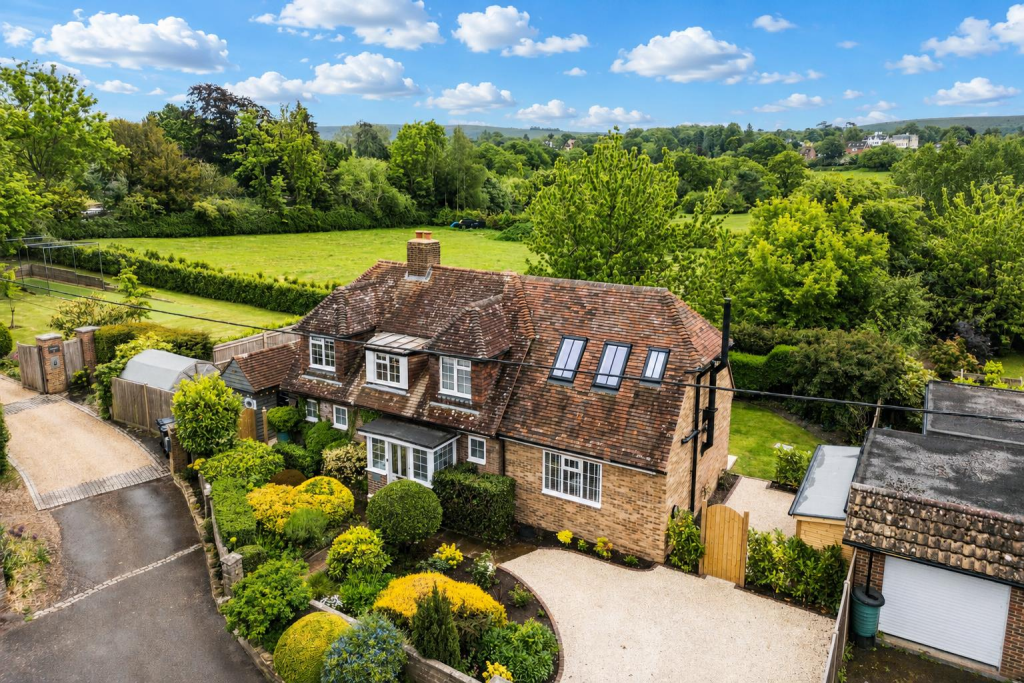
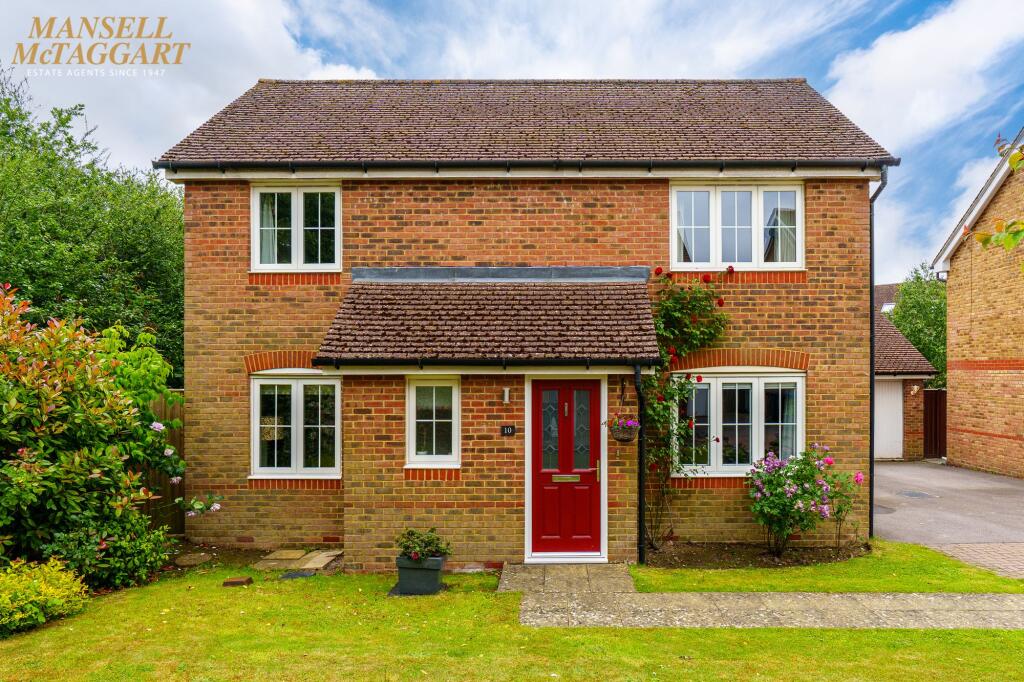
Located on the Shepherds Walk development and established in 1960, this detached 3/4 bedroom extended family house has further scope to extend and refurbish to create a beautiful home, in proximity to the main line station at Hassocks, nearby country walks and the Friars Oak Family Inn and restaurant within easy reach.
Location The Croft is a Cul de Sac of only nine houses in a select part of the Shepherds Walk development and lies on the north-west side of the village approximately one mile from the centre and is accessed by pedestrian shortcuts.
Nestled beneath the South Downs, Hassocks is a vibrant village that provides an excellent array of local amenities which include a variety of shopping facilities, eateries, post office, health centre and schools for all age groups.
Adastra Park, which is located close to the high street, is a hub of activity featuring the village hall, social club, sports areas and children's play parks.
Furthermore, at the top of the high street lies the main line railway station with regular services to London and the south coast.
Surrounding the village is an abundance of stunning countryside and views of the South Downs national park, perfect for those seeking a semi rural location.
Accommodation Approached by the block paved driveway PVCu glazed porch, tiled floor.
Into timber and glazed door with glazed side panel leading into; HALLWAY Radiator, cupboard under stairs housing the fuse board, gas and electricity meters. Wall mounted room thermostat.
Stairs rising to first floor. LIVING ROOM A spacious extended room with timber over mantle and inset gas fire (untested) with stone hearth. Wall lights and radiator.
KITCHEN/DINING ROOM A range of cabinetry to include drawer, base and wall mounted units with some glazed display cabinets, laminated work surface with inset one and a half bowl stainless steel sink, drainer and mixer tap, pleasant view over the rear garden, integrated ‘Beko’ dishwasher, spaces for free standing cooker, fridge freezer and washing machine.
‘Potterton’ central heating controls, part tiled walls to splash back areas, vinyl flooring. DINING AREA Radiator, aspect over rear garden with PVCu door leading to the patio.
LOBBY INNER HALL Built-in storage cupboard and further built-in storage with hanging rail. PVCu part glazed door leading to side access and rear garden beyond.
Internal door to GARAGE Light and power, fitted wall shelving. STUDY/GROUND FLOOR BEDROOM Radiator, and pleasant aspect over rear garden.
CLOAKROOM A white suite comprising, wall mounted hand basin set into vanity unit with storage under. Fitted towel holder, wall mirror and mirror fronted medicine cabinet, close coupled toilet.
Wall mounted ‘Blyss’ electric heater, frosted PVCu window. Ceramic tiling to splash back areas and floor.
FIRST FLOOR LANDING Hatch to loft, accessed by an aluminum ladder, light and power and housing the Worcester 24Ri condensing gas boiler.
Built-in airing cupboard housing the water cylinder with slatted shelving. BEDROOM ONE Pleasant aspect over the front garden, radiator and built-in single wardrobe with storage above.
BEDROOM TWO Pleasant aspect over the rear garden, radiator and built in single wardrobe with storage above, and further built-in storage cupboard and drawers.
BEDROOM THREE Pleasant aspect over the front garden, radiator, built-in double wardrobe and fitted shelving.
FAMILY BATHROOM A white suite comprising, bath with tiled panel and thermostatic shower attachment over and glazed folding screen, wall mounted hand basin into vanity unit with storage, back to the wall toilet.
Frosted window with fitted blind, medicine cabinet, ladder style towel warmer, fitted wall mirror, recessed downlights. Fully ceramic tiled walls and vinyl flooring.
Garden and Parking FRONT GARDEN Laid to lawn with attractive shrub borders, timber side access gate, block paved driveway for off street parking leading to the GARAGE with up and over door.
REAR GARDEN South westerly aspect, paved patio area, glazed lean-to greenhouse, external garden tap.
Mainly laid to lawn with feature Japanese Maple tree and Sumac tree, established borders, fenced area and view to the stream. Side access.
Value & comps
No previous sales on record.
Returns
Set an offer; the calculator follows it.
We're still gathering serviced-accommodation data for this area.
Archie refurb estimate: a Pro feature
0.0% below asking
This is not financial or investment advice. Prop AI Deals is not authorised by the Financial Conduct Authority (FCA) to provide investment advice.
All investment calculators, property analyses, and AI-generated insights are for informational purposes only. Property investment carries risk and may result in financial loss. All calculations should be independently verified and you should consult with FCA-authorised financial advisers before making any investment decisions.
Past performance does not guarantee future results. Tax implications vary by individual circumstances.
Deal
Properties like this can earn 2–3x BTL yields when converted to HMO, with retrofit costs around £10k/room. Sign in to see the full tier, yield projection, and cost breakdown.
Commercial properties like this can earn 30-50% higher yields when converted to residential under Class MA / Q / P / PA, with prior approval costing ~GBP 96/unit. Sign in to see the recommended route, yield uplift, and cost breakdown.
BRRR-suited properties can recycle 80-100% of investor capital on refi, leaving a high-yielding rental with most of the money out. Sign in to see the refurb cost stack, ARV projection, and refinance maths.
Detached + large garden = sub-division play. Pro tier unlocks the tier badge, plot size, uplift estimate, and regional land benchmark.
Short-lease flats trade at deep discount, but extending under the 1993 Act often costs far less than the discount. Pro tier unlocks the tier badge, premium breakdown, long-lease ARV and arbitrage maths.
See projected short-stay revenue vs a vanilla BTL for this property.
See real sub-let margins (HMO room rates & SA nightly rates) vs the landlord rent.
Area
Agent & docs
FAQ
About The Croft, Hassocks, West Sussex, BN6 8EG
Explore nearby