We've tightened what earns a Pursue. A home now needs a published valuation, a strategy that still makes money after real running costs and lender stress tests, and no listing problems that would stop a mortgage. You'll see fewer Pursues, and each one has been checked harder.
See how verdicts work4-bedroom detached house · BN6 9AD
Sold STCListed 162 days
Opportunity summary
See Archie’s verdict, returns by strategy and what to check before viewing.
About
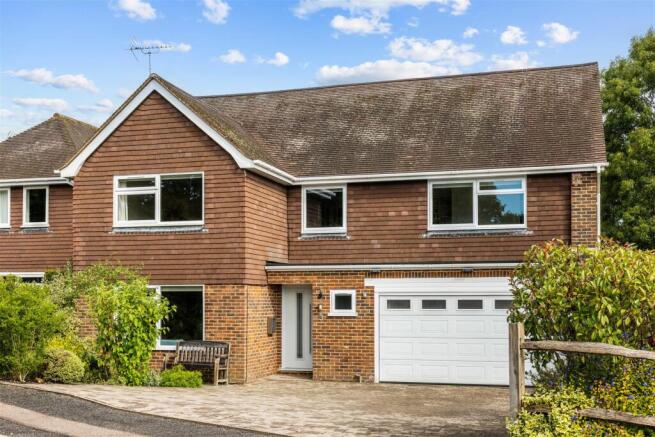
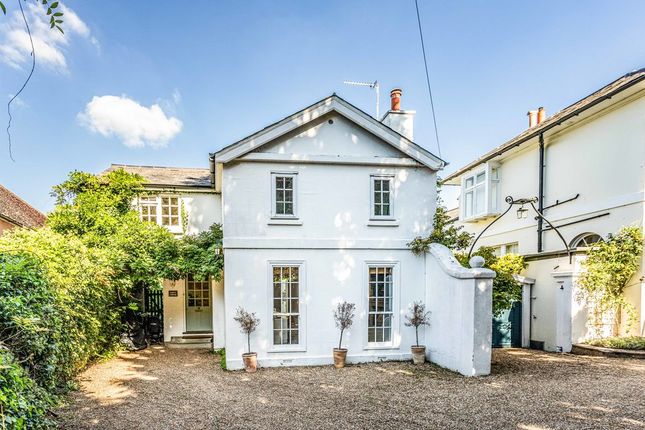
Guide Price £1,100,000 - £1,200,000 | - UNEXPECTEDLY RE-AVAILABLE DUE TO A BROKEN CHAIN | If you're looking for a truly turn key home in Hurstpierpoint with gorgeous interiors, high spec finishes, open views and a peaceful position then Fourwinds could be the one you've been waiting for.
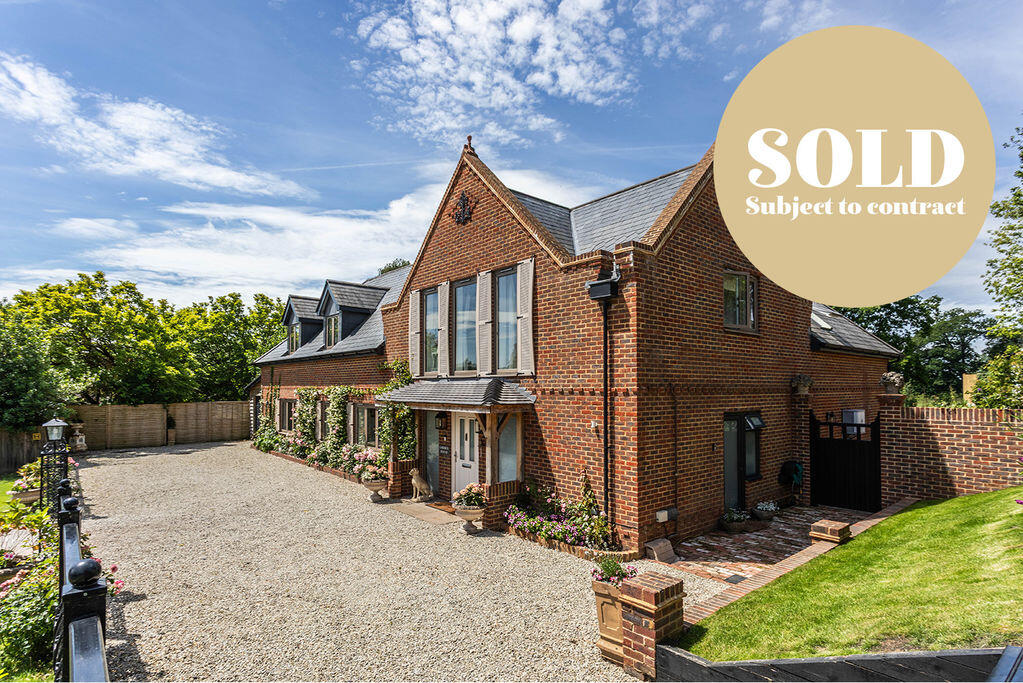
Guide Price £1,100,000 - £1,200,000 - Welcome To Fourwinds - At Fourwinds, early 1900s character has been quietly recast for modern life, creating a beautifully finished village home with generous spaces, calm interiors and gardens that wrap around three sides.
Recently extended and renovated throughout, it offers the rare pleasure of a house that feels almost entirely new while still retaining the proportions, presence and warmth of a character home.
Inside, the atmosphere is calm, considered and quietly elegant.
The finish is polished without feeling showy, with a natural flow between rooms that makes the house feel both refined and deeply liveable.
The result is a turn-key home that feels reassuringly modern, but never loses sight of its period origins. The setting is equally appealing.
Hurstpierpoint village is within easy walking distance, with footpath access to Hurst Meadows and countryside routes towards Hassocks Station making Four Winds a particularly attractive option for those seeking village life, generous space and beautifully finished interiors in equal measure.
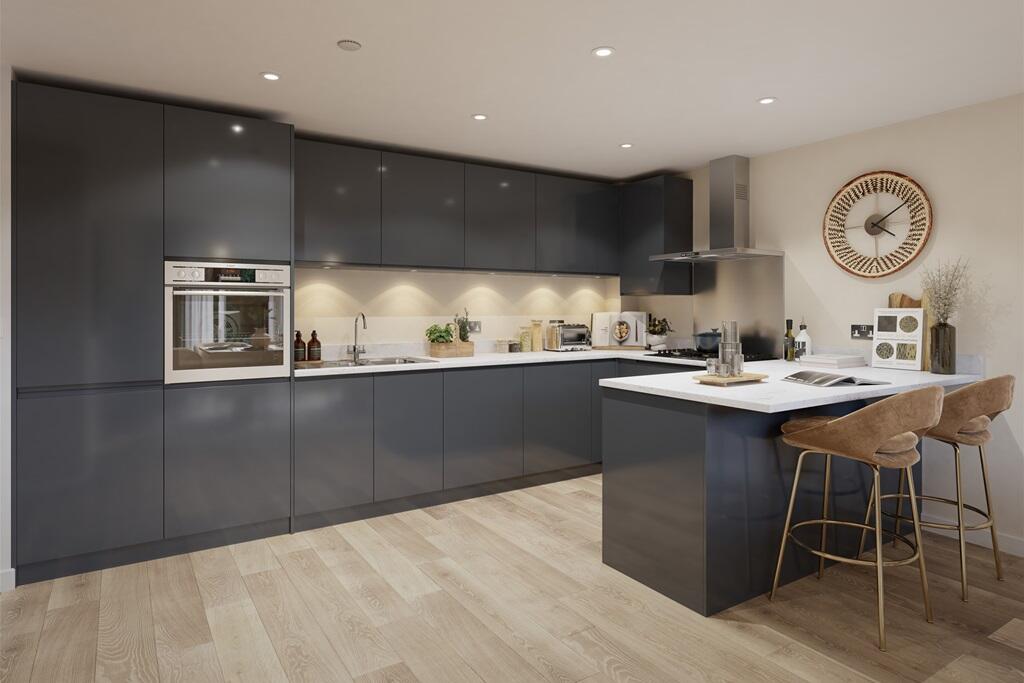
Let Me Entertain You - The ground floor has been designed around light, flow and sociable living, with the kitchen sitting naturally at its heart.
Beautifully finished with shaker-style cabinetry, quartz worktops, a large central island and quality appliances including a Rangemaster oven, it is a kitchen made for proper cooking, weekend breakfasts and long evenings with friends.
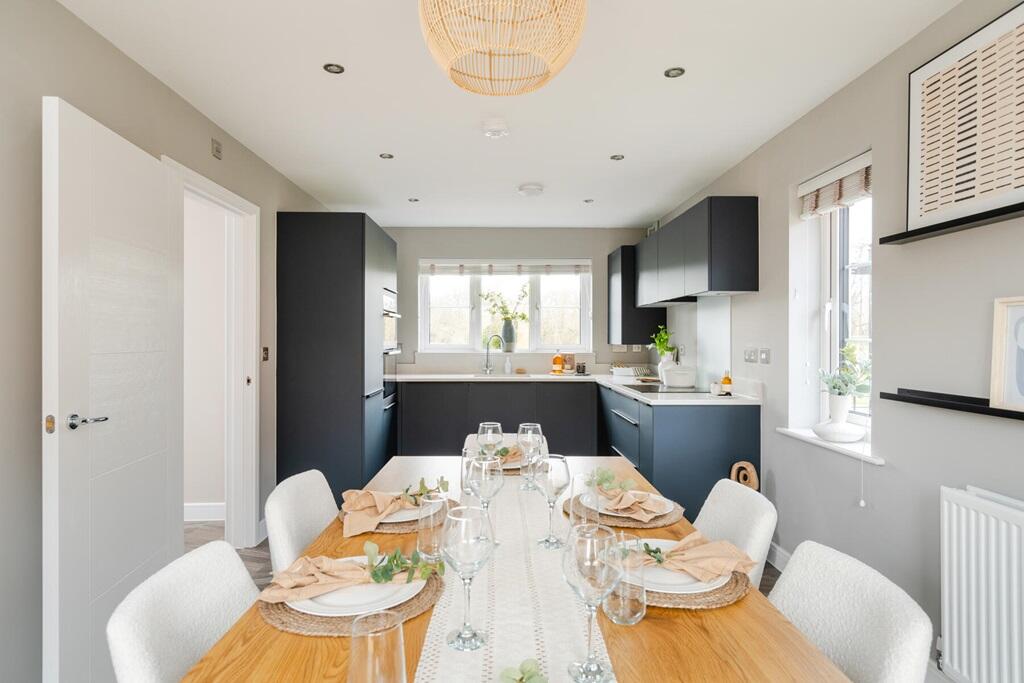
From here, the layout moves easily into the dining room at one end and the reception room at the other, creating a sequence of spaces that feel open and connected while still retaining definition.
The dining room has a refined yet relaxed feel, with herringbone flooring, wall panelling and wide garden views, while French doors open directly outside for summer lunches and evening drinks.
The reception room stretches to nearly 20ft and has a calm, generous quality.
Wide glazing and doors to the south-facing garden draw in excellent natural light, while the fireplace, bespoke shelving and soft neutral palette keep the room warm and inviting.
It is a space that works just as well for quiet evenings as it does for larger gatherings.
Throughout, the open plan arrangement feels considered rather than stark, with herringbone floors, panelled walls, timber details and warm lighting bringing texture and character.
Sleep & Soak - The bedroom accommodation is arranged with real flexibility, including a ground floor bedroom with its own en-suite shower room making it ideal for guests, multigenerational living or anyone needing a more private suite.
A combined cloakroom/utility add further practicality on this level. Upstairs, the principal bedroom is a standout.
Set beneath a striking vaulted ceiling, it feels wonderfully airy and peaceful, with rooflights and far-reaching views towards the South Downs.
Hidden full-width storage, an additional cupboard and a sleek en-suite complete the sense of a calm, well-planned retreat.
The guest bedroom has a private terrace with glorious views whilst remaining bedrooms are generous doubles, each with built-in wardrobes.
Sloping rooflines, carefully placed windows and a soft neutral palette give the rooms character while keeping the mood restful and understated.
The bathrooms have been finished with a boutique feel, combining underfloor heating, designer fittings, contemporary tiling and thoughtful lighting.
The family bathroom has a standalone bath tub while the en-suites are smart, well-appointed and neatly integrated. Glorious Garden - The outside space is every bit as considered as the interior.
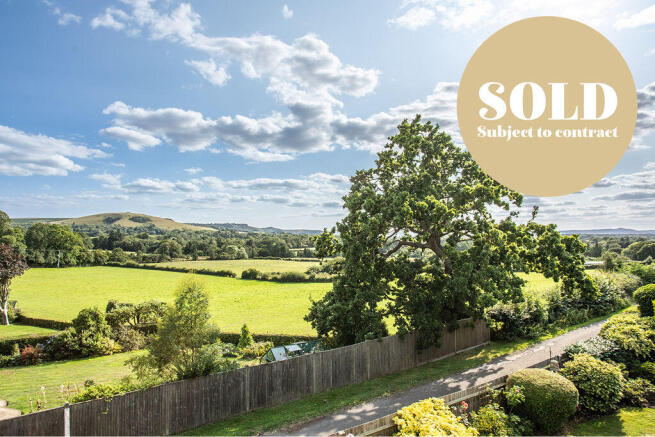
The garden wraps around three sides of the house and faces south to the rear, bringing plenty of light into both the living spaces and the garden itself.
Lawns, mature planting, hedging and established trees create a lovely sense of privacy and greenery.
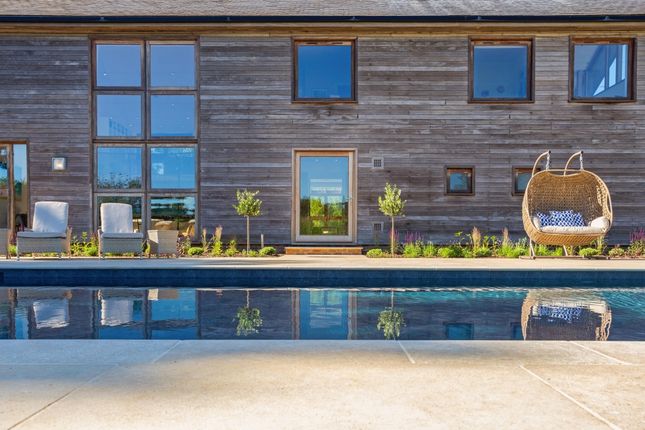
Immediately outside is a limestone patio, a natural extension of the kitchen and reception spaces and a perfect setting for al-fresco dining, relaxed summer entertaining and evenings around the firepit.
The garden pub/bar adds a playful, sociable touch — ideal for parties, weekend drinks or making the most of long summer evenings at home.
To the front, a well-stocked garden creates an attractive first impression, while the Cotswold stone driveway provides parking for three cars.
There is also a log & bin store, garden shed with power & lighting, an EV charger and planning permission in place for a balcony above the flat roof, adding another layer of future potential.
The Hurst Life - College Lane sits on the favoured east side of quintessential village of Hurstpierpoint.
The village has a thriving community, beautiful historic High Street, reputable schools in both the private and state sector (St Lawrence Primary and Hurst College) and is surrounded by a glorious Sussex countryside.
The bustling High Street epitomises quintessential village life and enjoys an eclectic mix of independent stores, shops, boutiques, pubs and restaurants.
The New Inn gastropub has great food and you can get enjoy pint of 'Harveys Best' in front of a roaring open fire.
The locals favourite eateries include Village Pizza Kitchen, Hop Tub Taproom/microbrewery, Nurpur Indian, Morleys Bistro and the Fig Tree (fine dining).
For a flat white you can head to Fuel or No.7 Coffee shops. Hampers Delicatessen is superb and has freshly baked artisan breads from Fellows Bakery in nearby Ardingly.
For commuters, Hurstpierpoint is conveniently located for Hassocks Station which sits on the mainline and offers fast, regular services to London (Victoria/London Bridge in approx 54 mins), Brighton (9 mins) and Gatwick International Airport (20 mins).
For a dose of fresh air you are within walking distance of the beautiful South Downs National Park and there are numerous bridleways and footpaths almost on your doorstep - perfect for walking the dog!
By car, Hurst is ideally situated for the A23, underlining just how convenient a location this beautiful village is.
The Finer Details - Tenure: Freehold Title Number: WSX164121 Local Authority: Mid Sussex District Council Council Tax Band: E Plot Size: 0.14 acres Services: Infrared heating, mains electricity, mains drainage and mains water (none tested).
We believe this information to be correct but cannot guarantee its accuracy and recommend intending buyers check details personally before exchange.
Value & comps
No previous sales on record.
Returns
Set an offer; the calculator follows it.
We're still gathering serviced-accommodation data for this area.
Archie refurb estimate: a Pro feature
0.0% below asking
This is not financial or investment advice. Prop AI Deals is not authorised by the Financial Conduct Authority (FCA) to provide investment advice.
All investment calculators, property analyses, and AI-generated insights are for informational purposes only. Property investment carries risk and may result in financial loss. All calculations should be independently verified and you should consult with FCA-authorised financial advisers before making any investment decisions.
Past performance does not guarantee future results. Tax implications vary by individual circumstances.
Deal
Properties like this can earn 2–3x BTL yields when converted to HMO, with retrofit costs around £10k/room. Sign in to see the full tier, yield projection, and cost breakdown.
Commercial properties like this can earn 30-50% higher yields when converted to residential under Class MA / Q / P / PA, with prior approval costing ~GBP 96/unit. Sign in to see the recommended route, yield uplift, and cost breakdown.
BRRR-suited properties can recycle 80-100% of investor capital on refi, leaving a high-yielding rental with most of the money out. Sign in to see the refurb cost stack, ARV projection, and refinance maths.
Detached + large garden = sub-division play. Pro tier unlocks the tier badge, plot size, uplift estimate, and regional land benchmark.
Short-lease flats trade at deep discount, but extending under the 1993 Act often costs far less than the discount. Pro tier unlocks the tier badge, premium breakdown, long-lease ARV and arbitrage maths.
See projected short-stay revenue vs a vanilla BTL for this property.
See real sub-let margins (HMO room rates & SA nightly rates) vs the landlord rent.
Area
Agent & docs

FAQ
About College Lane, Hurstpierpoint
Explore nearby