We've tightened what earns a Pursue. A home now needs a published valuation, a strategy that still makes money after real running costs and lender stress tests, and no listing problems that would stop a mortgage. You'll see fewer Pursues, and each one has been checked harder.
See how verdicts work4-bedroom detached house · BN6 9QB
Sold STCListed 102 days
Opportunity summary
See Archie’s verdict, returns by strategy and what to check before viewing.
About
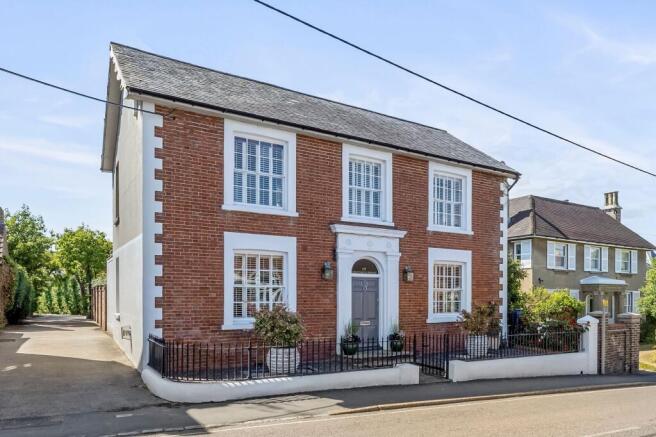
A superbly appointed modern detached residence set in a central yet secluded setting offering outstanding family accommodation and beautifully landscaped gardens and wonderful south facing views Hurstpierpoint is a vibrant village with a bustling High Street including a green grocers, deli, butchers, Post Office, 4 restaurants, 3 public houses and a church.
The larger village of Hassocks, with its mainline train station provides regular rail services to London. There are also a range of revered state and private schools locally.
Enjoying a discreet position just moments from the heart of the village, this exceptional modern residence combines impressive proportions, outstanding versatility and beautifully landscaped gardens, creating a superb family home in one of the area's most sought after settings.
Constructed to the exacting standards of the current owner, the property extends to approximately 5,000 sq ft and has been thoughtfully designed around the demands of contemporary family life and entertaining.
The accommodation is both generous and highly adaptable with five reception rooms offering a variety of formal and informal living spaces.
Of particular note is the elegant drawing room, centred around a striking fireplace, and a substantial games room, providing excellent space for recreation and social gatherings.
At the heart of the home lies a magnificent kitchen/breakfast room, expertly appointed with a comprehensive range of bespoke cabinetry, luxury integrated appliances and an electric Aga.
A substantial centre island creates a natural focal point for everyday family life, whilst also providing the perfect setting for entertaining on a larger scale.
Supporting the kitchen is an extensive utility room and larder, thoughtfully equipped with additional storage, appliances and practical workspace ensuring the house functions as effortlessly as it entertains.
The first floor provides four beautifully appointed double bedrooms, served by a stylish bathroom and en-suite facilities.
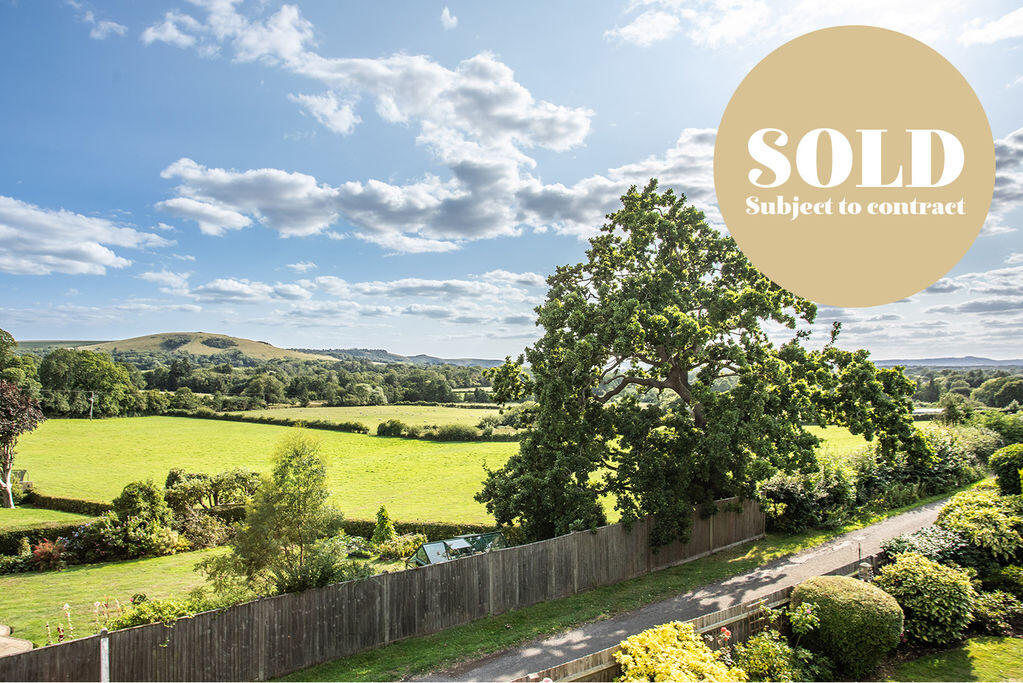
The principal suite is particularly impressive, enjoying delightful views across the gardens and beyond from two Juliet balconies.
Complementing the bedroom is a generous walk in dressing area and a luxurious en-suite bathroom featuring an elegant freestanding bath and separate shower, creating a private retreat within the home.
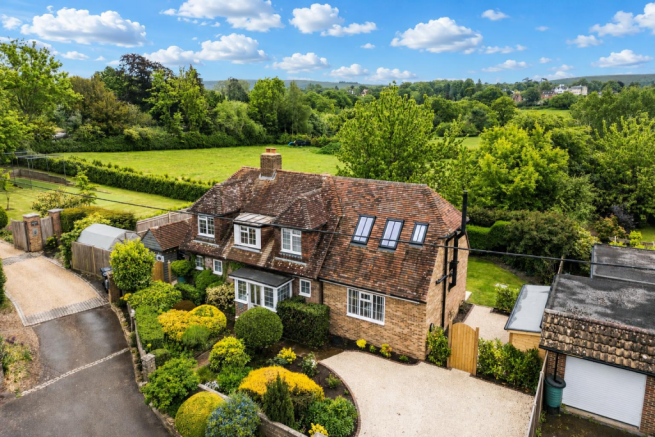
Outside, the gardens have been meticulously landscaped to reflect the timeless charm and character of the surrounding village.
Ornate wrought iron railings frame the front boundary, while a generous buff stone driveway providing ample parking and access to the attached garage.
To the rear, expansive decking wraps around the central lawn, creating a series of beautifully designed seating and entertaining areas that enjoy different aspects of the garden throughout the day.
A studio, complete with light and power offers excellent flexibility for home working or hobbies.
The gardens themselves are a particular highlight, with a central lawn framed by colourful herbaceous borders, rose covered pergolas and traditional cottage planting.
Raised vegetable beds form a productive kitchen garden, while the carefully considered landscaping draws the eye towards the attractive semi-rural outlook and beautiful views of the South Downs beyond, creating a wonderfully private and tranquil setting in the centre of the village KITCHEN Shaker style wall and base units Oak worksurfaces Inset ceramic sink and drainer with two mixer taps Electric Aga Inset ‘Smeg’ 4 ring electric hob Integrated ‘Hoover’ dishwasher Integrated full size fridge Integrated full size freezer Centre island with marble worksurfaces and breakfast bar along with a selection of cupboards and drawers beneath BATHROOMS Family Bathroom Free standing bath with wall mounted taps and hand shower attachment Large walk in shower with hand shower attachment Low level w.c.
suite with concealed cistern Wash hand basin Heated ladder style towel radiator Tiled floor with electric underfloor heating Principal En-Suite Bathroom Free standing bath with wall mounted taps and hand shower attachment Large walk in shower with hand shower attachment Low level w.c.
suite with concealed cistern Wash hand basin Heated ladder style towel radiator En-Suite Shower room Large walk in shower with hand shower attachment Low level w.c.
suite with concealed cistern Wash hand basin Heated ladder style towel radiator Tiled floor with electric underfloor heating En-Suite Shower Room Large walk in shower with hand shower attachment Low level w.c.
suite with concealed cistern Wash hand basin Heated ladder style towel radiator Tiled floor with electric underfloor heating SPECIFICATION Wall mounted ‘Valliant’ gas fired boiler locating in the larder Underfloor heating to the ground floor Engineered oak flooring to the majority of the ground floor Electric underfloor heating in the family bathroom and en-suite shower rooms Utility room with space with fitted fridge and space for further appliances Larder with fitted ‘Indesit’ electric oven and microwave along with a range of fitted storage cupboards Impressive principal bedroom suite with walk in dressing room and en-suite bathroom and air conditioning Inset ceiling speakers kitchen area Wonderful landscaped gardens Driveway with ample off street parking Garage EXTERNAL The property is approached via an attractive buff stone driveway providing ample parking for several vehicles and creating an elegant first impression.
Side access leads through to the beautifully landscaped rear gardens, where a series of thoughtfully designed outdoor spaces have been created for both relaxation and entertaining.
Immediately adjoining the rear of the house, an expansive decked terrace extends across the full width of the property, providing an ideal setting for summer gatherings.
A charming rose covered timber pergola forms a focal point within the terrace creating a sheltered seating area from which to enjoy the gardens throughout the day.
The decking continues along the northern side of the property, culminating in a substantial summer house with light and power offering excellent flexibility as a home office, studio or peaceful garden retreat.
Beyond, a raised kitchen garden incorporates productive vegetable beds, while an elevated seating area provides the perfect vantage point from which to enjoy the glorious views of the South Downs.
At the heart of the garden, a generous lawn is framed by beautifully stocked borders and abundant climbing roses, creating a colourful and quintessentially English garden setting.
Value & comps
No previous sales on record.
Returns
Set an offer; the calculator follows it.
We're still gathering serviced-accommodation data for this area.
Archie refurb estimate: a Pro feature
0.0% below asking
This is not financial or investment advice. Prop AI Deals is not authorised by the Financial Conduct Authority (FCA) to provide investment advice.
All investment calculators, property analyses, and AI-generated insights are for informational purposes only. Property investment carries risk and may result in financial loss. All calculations should be independently verified and you should consult with FCA-authorised financial advisers before making any investment decisions.
Past performance does not guarantee future results. Tax implications vary by individual circumstances.
Deal
Properties like this can earn 2–3x BTL yields when converted to HMO, with retrofit costs around £10k/room. Sign in to see the full tier, yield projection, and cost breakdown.
Commercial properties like this can earn 30-50% higher yields when converted to residential under Class MA / Q / P / PA, with prior approval costing ~GBP 96/unit. Sign in to see the recommended route, yield uplift, and cost breakdown.
BRRR-suited properties can recycle 80-100% of investor capital on refi, leaving a high-yielding rental with most of the money out. Sign in to see the refurb cost stack, ARV projection, and refinance maths.
Detached + large garden = sub-division play. Pro tier unlocks the tier badge, plot size, uplift estimate, and regional land benchmark.
Short-lease flats trade at deep discount, but extending under the 1993 Act often costs far less than the discount. Pro tier unlocks the tier badge, premium breakdown, long-lease ARV and arbitrage maths.
See projected short-stay revenue vs a vanilla BTL for this property.
See real sub-let margins (HMO room rates & SA nightly rates) vs the landlord rent.
Area
Agent & docs

FAQ
About South Avenue, Hurstpierpoint
Explore nearby