We've tightened what earns a Pursue. A home now needs a published valuation, a strategy that still makes money after real running costs and lender stress tests, and no listing problems that would stop a mortgage. You'll see fewer Pursues, and each one has been checked harder.
See how verdicts work4-bedroom bungalow · BN6 8NJ
Sold STCListed 16 days
Opportunity summary
See Archie’s verdict, returns by strategy and what to check before viewing.
About
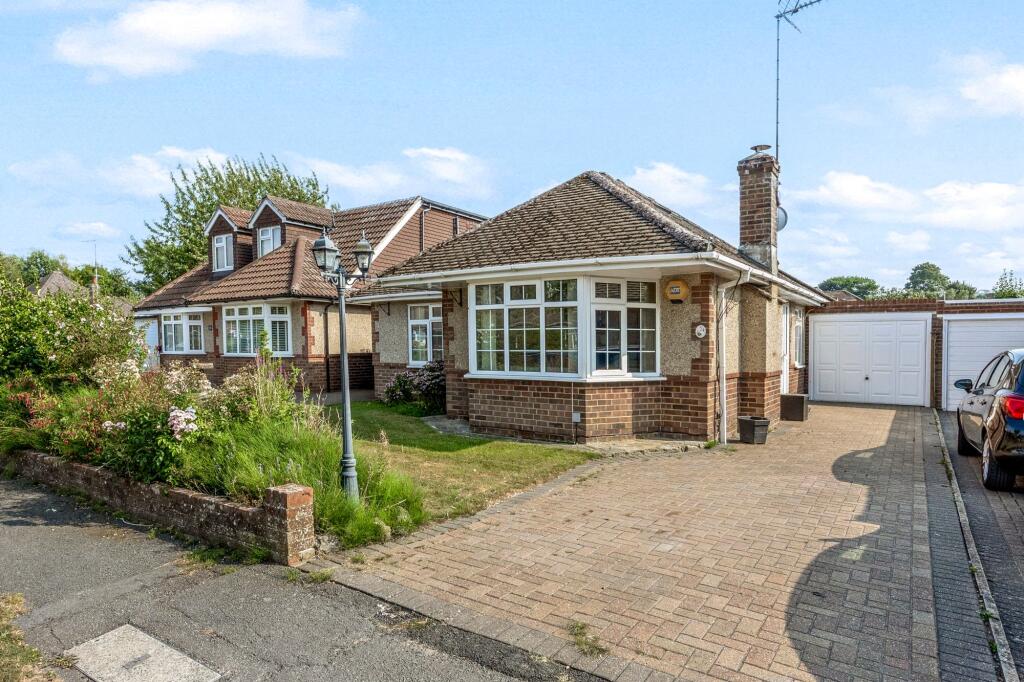
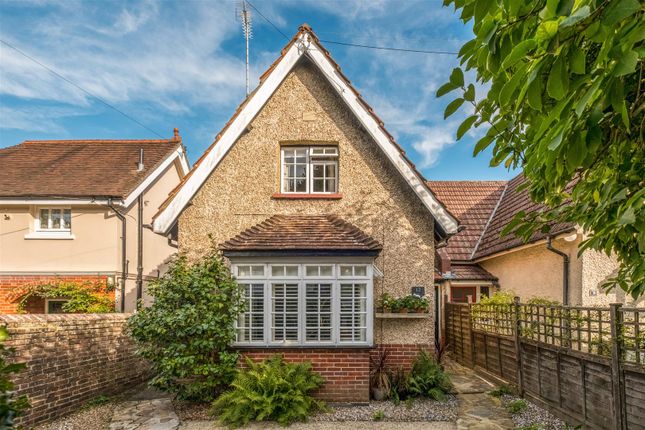
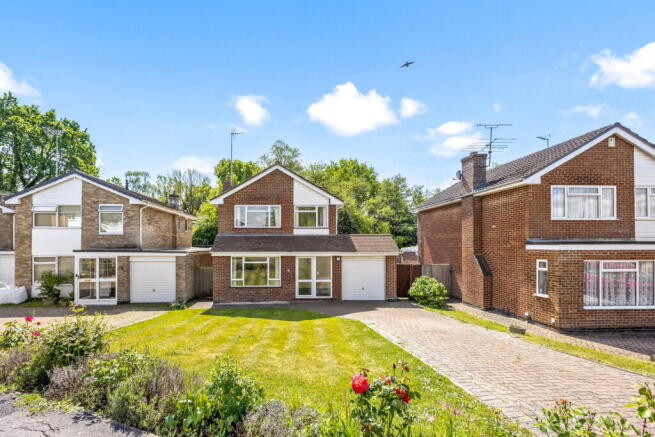
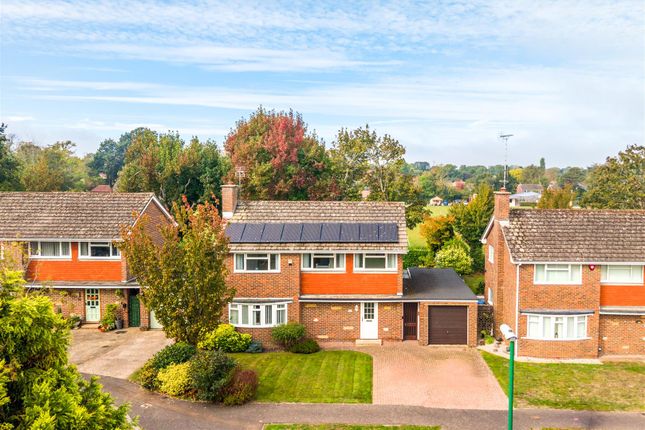
An outstanding detached four-bedroom chalet residence offering beautifully appointed accommodation throughout.
Featuring an impressive loft suite, attractive reception rooms, a stunning open-plan kitchen/diner, luxury finishes, polished wood flooring, and exceptional attention to detail.
Location Mackie Avenue is located on the north eastern side of the village close to lovely countryside walks and the popular Thatched Inn pub/restaurant.
Nestled beneath the South Downs, Hassocks is a vibrant village that provides an excellent array of local amenities.
Furthermore, at the top of the high street lies the main line railway station with regular services to London and the south coast.
Surrounding the village is an abundance of stunning countryside and views of the South Downs national park, perfect for those seeking a semi-rural location.
Accommodation RECECESSED PORCH A pair of leaded light double glazed doors open into; HALLWAY An 'L' shaped area having a splendid polished wood floor, radiator in a decorative cabinet, built-in coat cupboard, central heating thermostat, digital control (for underfloor heating in the bathroom), stairs having a natural wood balustrade rising to the first floor with a small storage cupboard under.
CLOAKROOM Fitted with a white suite comprising vanity wash basin having a cupboard under, toilet.
Illuminated mirror, ceramic tiled floor, radiator in a cabinet, ceiling down light and automatic extractor. LIVING ROOM An attractive bay fronted west facing room enjoying a view along Mackie Avenue.
Fitted wood burner stove having a natural wood mantle and polished stone hearth.
Two small circular stained glass windows, polished wood floor edging, radiator in a decorative cabinet, two wall lights and matching ceiling light.
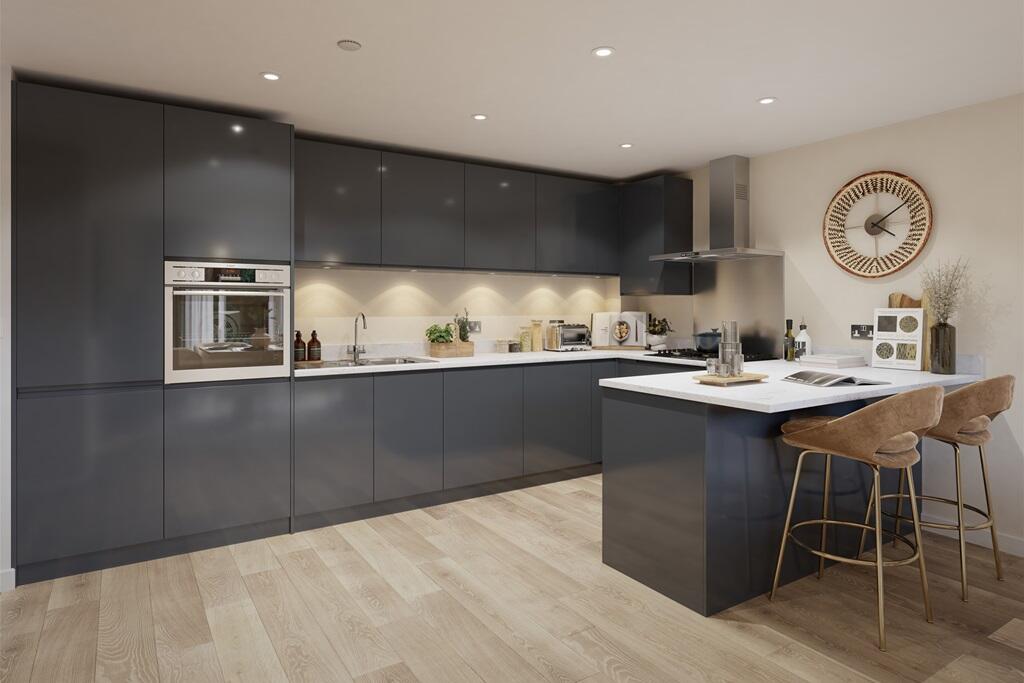
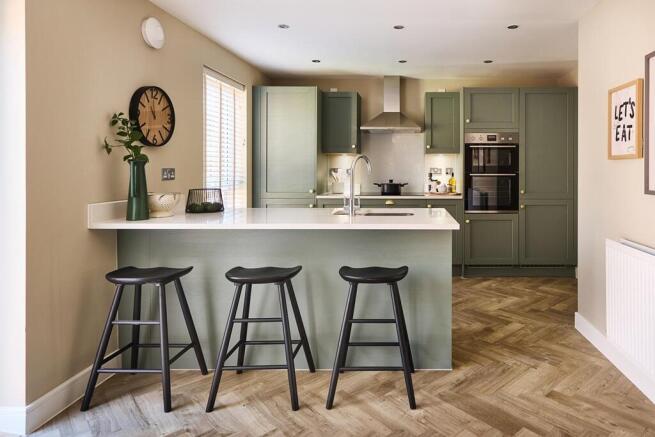
KITCHEN/DINING ROOM A spacious open plan room having a view over the rear garden which is accessed by a pair of double glazed doors.
There is an excellent range of gloss white cabinetry and laminate work surfaces and comprising base cupboards, drawers, wall cupboards and a peninsula room divider unit. Stainless steel sink.
Appliances include 'Stoves' dual fuel range style cooker with stainless steel back plate and extractor over and 'Bosch' dishwasher.
Ceiling downlights, space for fridge freezer and small freezer, mood lighting under wall cupboards, roller blind, vinyl flooring and engineered wood floor in the dining area.
Radiator, side window with Venetian blind, door to; UTILITY ROOM Fitted with a range of furniture comprising an 'L' shaped worktop with inset stainless steel sink, base cupboards, bottle store, fitted broom cupboard and wall mounted cupboard.
Radiator, 'Worcester' gas Combi boiler for central heating and domestic hot water, ceiling downlights, ceramic tiled splashback, vinyl flooring, space for washing machine, fitted coat hooks and double glazed door to side path.
STUDY Glazed doors to hallway and dining area. Engineered wood flooring, radiator. BEDROOM THREE A west facing double room having a polished wood floor, radiator.
BEDROOM FOUR A south facing double room, radiator. BATHROOM Two walls fully ceramic tiled and fitted with a white suite comprising bath with independent shower and pivoting shower screen over.
Vanity wash basin with cupboard under, toilet, ladder style towel warmer, mirror fronted medicine cabinet, ceramic tiled floor with underfloor heating. Extractor fan.
FIRST FLOOR LANDING Timber balustrade, skylight window, ceiling down light.
BEDROOM ONE An attractive loft style room having double glazed double doors to a 'Juliet' balcony overlooking the rear garden.
Two further obscured windows with shutters, radiator, low-level wardrobes, ceiling downlights and skylight window. BEDROOM TWO A long narrow versatile room having space for a bed area and study.
There are two skylight windows and an obscure window with shutters. Two radiators, fitted storage cupboard and access to eaves, ceiling downlights.
SHOWER ROOM Fitted with a glazed and tiled shower enclosure having a thermostatic rainfall and directional showerheads.
Vanity wash basin with cupboard under and a medicine cabinet with illuminated mirror over. Ladder style towel warmer, toilet, extractor, LVT flooring, ceiling downlights, skylight and obscure window.
FRONT GARDEN A west facing partly walled garden designed for easy maintenance being laid to pebble and slate chippings.
A block paved side path leads to the rear garden via a gate and an own block paved driveway leads to; ATTACHED GARAGE Power and light, double glazed door to the rear garden and up and over door.
REAR GARDEN An east facing garden measuring approximately 55' x 37' (16.76 m x 11.28 m). The garden has been designed for outside entertaining and comprises a paved patio and raised deck area.
It is well enclosed by panel fencing and has a spacious lawn and artificial grass section, raised beds and wood store.
Outside powerpoint, water tap, outside light, dustbin store and timber garden shed and the property enjoys a backdrop of trees.
Value & comps
No previous sales on record.
Returns
Set an offer; the calculator follows it.
We're still gathering serviced-accommodation data for this area.
Archie refurb estimate: a Pro feature
0.0% below asking
This is not financial or investment advice. Prop AI Deals is not authorised by the Financial Conduct Authority (FCA) to provide investment advice.
All investment calculators, property analyses, and AI-generated insights are for informational purposes only. Property investment carries risk and may result in financial loss. All calculations should be independently verified and you should consult with FCA-authorised financial advisers before making any investment decisions.
Past performance does not guarantee future results. Tax implications vary by individual circumstances.
Deal
Properties like this can earn 2–3x BTL yields when converted to HMO, with retrofit costs around £10k/room. Sign in to see the full tier, yield projection, and cost breakdown.
Commercial properties like this can earn 30-50% higher yields when converted to residential under Class MA / Q / P / PA, with prior approval costing ~GBP 96/unit. Sign in to see the recommended route, yield uplift, and cost breakdown.
BRRR-suited properties can recycle 80-100% of investor capital on refi, leaving a high-yielding rental with most of the money out. Sign in to see the refurb cost stack, ARV projection, and refinance maths.
Detached + large garden = sub-division play. Pro tier unlocks the tier badge, plot size, uplift estimate, and regional land benchmark.
Short-lease flats trade at deep discount, but extending under the 1993 Act often costs far less than the discount. Pro tier unlocks the tier badge, premium breakdown, long-lease ARV and arbitrage maths.
See projected short-stay revenue vs a vanilla BTL for this property.
See real sub-let margins (HMO room rates & SA nightly rates) vs the landlord rent.
Area
Agent & docs

FAQ
About Mackie Avenue, Hassocks, BN6 8NJ
Explore nearby