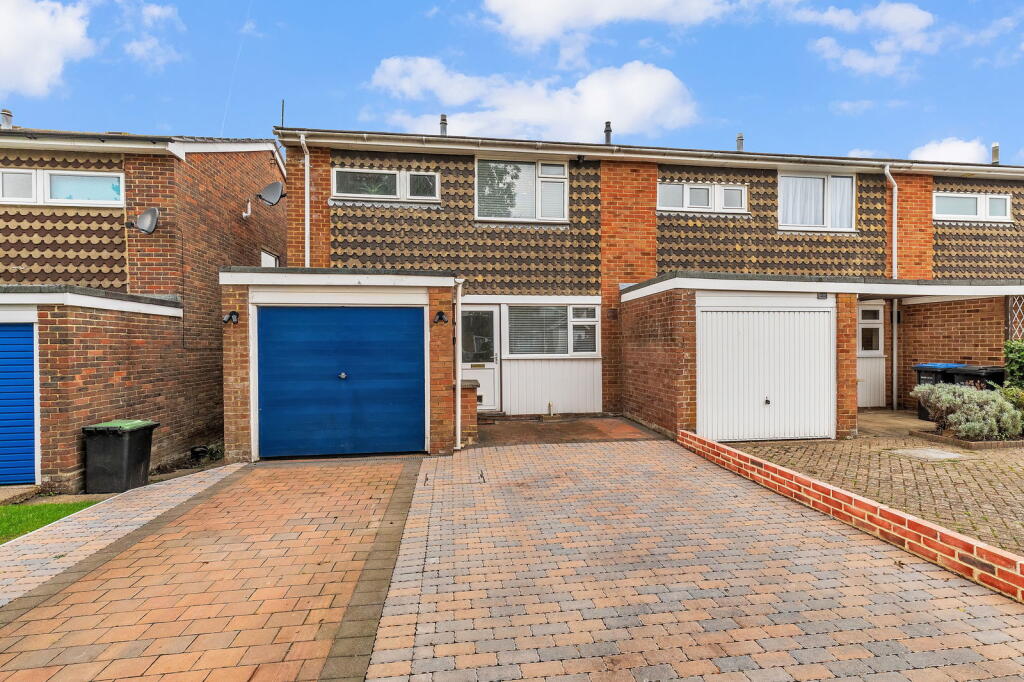
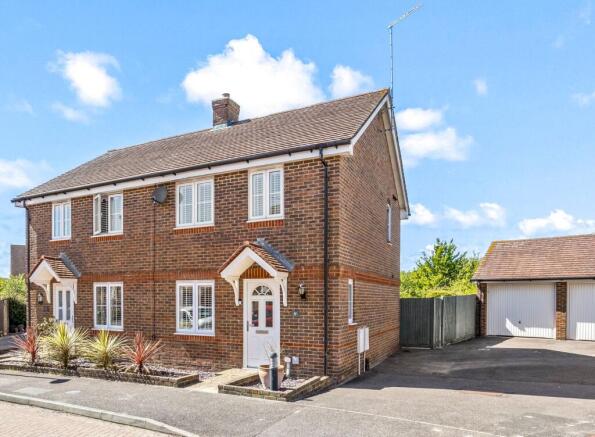
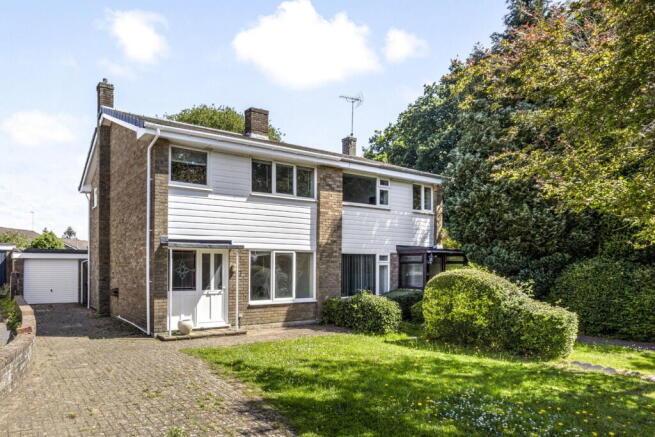
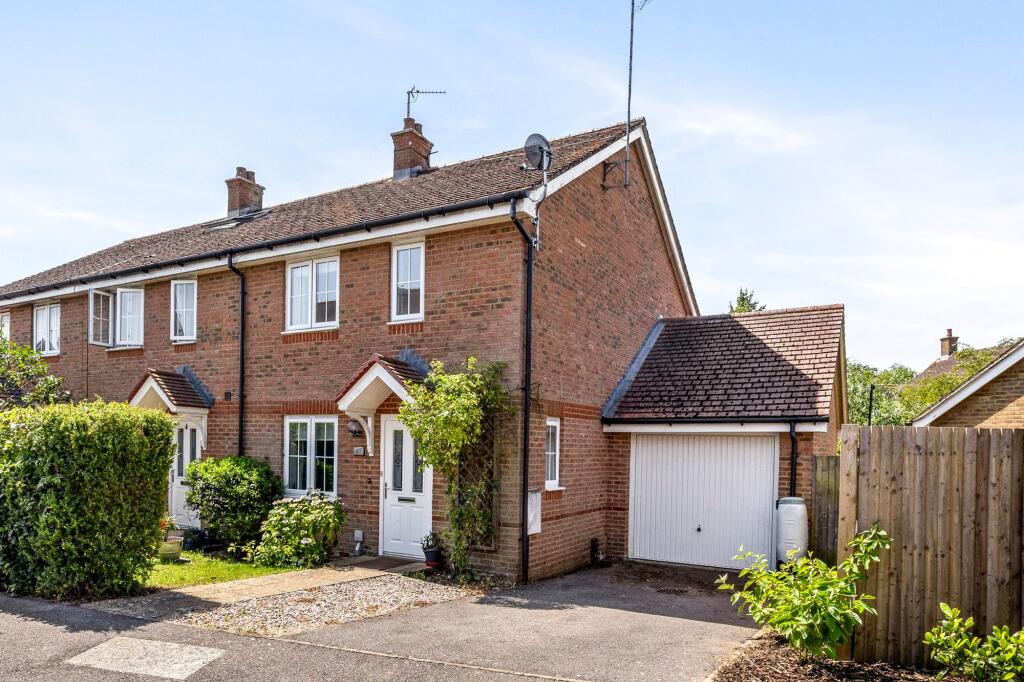
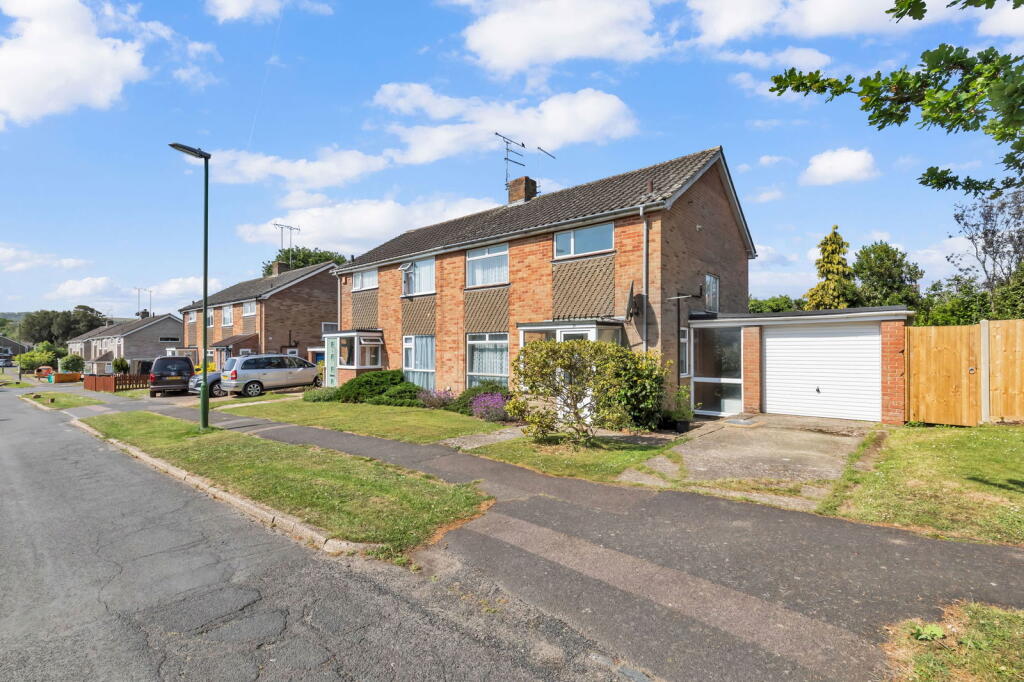
3-bedroom semi-detached house · BN6 8HN
For saleListed 191 days
Opportunity summary
See Archie’s verdict, returns by strategy and what to check before viewing.
About
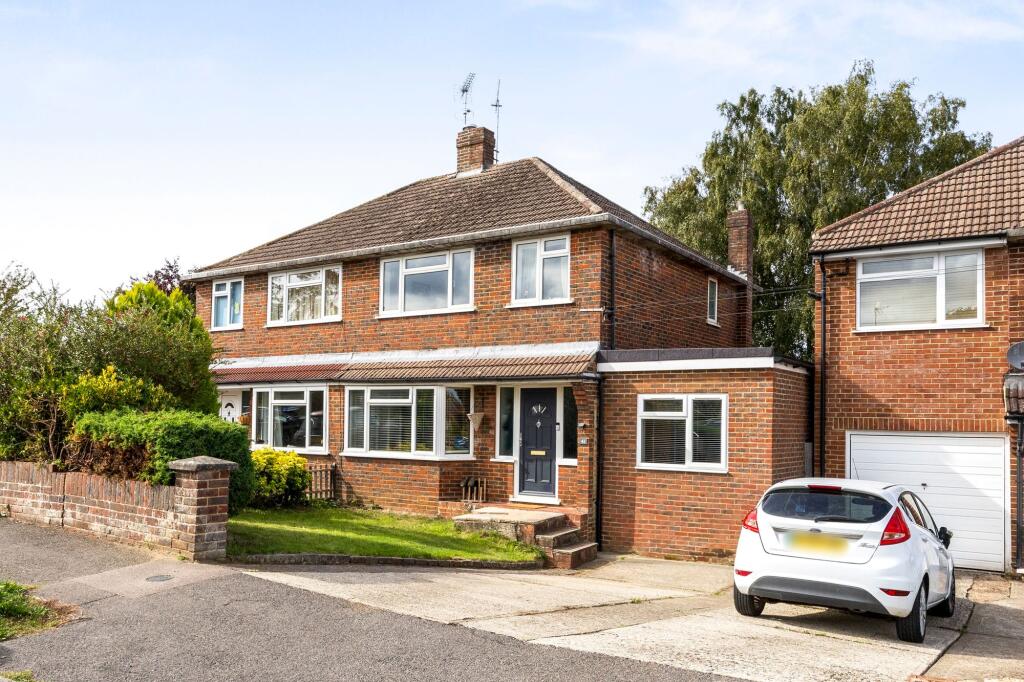
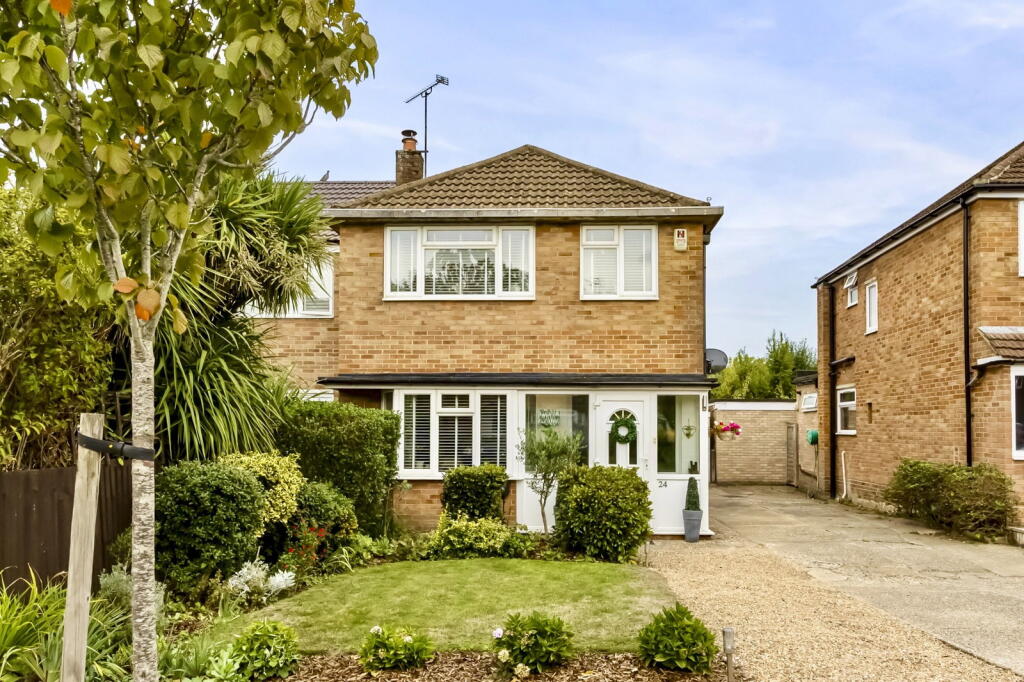
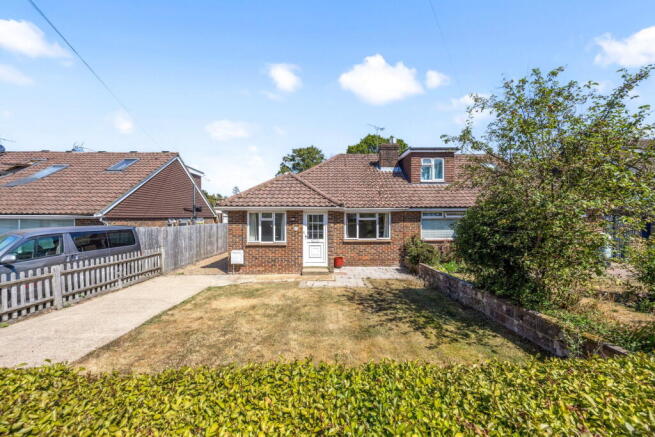
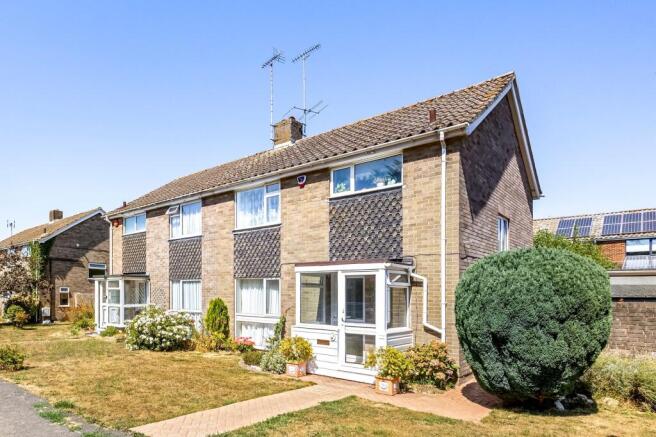
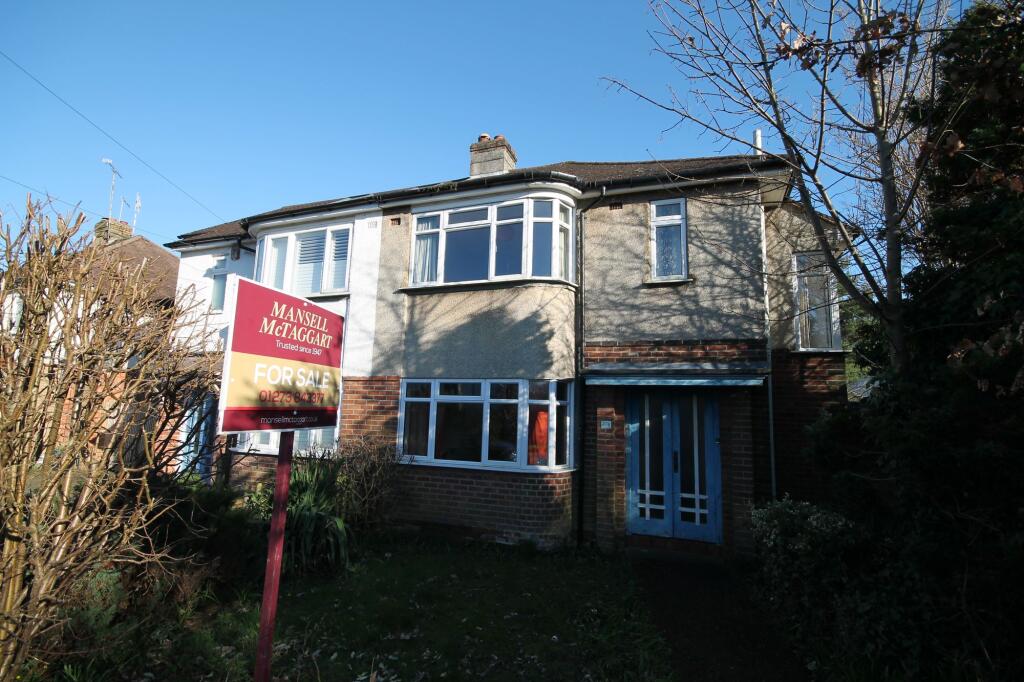
An opportunity to acquire a refurbished semi detached Victorian house which has been redecorated inside and out with new carpets, window shutters, stripped internal pine doors, double glazing, enclosed rear garden and off-street parking.
Location This charming property is located in the slip road leading to the mainline railway station being in the heart of this thriving village.
Nestled beneath the South Downs, Hassocks is a vibrant village that provides an excellent array of local amenities which include a variety of shopping facilities, eateries, post office, health centre, nurseries and schools for all age groups.
Adastra Park, which is located close to the high street, is a hub of activity featuring the village hall, social club, sports areas and children's play parks.
Furthermore, at the top of the high street lies the main line railway station with regular services to London and the south coast.
Surrounding the village is an abundance of stunning countryside and views of the South Downs national park, perfect for those seeking a semi rural location.
Accommodation A few steps lead up to a PVCu front door to entrance PORCH with display shelves, coir mat floor, a stripped pine door to; Living room A double aspect room with a view over rear garden, two radiators, TV master socket, built-in coat cupboard, two built-in shelved cupboards, stairs to first floor with a scrolled wood balustrade, central heating thermostat, doorway to kitchen and open archway to; Dining room A bay fronted room with a front aspect.
Victorian style cast on fireplace with tiled inserts (not open). Radiator, window shutters, coved ceiling cornice.
Kitchen Newly fitted with a pastel grey kitchen furniture comprising a generous ’U’ shaped work surface with inset stainless steel sink and a wealth of cabinetry, including base cupboards, drawers and wall mounted cupboards, one of which houses a ‘Worcester’ gas combi boiler.
Radiator. Appliances include ‘Logik’ electric oven, ‘Lamona’ gas hob with an acrylic back plate and extractor over, ‘Logik’ washing machine and ‘Lamona’ dishwasher.
Recessed downlights, space for fridge freezer, vinyl flooring, PVCu double glazed door to rear garden.
First floor landing Radiator, built-in wardrobe, freestanding bookshelves, hatch to loft, recessed downlights. Bedroom one A double bay fronted room with a front aspect.
Window shutters, radiator, telephone point. Bedroom two A double room overlooking the rear garden. Radiator. Bedroom three A single room having a front aspect. Radiator, window shutters.
Bathroom A spacious room fitted with a white suite comprising a double ended bath with tiled surround, central mixer tap/hand shower. Quadrant glazed shower enclosure having a thermostatic shower.
Vanity wash basin, close coupled toilet, ladder style towel warmer, recessed downlights, fully ceramic tiled walls, extractor fan, wall mirror with glass toiletry shelves attached.
Garden & Parking Front garden Walled and providing off-street parking. There is a raised plant trough, sentry light, wrought iron features.
A gate opens into a side path leading to Rear garden A well enclosed garden laid to lawn and having a paved terrace with a decorative wrought iron enclosure. Fitted water tap, small shed.
Additional Information The property was formally known as ‘Preston Villa’ built in the late 1800’s.
Recent refurbishments included; full internal redecoration, new carpet throughout, 12 new window panes, new consumer unit and new electrical wiring to the lounge and dining room sockets (all 2026).
EICR expires: 27/09/2027 Landlords Gas Safety Certificate expires: 20/11/2026 Council Tax Band: D
Value & comps
No previous sales on record.
Returns
Set an offer; the calculator follows it.
We're still gathering serviced-accommodation data for this area.
Archie refurb estimate: a Pro feature
0.0% below asking
This is not financial or investment advice. Prop AI Deals is not authorised by the Financial Conduct Authority (FCA) to provide investment advice.
All investment calculators, property analyses, and AI-generated insights are for informational purposes only. Property investment carries risk and may result in financial loss. All calculations should be independently verified and you should consult with FCA-authorised financial advisers before making any investment decisions.
Past performance does not guarantee future results. Tax implications vary by individual circumstances.
Deal
Properties like this can earn 2–3x BTL yields when converted to HMO, with retrofit costs around £10k/room. Sign in to see the full tier, yield projection, and cost breakdown.
Commercial properties like this can earn 30-50% higher yields when converted to residential under Class MA / Q / P / PA, with prior approval costing ~GBP 96/unit. Sign in to see the recommended route, yield uplift, and cost breakdown.
BRRR-suited properties can recycle 80-100% of investor capital on refi, leaving a high-yielding rental with most of the money out. Sign in to see the refurb cost stack, ARV projection, and refinance maths.
Detached + large garden = sub-division play. Pro tier unlocks the tier badge, plot size, uplift estimate, and regional land benchmark.
Short-lease flats trade at deep discount, but extending under the 1993 Act often costs far less than the discount. Pro tier unlocks the tier badge, premium breakdown, long-lease ARV and arbitrage maths.
See projected short-stay revenue vs a vanilla BTL for this property.
See real sub-let margins (HMO room rates & SA nightly rates) vs the landlord rent.
Area
Agent & docs
FAQ
About Station Approach East, Hassocks, West Sussex, BN6 8HN
Explore nearby