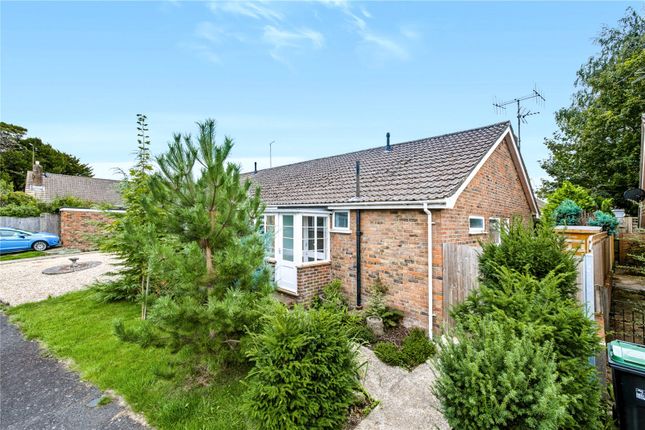
2-bedroom bungalow · BN6 8DQ
For saleListed 347 days
Opportunity summary
See Archie’s verdict, returns by strategy and what to check before viewing.
About
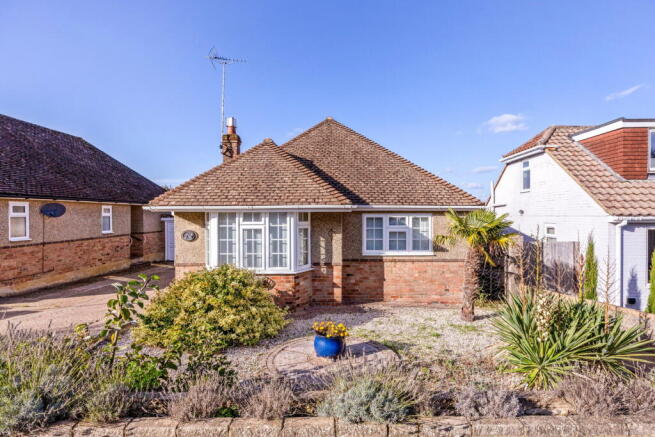
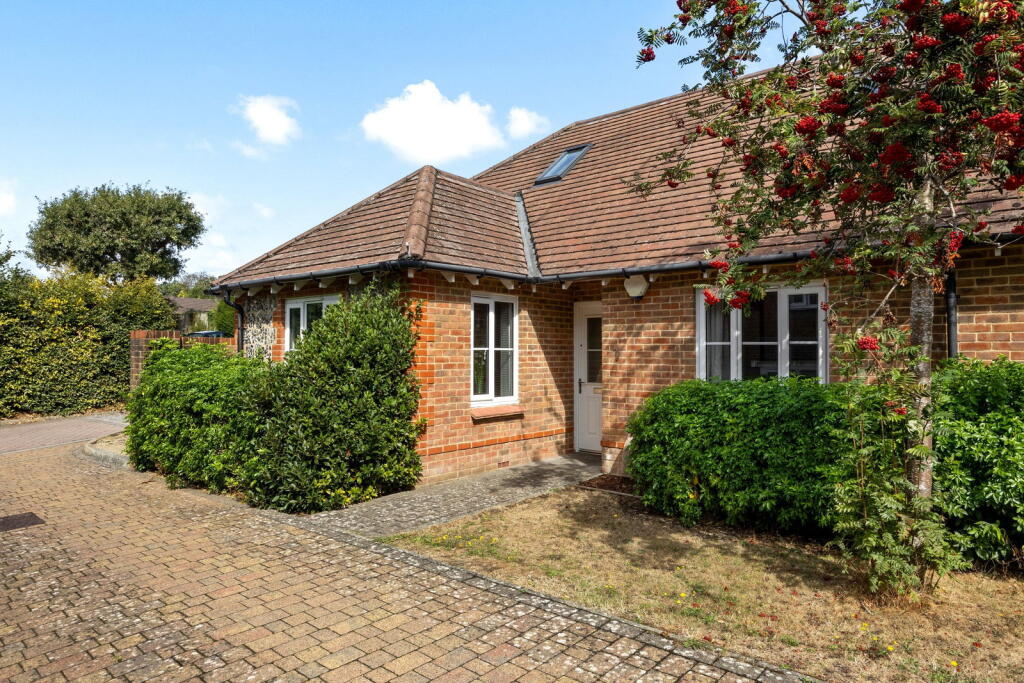
A newly refurbished and decorated two bedroom detached bungalow.
Set in a pedestrian development of just 6 bungalows, off Mackie Avenue and close to Adastra Park with a short cut through Orchard Lane to the village of Hassocks.
Offered to the market with no ongoing chain.
Location In a private and secluded close with no passing traffic, just off Mackie Avenue and close to the junction with Grand Avenue, within proximity to the Thatched Inn family pub, Oldlands Mill and countryside pathways.
Nestled beneath the South Downs, Hassocks is a vibrant village that provides an excellent array of local amenities which include a variety of shopping facilities, eateries, post office, health centre, nurseries and schools for all age groups.
Adastra Park, which is located close to the high street, is a hub of activity featuring the village hall, social club, sports areas and children's play parks.
Furthermore, at the top of the high street lies the main line railway station with regular services to London and the south coast.
Surrounding the village is an abundance of stunning countryside and views of the South Downs national park, perfect for those seeking a semi rural location.
Accommodation Block paved pathway to composite door with central glazed panel. Outside lantern light, and sentry light.
KITCHEN Shaker style cream cabinetry with drawers, base, and wall units, one housing the updated electric consumer unit, with under unit lighting, a further glazed display cabinet.
Laminate marble effect worksurface and upstand, inset ceramic one and half bowl sink and drainer with mixer tap and a view over the rear garden.
Full height storage cupboard housing the ‘Glow Worm Energy 7, 15r’ boiler. Spaces for Fridge Freezer, slimline dish washer, and washing machine. Newly installed freestanding electric cooker.
Radiator, track lighting, ‘Wood’ effect laminate flooring and PVCu double doors leading to the patio and rear garden beyond.
LIVING/DINING ROOM An extended area, with a West front aspect, feature stone fireplace, hearth and mantle. Built in double cupboards and display shelves above into recess. Radiator. Wood flooring.
DINING AREA Radiator, two wall lights. Door to INNER HALLWAY Wood flooring, hatch to loft, fitted mirror, built in storage cupboard housing a hot water cylinder and slatted shelving.
BEDROOM ONE A West front aspect with a view of the communal grounds. Radiator, fitted double wardrobe and storage above. Wood flooring.
BEDROOM TWO An East aspect with a view over the rear garden, radiator, fitted double wardrobe and storage above. PVCu double doors leading to the garden.
BATHROOM Newly fitted with a white suite comprising, panel enclosed bath, mixer taps, thermostatic shower apparatus over, with rain fall head and separate hair rinse attachment.
Vanity unit with storage drawers and inset hand basin with illuminated mirror above. Close coupled toilet, ladder stye towel warmer. Ceramic tiling to splash back areas and Laminate flooring.
FRONT GARDEN A communal style garden, with established shrubs and pathway.
SIDE ACCESS Pathway with a raised flower bed, established shrubs, and wrought iron gate leading to; REAR GARDEN A private area with hexagonal block paved patio, timber store, gas and electricity meter cabinets, outside tap and lighting.
Lawned area and stepping stones to a hexagonal timber summer house, paved area. Timber shed. GARAGE In a block, Up and over door.
Value & comps
No previous sales on record.
Returns
Set an offer; the calculator follows it.
We're still gathering serviced-accommodation data for this area.
Archie refurb estimate: a Pro feature
0.0% below asking
This is not financial or investment advice. Prop AI Deals is not authorised by the Financial Conduct Authority (FCA) to provide investment advice.
All investment calculators, property analyses, and AI-generated insights are for informational purposes only. Property investment carries risk and may result in financial loss. All calculations should be independently verified and you should consult with FCA-authorised financial advisors before making any investment decisions.
Past performance does not guarantee future results. Tax implications vary by individual circumstances.
Deal
Properties like this can earn 2–3x BTL yields when converted to HMO, with retrofit costs around £10k/room. Sign in to see the full tier, yield projection, and cost breakdown.
Commercial properties like this can earn 30-50% higher yields when converted to residential under Class MA / Q / P / PA, with prior approval costing ~GBP 96/unit. Sign in to see the recommended route, yield uplift, and cost breakdown.
BRRR-suited properties can recycle 80-100% of investor capital on refi, leaving a high-yielding rental with most of the money out. Sign in to see the refurb cost stack, ARV projection, and refinance maths.
Detached + large garden = sub-division play. Pro tier unlocks the tier badge, plot size, uplift estimate, and regional land benchmark.
Short-lease flats trade at deep discount, but extending under the 1993 Act often costs far less than the discount. Pro tier unlocks the tier badge, premium breakdown, long-lease ARV and arbitrage maths.
See projected short-stay revenue vs a vanilla BTL for this property.
See real sub-let margins (HMO room rates & SA nightly rates) vs the landlord rent.
Area
Agent & docs
FAQ
About Bromley Close, Hassocks, West Sussex, BN6 8DQ
Explore nearby