5-bedroom detached house · LL55 4AW
For saleListed 596 days
Opportunity summary
See Archie’s verdict, returns by strategy and what to check before viewing.
About
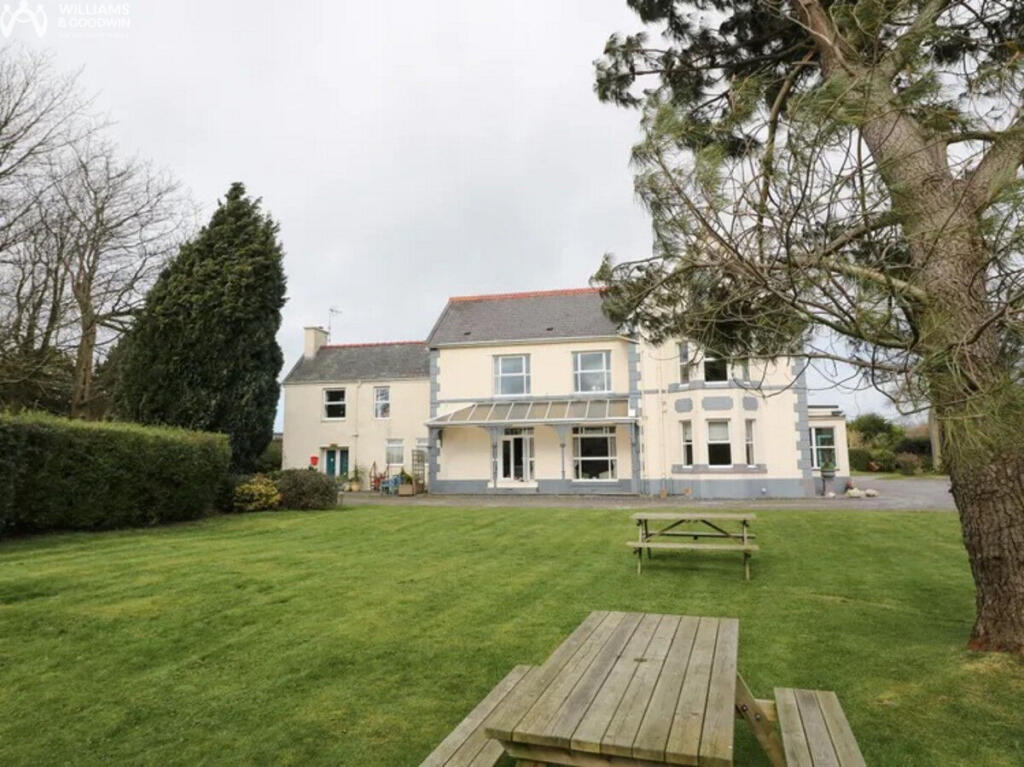
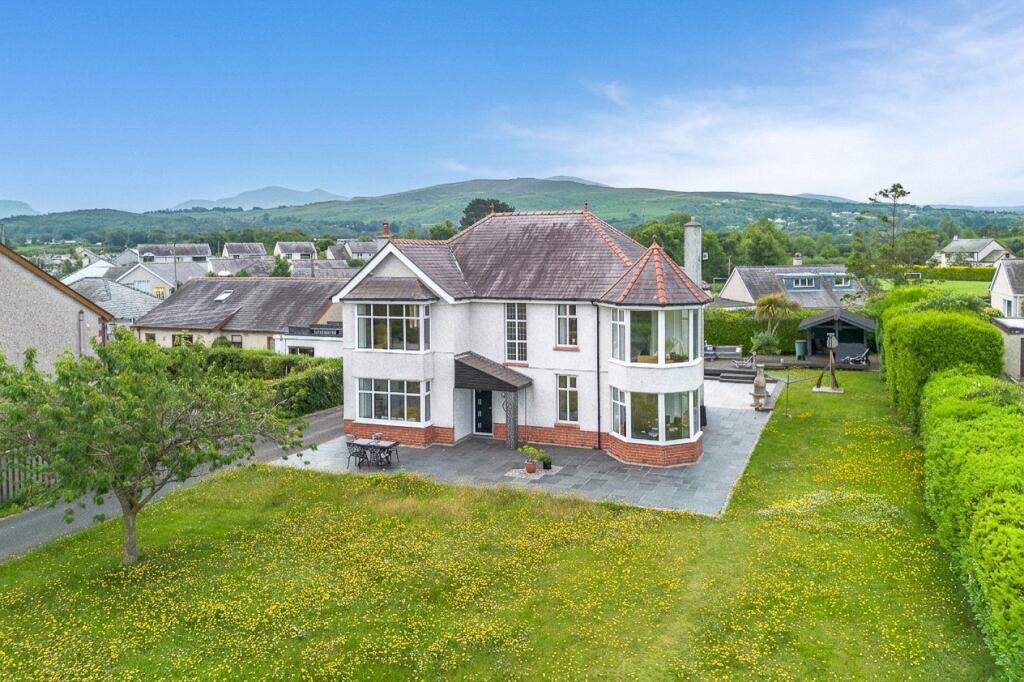
Set in an appealing private setting is this architect designed and most spacious 5 Bedroomed Detached Family Residence, standing in its own generous mature garden grounds with a brook running through it.
It’s fair to say, there are also a few additional surprises awaiting your attention!
Situated in the heart of the sought after village of Llanrug and yet set in an appealing private setting is this architect designed and most spacious Detached Family Residence, standing in its own generous mature garden grounds with a brook running through it, being within easy reach of village amenities and schools, historic Caernarfon town and the majestic mountains of the Eryri National Park (Snowdonia).
The property offers exceptionally spacious accommodation that would ideally suit a growing family.
The interior welcomes with its large reception hall with WC off, 2 reception rooms, the lounge noted for its generous dimensions and the dining room having sliding patio doors, there’s a large kitchen with dedicated utility room and a guest bedroom with en-suite shower.
Off the galleried landing are 4 additional double bedrooms, the master having a modern fully tiled en-suite whilst the bathroom offers a little luxury with its contemporary suite.
Externally, the property is approached along a private tree lined driveway passing over a small bridge, crossing the brook that passes through the garden.
There’s ample off road parking and access to a most generous attached Garage with remote operated up and over door – the garage is so spacious it could handsomely accommodate several vehicles and perhaps any other paraphernalia such as bikes, kayaks etc.
Lawned gardens surround the property plus there’s a host of mature plants and trees.
Located to the rear is a large purpose built outbuilding (55') which on inspection was originally to have be an indoor swimming pool (obviously incomplete).
This certainly has the potential to become a most useful annexe if so desired (subject to the usual planning consents and approval).
The property comes fitted with timber double glazing and LPG central heating.
Llanrug offers a good range of local amenities to include 2 village stores, butchers, fish & chip shop, bakery, public houses and primary and secondary schools.
There is also a regular bus service to and from the village making easy connections to the main shopping town of Caernarfon, being approximately 4 miles distant.
Just around the corner from Llanrug lies the beautiful Nant Peris and the picturesque village of Llanberis at the foot of Wales' highest mountain, Yr Wyddfa (Snowdon).
Entrance Hall 2.9m x 4.18m WC Lounge 5.6m x 5.81m Dining Room 3.56m x 3.56m Kitchen 5.29m x 3.37m Utility Room 1.83m x 1.68m Study 1.92m x 2.46m Guest Bedroom (With Shower) 4.25m x 3.18m Landing Bedroom 1 5.6m x 3.95m En-suite 2.99m x 1.7m Bedroom 2 5.62m x 3.55m Bedroom 3 4.28m x 3.19m Bedroom 4 3.65m x 4.43m Max Bathroom 3.44m x 2.9m Garage 5.28m x 8.63m Outbuilding 17.04m x 7.48m Services We are informed by the seller this property benefits from Mains Water, Electricity and Drainage.
Ofcom checker suggests broadband/fibre is available, and outdoor mobile coverage is likely. Heating LPG Central Heating.
The agent has tested no services, appliances or central heating system (if any). Tenure We have been informed the tenure is freehold with vacant possession upon completion of sale.
Vendor’s solicitors should confirm title. Council Tax Band The property is council tax band C.
Agents Note The vendor has informed us that the property has C6 usage (short-term lets) this has not been confirmed by the agent.
Any interested parties should familiarise themselves with the current Article 4 Direction.
Disclaimer Dafydd Hardy Estate Agents Limited for themselves and for the vendor of this property whose agents they are to give notice that: (1) These particulars do not constitute any part of an offer or a contract.
(2) All statements contained in these particulars are made without responsibility on the part of Dafydd Hardy Estate Agents Limited.
(3) None of the statements contained in these particulars are to be relied upon as a statement or representation of fact.
(4) Any intending purchaser must satisfy himself/herself by inspection or otherwise as to the correctness of each of the statements contained in these particulars.
(5) The vendor does not make or give and neither do Dafydd Hardy Estate Agents Limited nor any person in their employment has any authority to make or give any representation or warranty whatever in relation to this property.
(6) Where every attempt has been made to ensure the accuracy of the floorplan contained here, measurements of doors, windows, rooms and (truncated)
Value & comps
No previous sales on record.
Returns
Set an offer; the calculator follows it.
We're still gathering serviced-accommodation data for this area.
Archie refurb estimate: a Pro feature
0.0% below asking
This is not financial or investment advice. Prop AI Deals is not authorised by the Financial Conduct Authority (FCA) to provide investment advice.
All investment calculators, property analyses, and AI-generated insights are for informational purposes only. Property investment carries risk and may result in financial loss. All calculations should be independently verified and you should consult with FCA-authorised financial advisors before making any investment decisions.
Past performance does not guarantee future results. Tax implications vary by individual circumstances.
Deal
Properties like this can earn 2–3x BTL yields when converted to HMO, with retrofit costs around £10k/room. Sign in to see the full tier, yield projection, and cost breakdown.
Commercial properties like this can earn 30-50% higher yields when converted to residential under Class MA / Q / P / PA, with prior approval costing ~GBP 96/unit. Sign in to see the recommended route, yield uplift, and cost breakdown.
BRRR-suited properties can recycle 80-100% of investor capital on refi, leaving a high-yielding rental with most of the money out. Sign in to see the refurb cost stack, ARV projection, and refinance maths.
Detached + large garden = sub-division play. Pro tier unlocks the tier badge, plot size, uplift estimate, and regional land benchmark.
Short-lease flats trade at deep discount, but extending under the 1993 Act often costs far less than the discount. Pro tier unlocks the tier badge, premium breakdown, long-lease ARV and arbitrage maths.
See projected short-stay revenue vs a vanilla BTL for this property.
See real sub-let margins (HMO room rates & SA nightly rates) vs the landlord rent.
Area
Agent & docs
FAQ
About Llanrug, Caernarfon, Gwynedd, LL55
Explore nearby