5-bedroom property · LL55 3HD
For saleListed 260 days
Opportunity summary
See Archie’s verdict, returns by strategy and what to check before viewing.
About
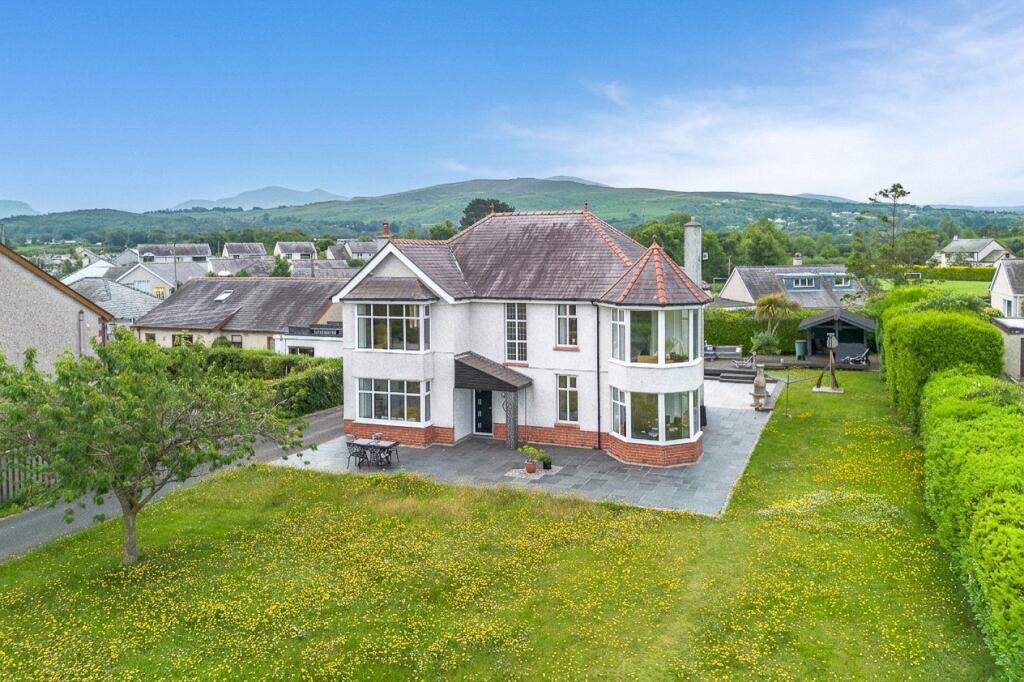
Located in the picturesque village of Fachwen, this character property offers a unique living experience.
Ideally located for the larger town of Caernarfon and the University City of Bangor, the detached residence is only a short drive away from the bustling village of Llanberis with it's renowned links to Snowdonia.
The converted chapel which originally dates back to 1862, retains expertly maintained original features while incorporating modern design elements.
The open-plan mezzanine layout enhances the space, creating a versatile environment suited to a variety of lifestyles.
This home is perfect for those who appreciate historical architecture with contemporary comforts.
Enjoying bright and well presented accommodation, the property includes five double bedrooms, providing ample space for family and guests.
One bedroom features an en-suite, while a family bathroom serves the remaining rooms.
In addition to the ground floor open plan living spaces, there's a useful utility and cloakroom with adaptable snug which could be used for a variety of purposes.
The views from this home are truly incredible, with mountains and lakes visible from various vantage points. This setting delivers a serene atmosphere to take in the stunning views over Snowdonia.
Fachwen offers a peaceful lifestyle with convenient access to local amenities and the nearby town of Caernarfon.
The area is known for its stunning natural beauty, making it popular among outdoor enthusiasts. Act now to secure this substantial property in a sought-after location.
Ground Floor Entrance Hall An initial entrance area before the opening that leads into the main ground floor accommodation.
Open Plan Mezzanine 26'9" x 40'6" (8.15m x 12.34m) The moment you walk into this incredible space, you immediately appreciate the character, charm and space this open plan layout provides.
Offering an abundance of space, the bright and airy accommodation is expertly laid out.
The accommodation provides a modern open plan layout whilst still maintaining three distinct areas, The large kitchen area is fitted with a matching range of modern base and eye level units with worktop space over the units.
Being well equipped with a range of built in appliances such as dishwasher, cooker and hob. Next to the kitchen, is a dining area which has ample space for a large dining room table set.
On a raised platform above the kitchen is a cosy living area with further space for seating furniture next to the impressive West Fire log burner.
Large original windows surround the ground floor accommodation allowing plenty of natural light to enter. Double doors lead from the living area to the decking and garden.
Snug 10'5" x 20'3" (3.18m x 6.17m) A highly adaptable ground floor room which could be used for a variety of purposes such as a snug, sitting room, work from home office or play room to suit the requirements of the occupier.
Utility Room A useful utility area set back from the kitchen area. Fitted with storage cupboards to side, there's plumbing and space for a range of appliances.
Within the utility room, there's a cloakroom with WC and wash hand basin.
First Floor A staircase from the ground floor to the master bedroom and inner hallway which provides further access to the other rooms.
From the open landing, you can truly appreciate the Mezzanine layout and the tall 16 foot ceilings.
Bedroom 1 16'2" x 19'8" (4.93m x 5.99m) A master double bedroom suite, windows surrounding the bedroom.
Doors into: Dressing Room 10'5" x 7'5" (3.18m x 2.26m) Useful dressing area adjoining the master bedroom. Perfect for storage.
En-Suite Bathroom Modern en-suite bathroom suite fitted with shower cubicle, WC, wash hand basin and bath.
Inner Hallway Door from the landing into the inner hallway which provides rear access, staircase to the additional bedrooms and family bathroom.
Second Floor Landing Doors into: Bedroom 2 11'9" x 17'8" (3.58m x 5.38m) Spacious double bedroom, window overlooking the fantastic elevated views of the Mountains.
Bedroom 3 11'8" x 15'5" (3.56m x 4.7m) Bright double bedroom, window enjoying views.
Bedroom 4 11'8" x 14'5" (3.56m x 4.39m) Spacious double bedroom, window to side facing the Snowdonia Mountain range.
Bedroom 5 11'9" x 12'5" (3.58m x 3.78m) fourth double bedroom to the second floor, window to rear overlooking the garden and woodland behind.
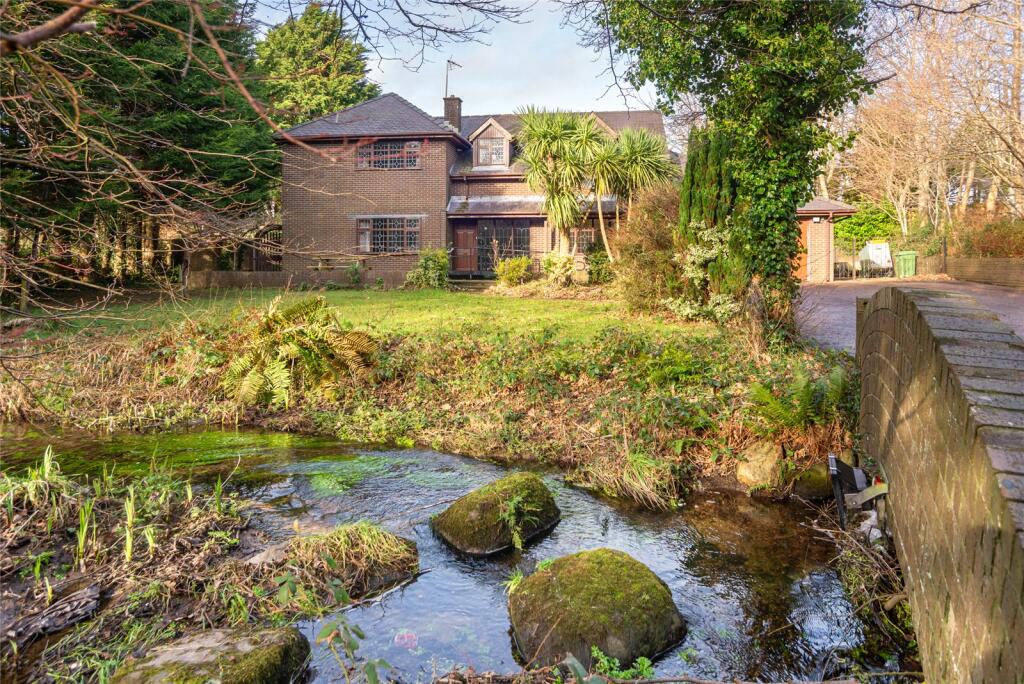
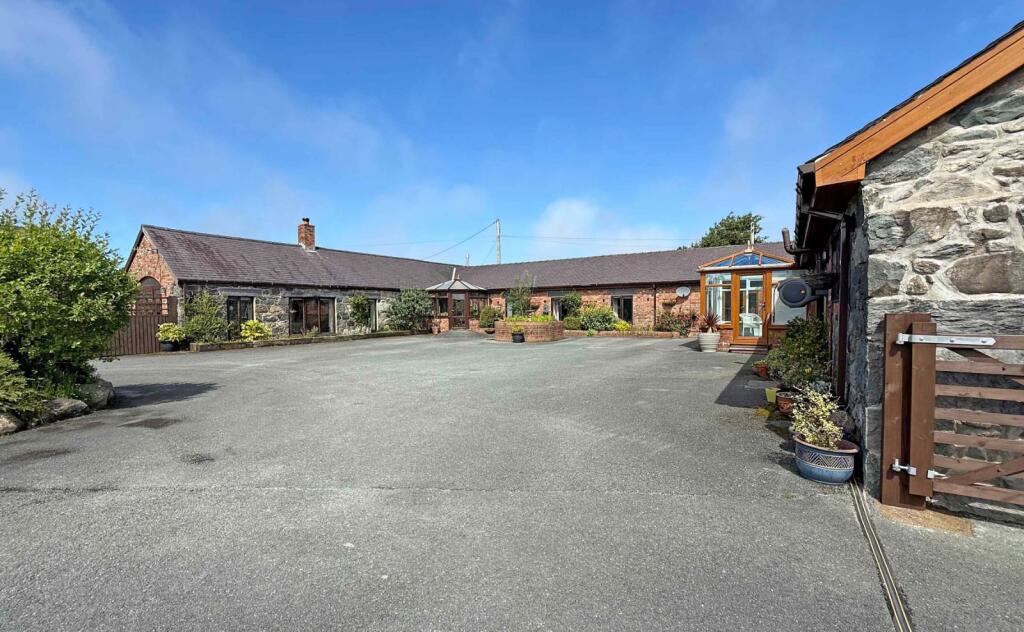
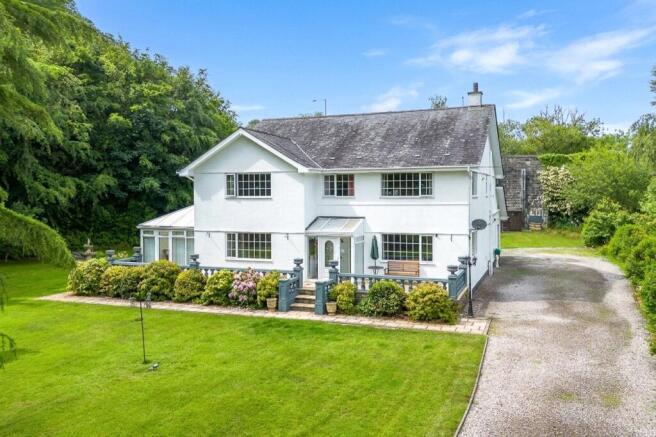
Garden The historic chapel occupies a sizeable elevated plot set back from the road.
With plenty of car parking spaces, there's a well kept grass lawn to the rear with a spectacular decking area to the side which enjoys the most fantastic views towards the lake and the Mountains.
Material Information If you are thinking of purchasing a property in Gwynedd for holiday letting purposes we suggest you discuss with one of our team in the first instance who will be able to update you on the current situation regarding Article 4 Gwynedd Council directive
Value & comps
No previous sales on record.
Returns
Set an offer; the calculator follows it.
Short-let licence or registration needed
We're still gathering serviced-accommodation data for this area.
Archie refurb estimate: a Pro feature
0.0% below asking
This is not financial or investment advice. Prop AI Deals is not authorised by the Financial Conduct Authority (FCA) to provide investment advice.
All investment calculators, property analyses, and AI-generated insights are for informational purposes only. Property investment carries risk and may result in financial loss. All calculations should be independently verified and you should consult with FCA-authorised financial advisers before making any investment decisions.
Past performance does not guarantee future results. Tax implications vary by individual circumstances.
Deal
Properties like this can earn 2–3x BTL yields when converted to HMO, with retrofit costs around £10k/room. Sign in to see the full tier, yield projection, and cost breakdown.
Commercial properties like this can earn 30-50% higher yields when converted to residential under Class MA / Q / P / PA, with prior approval costing ~GBP 96/unit. Sign in to see the recommended route, yield uplift, and cost breakdown.
BRRR-suited properties can recycle 80-100% of investor capital on refi, leaving a high-yielding rental with most of the money out. Sign in to see the refurb cost stack, ARV projection, and refinance maths.
Detached + large garden = sub-division play. Pro tier unlocks the tier badge, plot size, uplift estimate, and regional land benchmark.
Short-lease flats trade at deep discount, but extending under the 1993 Act often costs far less than the discount. Pro tier unlocks the tier badge, premium breakdown, long-lease ARV and arbitrage maths.
See projected short-stay revenue vs a vanilla BTL for this property.
See real sub-let margins (HMO room rates & SA nightly rates) vs the landlord rent.
Area
Agent & docs

FAQ
About Fachwen, Fachwen nr Caernarfon, Gwynedd, LL55
Explore nearby