2-bedroom house · CW12 3JE
Sold STCListed 121 days
Opportunity summary
See Archie’s verdict, returns by strategy and what to check before viewing.
About
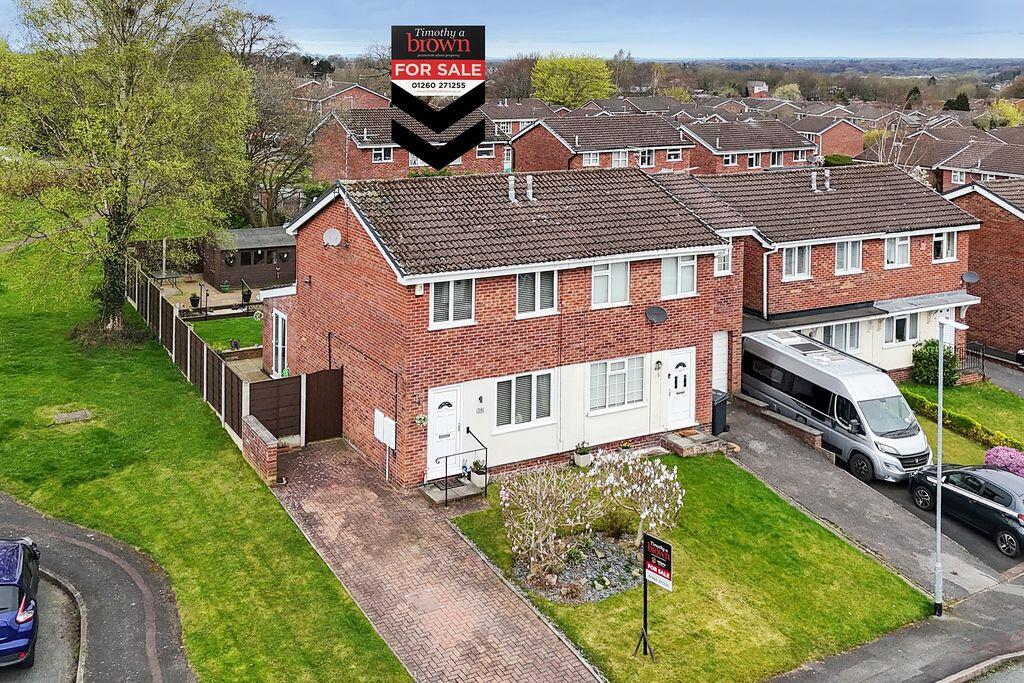
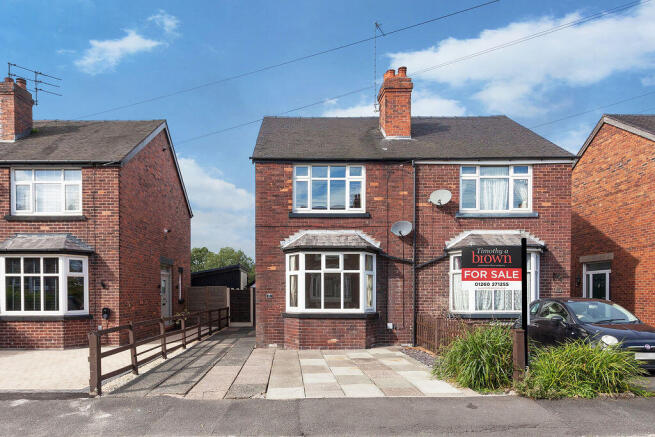
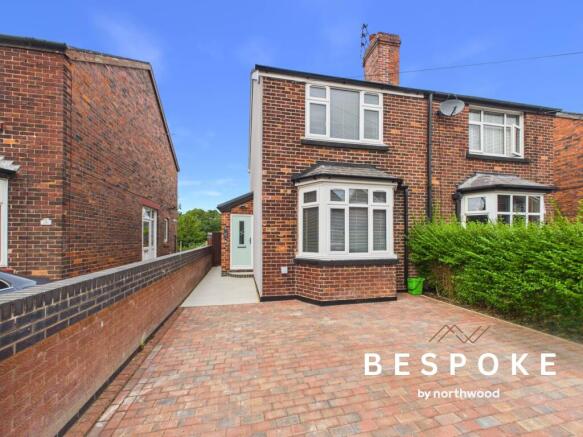
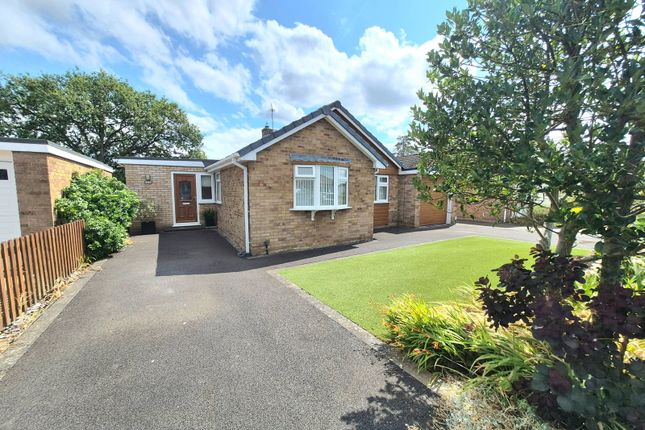
A beautifully presented two-bedroom traditional semi-detached home, occupying a highly sought-after cul-de-sac position within the popular Mossley area of Congleton, conveniently situated close to Mossley Primary School and local amenities.
This attractive home offers well maintained accommodation throughout and would make an ideal first time purchase, family home, or equally suit those looking to downsize.
The accommodation briefly comprises a welcoming entrance hall with staircase to the first floor, a spacious lounge featuring a walk-in bay window and an attractive feature chimney breast with exposed brick inset fireplace housing a wood burning stove, creating a warm and inviting focal point.
To the rear is a stylish dining kitchen fitted with a modern range of gloss wall and base units, integrated appliances, and ample space for dining, making it ideal for both everyday living and entertaining.
To the first floor, the property offers two well-proportioned double bedrooms together with a contemporary family bathroom fitted with a modern white suite.
Externally, the property benefits from off-road parking to the front and gated side access leading to the rear.
The enclosed rear garden has been designed with low maintenance in mind, featuring extensive paved seating areas, artificial lawn sections, decorative gravel borders and a detached garage/garden store.
Beyond the garage is a further private seating area, with the property backing onto school playing fields, providing an open aspect and a pleasant sense of space.
Situated in one of Congleton’s most desirable residential locations, this charming home blends traditional character with modern-day practicality, offering ready-to-move-into accommodation in a convenient and family-friendly setting.
Entrance Hall Having a UPVC double-glazed front entrance door with obscured glazed panelling and matching side and overhead panels. Stairs off to the first-floor landing.
Radiator Lounge (4.36m into bay x 4.10m (14'3" into bay x 13'5")) A well-presented lounge featuring a UPVC double-glazed walk-in bay window to the front aspect, radiator, and feature inset fireplace to the chimney breast incorporating a wood-burning stove set upon a tiled hearth with exposed brick inset and timber mantel over.
Dining Kitchen (4.10m x 2.93m (13'5" x 9'7")) A spacious dining kitchen having ample space for a table and chairs, fitted with a range of grey gloss wall and base units with complementary work surfaces over, incorporating a one-and-a-half bowl stainless steel sink unit with mixer tap.
A range of integral appliances includes a combination electric oven and grill, separate induction touch-control hob with black glass splashback and matching chimney-style extractor hood over, wine cooler, integrated dishwasher, integrated fridge and separate freezer.
Cupboard housing the gas central heating boiler.
Recessed LED lighting to the ceiling, UPVC double-glazed windows to the rear and side aspects, modern-style radiator, and tile-effect laminate flooring.
Pantry store cupboard providing additional storage. UPVC double-glazed rear entrance door with half-glazed panel. First Floor Landing Giving access to the family bathroom and two double bedrooms.
Bathroom (1.47m x 2.14m (4'9" x 7'0")) Fitted with a white suite comprising panel bath with mixer shower tap, pedestal wash hand basin, and low-level WC.
UPVC double-glazed obscured window to the rear aspect, fully tiled walls and flooring, recessed LED lighting to the ceiling, and radiator.
Bedroom One (4.11m x 3.66m (13'5" x 12'0")) Having a UPVC double-glazed window to the front aspect, radiator, and feature cast iron mock fireplace to the chimney breast.
Bedroom Two (4.04m into alcove, reducing to 3.04m x 2.53m (13'3) Having a UPVC double-glazed window to the rear aspect overlooking the gardens and school playing fields.
Radiator, access to loft space, and hanging rail to the alcove creating an open wardrobe area.
Externally To the rear, the property enjoys a low-maintenance enclosed garden, designed with practicality and entertaining in mind.
The garden is predominantly paved, providing generous outdoor seating and dining space, complemented by decorative gravel borders and artificial lawn sections for ease of upkeep.
A detached garage/garden store is positioned to the rear, with a further private seating area beyond, creating an additional space to relax or entertain.
The garden backs onto school playing fields, offering an open aspect to the rear and a pleasant sense of space. The boundaries are enclosed by timber panel fencing, with gated side access.
External water tap Aml Regulation We are required by law to conduct anti-money laundering checks on all those buying a property.
Whilst we retain responsibility for ensuring checks and any ongoing monitoring are carried out correctly, the initial checks are carried out on our behalf by Movebutler.
You will receive a link via email from Movebutler once you have had an offer accepted on a property you wish to buy. The cost of these checks are £30 (incl.
VAT) per buyer, which covers the cost of obtaining relevant data and any manual checks and monitoring which might be required.
This fee will need to be paid by you in advance, ahead of us issuing a memorandum of sale, directly to Movebutler, and is non-refundable.
Value & comps
No previous sales on record.
Returns
Set an offer; the calculator follows it.
We're still gathering serviced-accommodation data for this area.
Archie refurb estimate: a Pro feature
0.0% below asking
This is not financial or investment advice. Prop AI Deals is not authorised by the Financial Conduct Authority (FCA) to provide investment advice.
All investment calculators, property analyses, and AI-generated insights are for informational purposes only. Property investment carries risk and may result in financial loss. All calculations should be independently verified and you should consult with FCA-authorised financial advisers before making any investment decisions.
Past performance does not guarantee future results. Tax implications vary by individual circumstances.
Deal
Properties like this can earn 2–3x BTL yields when converted to HMO, with retrofit costs around £10k/room. Sign in to see the full tier, yield projection, and cost breakdown.
Commercial properties like this can earn 30-50% higher yields when converted to residential under Class MA / Q / P / PA, with prior approval costing ~GBP 96/unit. Sign in to see the recommended route, yield uplift, and cost breakdown.
BRRR-suited properties can recycle 80-100% of investor capital on refi, leaving a high-yielding rental with most of the money out. Sign in to see the refurb cost stack, ARV projection, and refinance maths.
Detached + large garden = sub-division play. Pro tier unlocks the tier badge, plot size, uplift estimate, and regional land benchmark.
Short-lease flats trade at deep discount, but extending under the 1993 Act often costs far less than the discount. Pro tier unlocks the tier badge, premium breakdown, long-lease ARV and arbitrage maths.
See projected short-stay revenue vs a vanilla BTL for this property.
See real sub-let margins (HMO room rates & SA nightly rates) vs the landlord rent.
Area
Agent & docs
FAQ
About 20, Doreen Avenue, Congleton
Explore nearby