2-bedroom semi-detached house · CW12 3JE
For saleListed 158 days
Opportunity summary
See Archie’s verdict, returns by strategy and what to check before viewing.
About
YOU WILL NEED TO BE AN EARLY BIRD TO CATCH THIS SUPER SPECIAL HOME.....CALL US NOW TO BEAT THE RUSH!!LOVINGLY RENOVATED IN RECENT YEARS. MODERN KITCHEN, BATHROOM, CARPETS, FLOORING AND DECORATION.
SOUTH FACING REAR GARDEN.
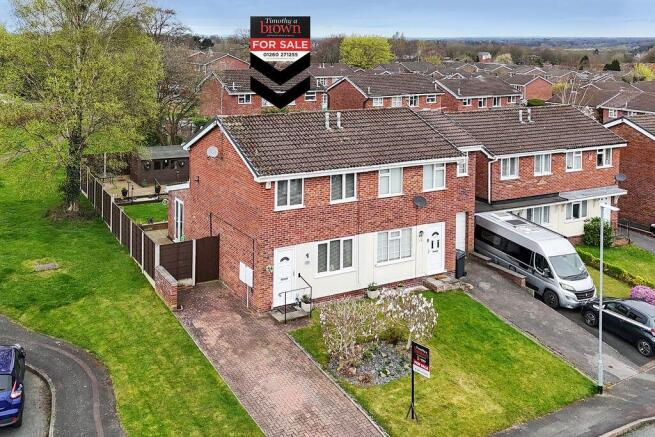
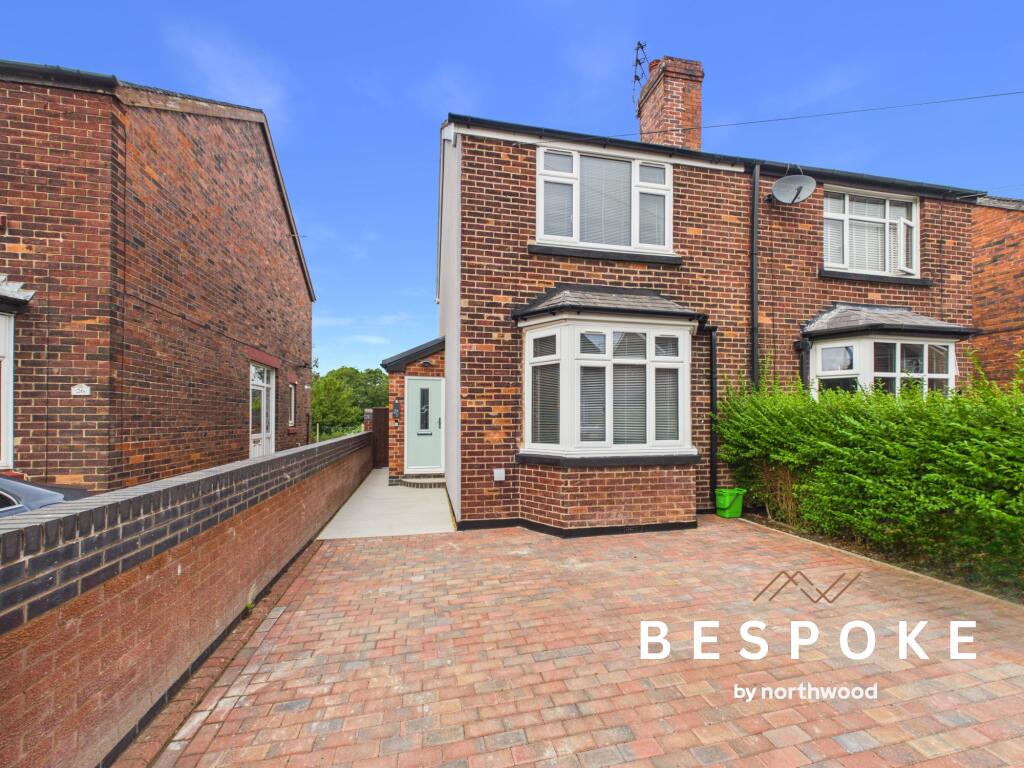
DOUBLE WIDTH PRIVATE DRIVEWAY.AN ATTRACTIVE AND STUNNINGLY PERIOD STYLE TWO BEDROOMED SEMI DETACHED HOME WITH CONSERVATORY AND VERY USEFUL BOARDED OUT LOFT SPACE.QUIET CUL DE SAC LOCATION.
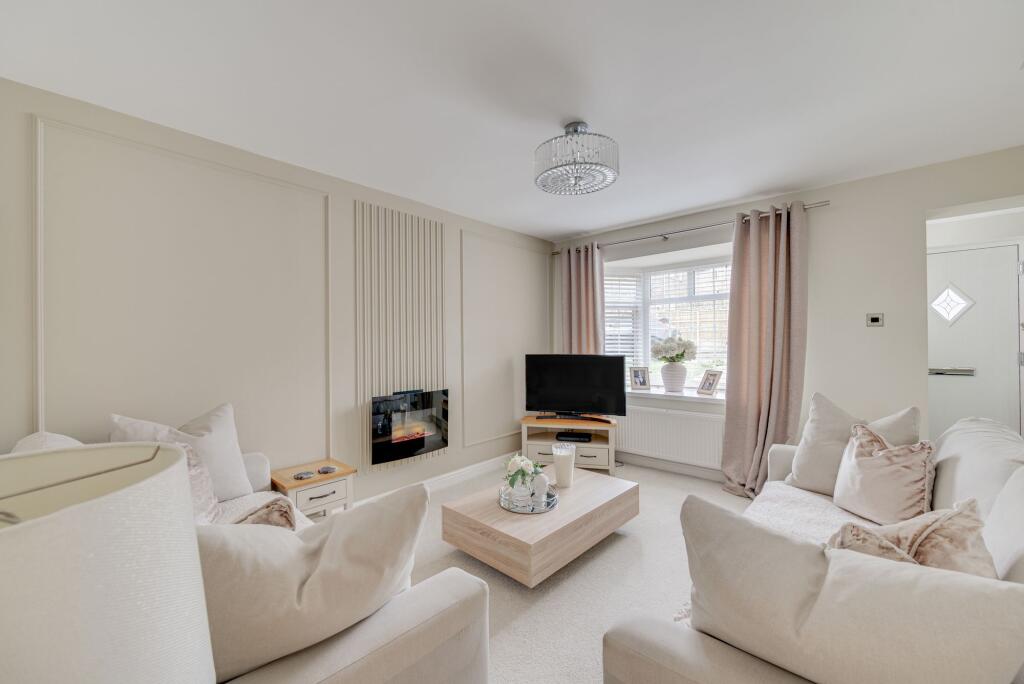
PRIME MOSSLEY LOCALITY.Reception hall, lounge with bay window and wood burning stove, MODERN KITCHEN DINER full with appliances. Conservatory.
Two double bedrooms and contemporary bathroom with shower over the bath.
Fully boarded out roof space, potentially a great space for an office, hobby room or even BEDROOM 3 (subject to necessary consents).
Private driveway for two cars.Full gas central heating and double glazing.
Safely enclosed south easterly facing gardens laid to lawn and flagged patio.Positioned in Mossley, one of Congleton's most desirable locations.
Cheshire's countryside is immediately on its doorstep, yet the property is within 300m of local bus routes, and within the catchment of Mossley C of E Primary School which is only 400m away.
Literally within 10 minutes' walk (if that…depending on your speed) you will find the town’s railway station (so no need to drive there), plus a dizzying array of shops to include a chemist, bakers, hardware and convenience store, barbers, hairdressers and post office, plus the latest edition….The Wonky Pear…a micro bar, hostelry….with a lovely eclectic relaxed atmosphere.
School catchment wise, the local, easily reached C of E Mossley Primary School is close by and is another draw for families to locate within this locality, plus before and after schools and a day nursery are within easy reach too.
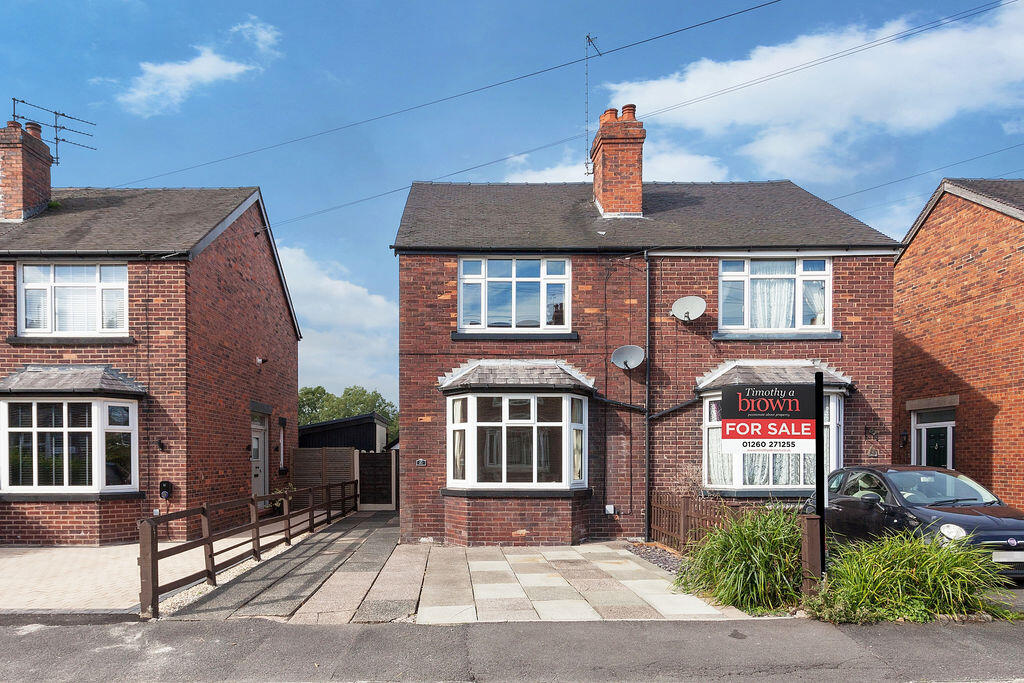
PITCHED CANOPY STORM PORCH Oak pillars and sloping slate tiled roof. Indian stone steps. Composite panelled door with double glazed upper panels. HALL 13 Amp power points.
Timber effect floor. PVCu double glazed door to rear garden with plantation shutters. Stairs to first floor.
LOUNGE 14' 3'' x 13' 4'' (4.34m x 4.06m) to bay and alcove PVCu double glazed bay window to front aspect. Picture rail. Single panel central heating radiator.
Cast iron solid fuel stove set in recessed fireplace with Indian stone hearth. Shelving and cupboard to chimney recess. 13 Amp power points. Timber effect floor.
KITCHEN DINER 13' 3'' x 10' 0'' (4.04m x 3.05m) PVCu double glazed window to side and rear aspects. Low voltage downlighters inset.
Extensive range of light grey fronted eye level and base units having natural quartz preparation surfaces over with preformed drainer having stainless steel single drainer sink unit inset with chrome mixer tap over.
Built in 4 ring halogen hob with electric fan assisted oven/grill below with integrated extractor hood over. Integrated dishwasher and fridge. Space and plumbing for washing machine.
Built in microwave. Glazed white metro tiles to splashbacks. Period style radiator. Timber effect flooring. PVCu double glazed French doors to conservatory.
Understairs store cupboard with power and light. Space for freezer. CONSERVATORY 12' 6'' x 9' 4'' (3.81m x 2.84m) PVCu double glazed full length panels with triple polycarbonate roof over.
13 Amp power points. Timber effect flooring. PVCu double glazed French doors to rear garden. First Floor CENTRAL LANDING Doors to both bedrooms and bathroom. Stairs to roof space.
BEDROOM 1 FRONT 13' 4'' x 12' 0'' (4.06m x 3.65m) max PVCu double glazed window to front aspect. Single panel central heating radiator. Picture rail. 13 Amp power points.
BEDROOM 2 REAR 10' 3'' x 8' 1'' (3.12m x 2.46m) PVCu double glazed window to rear aspect. Double panel central heating radiator. 13 Amp power points.
Built in wardrobe housing Worcester gas combination boiler. BATHROOM 7' 0'' x 4' 6'' (2.13m x 1.37m) PVCu double glazed window to rear aspect. Low voltage downlighters inset.
Modern white suite comprising: low level w.c. and wall hung wash hand basin.
Tiled panelled bath with glass shower screen and chrome thermostatically controlled mains fed shower with rainhead shower head and separate attachment. Tiled to splashbacks. Timber effect floor.
Chrome centrally heated towel radiator. ROOF SPACE 12' 0'' x 8' 7'' (3.65m x 2.61m) Velux roof light. Fully boarded and floored. Eaves storage cupboards. 13 Amp power points.
Outside FRONT Yellow Riverstone double width hardstanding providing parking for two cars.
REAR The gardens are predominantly south easterly facing and laid to lawn with flagged patio. Timber storage shed. All enclosed with timber lapped fencing.
TENURE Freehold (subject to solicitors verification). SERVICES All mains services are connected (although not tested).
VIEWNG Strictly by appointment through sole selling agent TIMOTHY A BROWN.
Value & comps
No previous sales on record.
Returns
Set an offer; the calculator follows it.
We're still gathering serviced-accommodation data for this area.
Archie refurb estimate: a Pro feature
0.0% below asking
This is not financial or investment advice. Prop AI Deals is not authorised by the Financial Conduct Authority (FCA) to provide investment advice.
All investment calculators, property analyses, and AI-generated insights are for informational purposes only. Property investment carries risk and may result in financial loss. All calculations should be independently verified and you should consult with FCA-authorised financial advisors before making any investment decisions.
Past performance does not guarantee future results. Tax implications vary by individual circumstances.
Deal
Properties like this can earn 2–3x BTL yields when converted to HMO, with retrofit costs around £10k/room. Sign in to see the full tier, yield projection, and cost breakdown.
Commercial properties like this can earn 30-50% higher yields when converted to residential under Class MA / Q / P / PA, with prior approval costing ~GBP 96/unit. Sign in to see the recommended route, yield uplift, and cost breakdown.
BRRR-suited properties can recycle 80-100% of investor capital on refi, leaving a high-yielding rental with most of the money out. Sign in to see the refurb cost stack, ARV projection, and refinance maths.
Detached + large garden = sub-division play. Pro tier unlocks the tier badge, plot size, uplift estimate, and regional land benchmark.
Short-lease flats trade at deep discount, but extending under the 1993 Act often costs far less than the discount. Pro tier unlocks the tier badge, premium breakdown, long-lease ARV and arbitrage maths.
See projected short-stay revenue vs a vanilla BTL for this property.
See real sub-let margins (HMO room rates & SA nightly rates) vs the landlord rent.
Area
Agent & docs
FAQ
About Doreen Avenue, Congleton
Explore nearby