We've tightened what earns a Pursue. A home now needs a published valuation, a strategy that still makes money after real running costs and lender stress tests, and no listing problems that would stop a mortgage. You'll see fewer Pursues, and each one has been checked harder.
See how verdicts work3-bedroom detached house · SY13 3PE
For saleListed 143 days
Opportunity summary
See Archie’s verdict, returns by strategy and what to check before viewing.
About
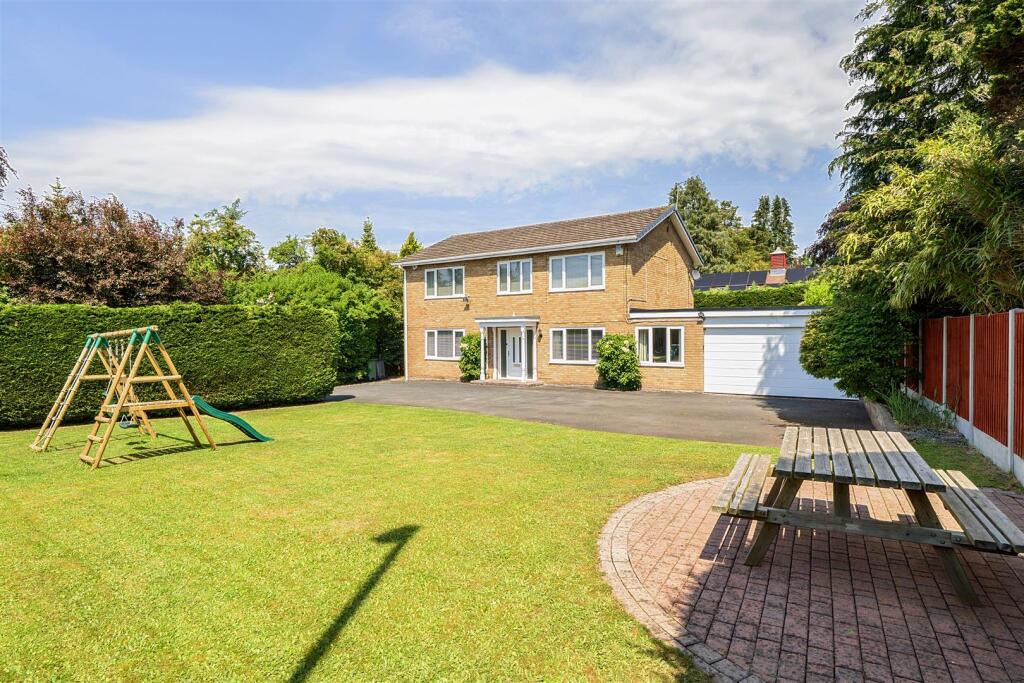
The View is a charming detached cottage which is being sold with NO CHAIN.
The property has a range of outbuildings including a 60ft x 40ft shed ideal for a housing a car / vintage agricultural collection.
It is also ideal for those who work from home as there is a spacious office set up above the garages.
The house has two reception rooms, kitchen, boot room, rear porch and cloaks with W.C There are three bedrooms, bathroom and W.C. The house has Oil C.H and double glazed windows.
Location - The View is situated in the hamlet of Fenns Bank between Whitchurch and Bronington.
There are a number of local walks and the property is about 1 mile from the Shropshire / Llangollen canal network.
The village of Bronington is about 1.5 miles from the property and Whitchurch is 4 miles away and is Shropshire's most historic market town, being well-connected to both Shropshire and Cheshire, as well as being a short walk away from the town centre where you will find an array of independent shops, eateries, and amenities.
There is a railway station in Whitchurch and an excellent range of junior schools in Whitchurch and Bronington and secondary school in Whitchurch and Penley.
The Market Town of Whitchurch in Shropshire, the UK's county named in 'ABTA'S Top 10 Destinations to Watch 2024'.
Bordering South Cheshire and Wales, with countryside on your doorstep and the bustle of town-life just a short walk away.
Whitchurch benefits from the feel of a small town, whilst providing everything you could possibly need, including the traditional market held every Friday, local butchers, bakeries, pharmacies, a Family Medical Practice, multiple dentists, an optician, hair dressers, a library, a hospital, as well as some of the major supermarkets.
Brief Description - Halls are delighted to be instructed to sell The View by private treaty. The View is a detached semi rural cottage that is being sold with NO UPWARD CHAIN.
The property comprises an entrance hall, living room with picture window to the front and cupboard space either side of the fireplace.
There is a large kitchen with wide range of base and wall mounted units, drainer sink unit, plumbing for a dishwasher and washing machine and space for a tumble dryer.
Off the kitchen is the modern spacious garden room / dining room with windows and double doors to the gardens, log burner and inset spotlights to the ceiling.
Off the kitchen is a boot room / rear entrance porch which has a door to the yard and oil fired boiler.
There is a ground floor bedroom accessed from the hall and this has windows to the front and side, wardrobe and featured wooden block floor.
The stairs ascend from the hall to the first floor landing where there is a window to the rear and two double bedrooms to the front both with views over the land across the lane.
There is a family bathroom with corner bath with shower over, W.C and wash hand basin. Off the landing is a door to a separate W.C. The house has double glazed windows and oil fired heating.
Outside & Gardens - There are gardens to the front laid to lawn with a path leading to the front door. There is a yard to the rear with log store, outside W.C and store shed.
To the side of the property is a parking area suitable for a number of cars. The property is accessed off the lane to a drive which the property owns.
The neighbours to the rear have access over this to their parking areas.
Buildings - Adjacent to the house is a large former Dutch barn that is currently being used as garaging with power and lighting and there is a side door with a staircase leading to the 1st floor office suite which has a kitchen area, W.C and a large store room.
There are two large offices with power and lighting. Internet access comes from the main house through an extension cable.
On the far side of the drive is a large 2,400ft2 shed with power and lighting. The sheds are currently used as storage and will prove popular for those with car/truck/steam engine collections.
There is a further area of external storage space to the rear and far side of the shed.
Anti-Money Laundering (Aml) Checks - We are legally obligated to undertake anti-money laundering checks on all property purchasers.
Whilst we are responsible for ensuring that these checks, and any ongoing monitoring, are conducted properly; the initial checks will be handled on our behalf by a specialist company, Movebutler, who will reach out to you once your offer has been accepted.
The charge for these checks is £30 (including VAT) per purchaser, which covers the necessary data collection and any manual checks or monitoring that may be required.
This cost must be paid in advance, directly to Movebutler, before a memorandum of sale can be issued, and is non-refundable. We thank you for your cooperation.
Viewing Arrangements - Strictly through the Agents: Halls, 8 Watergate Street, Whitchurch, SY13 1DW WH Council Tax - Wrexham - The property is in Council Tax Band F on the Wrexham Council Tax Register.
Tenure - Freehold - We understand that the property is Freehold although purchasers must make their own enquiries via their solicitor.
Services - We believe that mains water and electricity are available to the property. The heating is via an oil fired boiler to the radiators. Drainage is to a septic tank.
Value & comps
No previous sales on record.
Returns
Set an offer; the calculator follows it.
We're still gathering serviced-accommodation data for this area.
Archie refurb estimate: a Pro feature
0.0% below asking
This is not financial or investment advice. Prop AI Deals is not authorised by the Financial Conduct Authority (FCA) to provide investment advice.
All investment calculators, property analyses, and AI-generated insights are for informational purposes only. Property investment carries risk and may result in financial loss. All calculations should be independently verified and you should consult with FCA-authorised financial advisers before making any investment decisions.
Past performance does not guarantee future results. Tax implications vary by individual circumstances.
Deal
Properties like this can earn 2–3x BTL yields when converted to HMO, with retrofit costs around £10k/room. Sign in to see the full tier, yield projection, and cost breakdown.
Commercial properties like this can earn 30-50% higher yields when converted to residential under Class MA / Q / P / PA, with prior approval costing ~GBP 96/unit. Sign in to see the recommended route, yield uplift, and cost breakdown.
BRRR-suited properties can recycle 80-100% of investor capital on refi, leaving a high-yielding rental with most of the money out. Sign in to see the refurb cost stack, ARV projection, and refinance maths.
Detached + large garden = sub-division play. Pro tier unlocks the tier badge, plot size, uplift estimate, and regional land benchmark.
Short-lease flats trade at deep discount, but extending under the 1993 Act often costs far less than the discount. Pro tier unlocks the tier badge, premium breakdown, long-lease ARV and arbitrage maths.
See projected short-stay revenue vs a vanilla BTL for this property.
See real sub-let margins (HMO room rates & SA nightly rates) vs the landlord rent.
Area
Agent & docs

FAQ
About Fenns Bank, Whitchurch.
Explore nearby