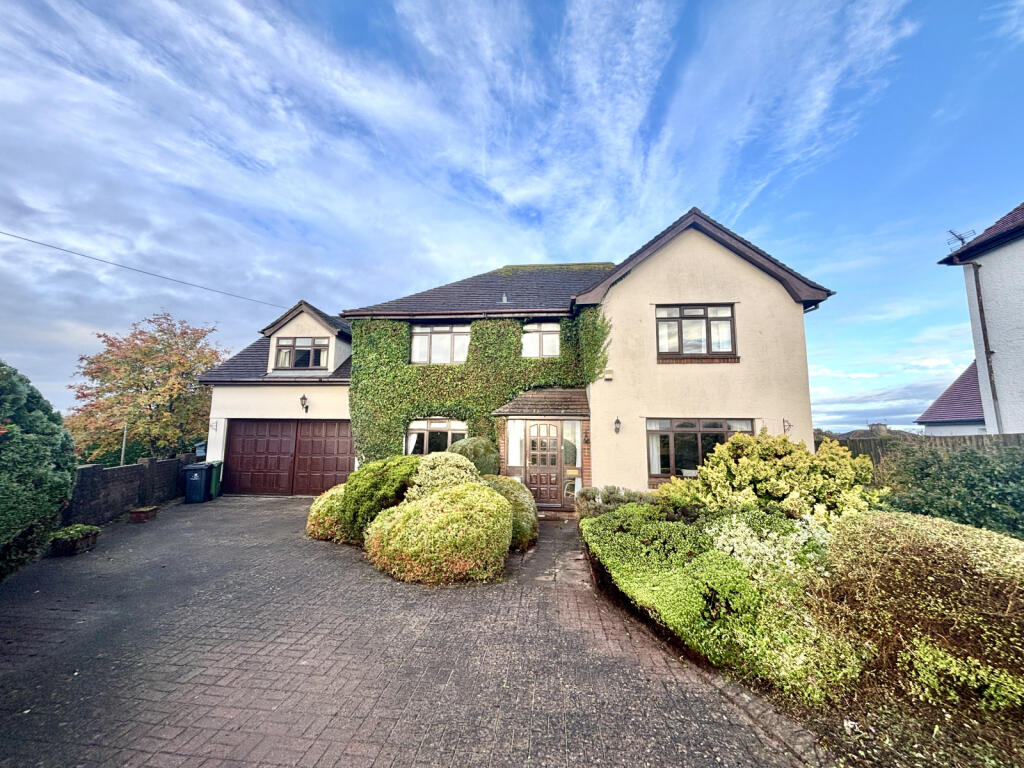
5-bedroom detached house · GL14 3ER
For saleListed 65 days
Opportunity summary
See Archie’s verdict, returns by strategy and what to check before viewing.
About
This superb property is tucked away in an exclusive development of just three superior homes. It sits in an elevated position on the outskirts of town.
It is an exceptional modern home, built by the present owners and presented in excellent order throughout.
The property stands in a private landscaped garden - a spectacular outside space backing onto open woodland, perfectly designed for relaxing and entertaining.
Spacious accommodation is arranged over three levels, is very well-planned and finished to the highest specification.
There are three large light airy reception rooms and a fabulous open plan kitchen with family dining and sitting room. Throughout the decor is stylish and individual.
There are four generous first floor double bedrooms with master en-suite and family bathroom.
The second floor is divided into two rooms with private balcony and fabulous view over the forest - an ideal potential guest suite or teenager's den .
A feature of the garden is a smart studio/garden chalet, ideal for outside entertaining. There is a detached double garage and ample parking space on the drive.
Fulmus is a home of superior quality and contemporary style, a most desirable property.
Ground Floor A generous reception hall features individual exposed brick and timber frame walls and lovely Manderin stone floor tiles.
The hall leads to the sitting room, kitchen family room, the laundry room and cloakroom. Stairs ascend to the first floor.
The spacious sitting room is light and airy room with a large bay window to the front and central fireplace with wood burning stove.
Off the sitting room is the garden room with impressive full height apex window and hardwood floor.
It is presently arranged as a gym but would make a beautiful second sitting room from which to enjoy the garden.
The kitchen and family living room is a fantastic space with a large bay window to the front, a designer wood burning stove set on a granite hearth and French doors onto a lovely sunny decked terrace.
This sizable room easily accommodates large family gatherings. The kitchen is very well-appointed.
It boasts a range of soft gloss cabinets with pull-out larder storage, central island, a bank of Neff ovens, gas hob and dishwasher.
French doors open out onto the private patio space and garden beyond. The laundry room is a practical space with plumbing for the white goods. It houses the central heating boiler.
Ta door form the laundry room leads to the study, a well appointed room overlooking the garden.
First Floor A roomy bright galleried landing gives access to four of the bedrooms and the family bathroom. It is spacious enough to create a peaceful reading or seating area.
All the bedrooms are generous double rooms and each has excellent built-in wardrobes and storage. Bedroom 1 has a lovely view over the rear garden.
The en suite features a P shaped bath with drench shower over and clever recessed storage, WC and designer basin wash stand. Bedrooms 2,3,4, are bright sunny rooms with views of the garden and forest.
The family bathroom is generous in size. Quality bathroom fittings include a designer bath, separate shower, WC and wash basin.
Second Floor The second floor comprises two large rooms with ample eaves storage and doors out onto a private covered balcony which provides a lovely outlook over the garden and forest beyond - a fabulous view point.
Presently this space is arranged as a sitting room and potential fifth bedroom. Plumbing is prepared to add an en-suite if required.
It is an ideal space for visiting guests or perhaps a teenager's den.
Studio-Office-Garden Room The bespoke timber studio has an attractive open fronted seating area which opens into a seperate inside room - it is a very stylish space for relaxing and entertaining undercover.
Garage A generous detached double garage with electric door. Power and light are connected. A seperate door leads into the garden.
Outside The property is approached over a wide pavioured drive bounded by low stone walls and established shrubberies. There is ample parking space and access to the double garage.
The garden is a fantastic space designed with family entertaiing in mind. Beautifully presented decked terraces and a flagstone patio lead directly from the kitchen dining areas.
The garden is lovely and sunny with magnificent mature broadleaf trees providing helpful shade. There is a highly productive yet managable vegetable plot with greenhouse and a good garden store room.
The studio has been purposefully placed for maximum privacy and enjoyment of the garden.
Lovely stone walls enclose the rear garden and gated access leads directly onto a quiet forestry path and shady woodland walks.
Directions What3Words - ///intensely.funky.luggage From Littledean Hill Road above Cinderford follow the B4226 into St Whites Road.
Drive down hill for a short distance and turn right into Rock Gardens. Follow the road to the end. The property sits prominently at the back of the development.
Value & comps
No previous sales on record.
Returns
Set an offer; the calculator follows it.
We're still gathering serviced-accommodation data for this area.
Archie refurb estimate: a Pro feature
0.0% below asking
This is not financial or investment advice. Prop AI Deals is not authorised by the Financial Conduct Authority (FCA) to provide investment advice.
All investment calculators, property analyses, and AI-generated insights are for informational purposes only. Property investment carries risk and may result in financial loss. All calculations should be independently verified and you should consult with FCA-authorised financial advisers before making any investment decisions.
Past performance does not guarantee future results. Tax implications vary by individual circumstances.
Deal
Properties like this can earn 2–3x BTL yields when converted to HMO, with retrofit costs around £10k/room. Sign in to see the full tier, yield projection, and cost breakdown.
Commercial properties like this can earn 30-50% higher yields when converted to residential under Class MA / Q / P / PA, with prior approval costing ~GBP 96/unit. Sign in to see the recommended route, yield uplift, and cost breakdown.
BRRR-suited properties can recycle 80-100% of investor capital on refi, leaving a high-yielding rental with most of the money out. Sign in to see the refurb cost stack, ARV projection, and refinance maths.
Detached + large garden = sub-division play. Pro tier unlocks the tier badge, plot size, uplift estimate, and regional land benchmark.
Short-lease flats trade at deep discount, but extending under the 1993 Act often costs far less than the discount. Pro tier unlocks the tier badge, premium breakdown, long-lease ARV and arbitrage maths.
See projected short-stay revenue vs a vanilla BTL for this property.
See real sub-let margins (HMO room rates & SA nightly rates) vs the landlord rent.
Area
Agent & docs
FAQ
About Fulmus, Rock Gardens, Cinderford
Explore nearby