We've tightened what earns a Pursue. A home now needs a published valuation, a strategy that still makes money after real running costs and lender stress tests, and no listing problems that would stop a mortgage. You'll see fewer Pursues, and each one has been checked harder.
See how verdicts work5-bedroom detached house · GL14 3BN
Sold STCListed 402 days
Opportunity summary
See Archie’s verdict, returns by strategy and what to check before viewing.
About
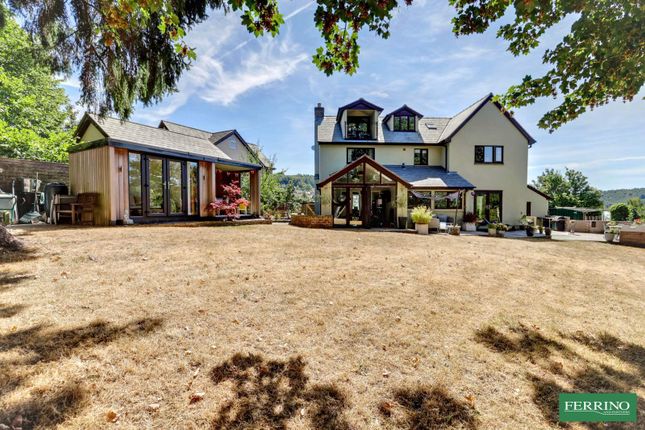
Exceptional Five-Bedroom Home with Panoramic Estuary Views This beautiful and exceptionally spacious home is set in one of the area’s most sought-after locations, boasting stunning far-reaching views over the estuary and surrounding countryside.
Designed with versatility in mind, the property offers generous family accommodation across five bedrooms, multiple reception rooms, and a bright, sunny kitchen/diner — creating the perfect balance of comfort and space for both everyday living and entertaining.
Outside, the home sits within large, landscaped gardens that take full advantage of the spectacular outlook.
A sweeping driveway provides ample parking and leads to a double garage, further enhancing convenience.
Available with no onward chain , this is a rare opportunity to acquire a truly special home in an enviable setting.
Key Features: Five well-proportioned bedrooms Stunning panoramic estuary and countryside views Spacious reception rooms with versatile layout Bright kitchen/diner opening to garden Large landscaped gardens Double garage and sweeping driveway with ample parking Highly sought-after location Offered with no onward chain Entrance Porch 3'1'' x 6'5'' Wooden entrance door with inset glazed panels, wooden side windows, spot lighting, and wooden flooring.
Door leading to: Reception Hallway 12'4'' x 6'10'' Spacious and welcoming with wooden flooring and central ceiling light. Open carpeted stairwell to the first floor, radiator, and power points.
Carpeted steps lead to the downstairs W.C. and provide access to an understairs storage cupboard. Downstairs Cloakroom 3'8'' x 6'9'' Obscured wooden window to the rear aspect.
Fully tiled flooring, W.C., and pedestal wash hand basin. Radiator and ceiling light. Living Room 24'3'' x 13'4'' A large wooden window to the front aspect floods this room with natural light.
Perfect for families and entertaining, this spacious reception boasts a feature fireplace with flame-effect gas fire and wooden flooring. Two ceiling lights, radiators, and ample power points.
Patio doors open to: Sun Room 6'2'' x 11'2'' Added by the current owners, this charming room benefits from UPVC double-glazing and a beautiful picture window overlooking the garden.
Wooden flooring, lighting, power points, and UPVC door to the garden. Kitchen / Diner 15'10'' x 11'9'' The heart of the home, featuring a large front-facing window with garden views.
A superb range of base and eye-level fitted units with rolled-edge work surfaces and tiled splashbacks.
Integrated Neff electric oven, four-ring gas hob with extractor, integrated dishwasher, and fridge. Tiled flooring, two ceiling lights, radiator, and space for a large dining table.
Doors to garage and dining room. Dining Room 11'7'' x 11'7'' Bright and airy with delightful garden views. Sliding patio doors plus an additional glazed wooden side door.
Perfect for dinner parties and formal dining. Wooden flooring, two ceiling lights, radiator, and power points.
First Floor Landing 10'8'' x 6'9'' Spacious and full of natural light, with a large rear window offering far-reaching woodland views. Carpeted flooring, radiator, power point, and loft access.
Doors to all rooms and airing cupboard. Bedroom One 14'2'' x 16'3'' Wooden window with elevated estuary and countryside views.
Exceptionally spacious with wood-effect flooring, central ceiling light, spot lighting, radiator, and power points. Loft access. Door to: En Suite 8'9'' x 16'3'' Obscured rear window.
A generous suite featuring low-level push-button W.C., step-in corner shower cubicle with electric shower, freestanding roll-top bath with mixer taps, and vanity unit with inset wash hand basin.
Half-tiled walls with border, tiled flooring, spot lighting, chrome heated towel rail, radiator, and extractor fan. Bedroom Two 12'1'' x 13'3'' Front-facing wooden window with far-reaching views.
Spacious and bright with wood-effect flooring, central ceiling light, spot lighting, radiator, and power points. Bedroom Three 11'10'' x 12'2'' Rear wooden window with woodland and garden views.
Excellent range of fitted wardrobes with hanging rails and shelving. Wood-effect flooring, ceiling light, radiator, and power points. Bedroom Four 9'1'' x 11'9'' Rear wooden window with views.
Wood-effect flooring, radiator, ceiling light, and power points. Bedroom Five 8'4'' x 9'9'' Elevated views via wooden window. Wood-effect flooring, radiator, ceiling light, and power points.
Family Bathroom 5'6'' x 8'11'' Obscured front window. Suite comprising low-level push-button W.C., pedestal wash hand basin, and panelled bath with glazed screen and shower over.
Part-tiled walls, tiled flooring, radiator, and shaving point. Outside The front of the property offers spacious, private grounds.
A block-paved driveway winds through mature trees and shrubs, leading to the garage. Lawned areas and side access.
The rear garden is truly delightful, boasting mature trees and shrubs, landscaped rockeries, and a charming pond. A large lawn provides the perfect space for outdoor living.
Garage 17'6'' x 16'4'' Bespoke sliding wooden doors, with integral access to the kitchen and utility room. Power, lighting, fitted shelving, loft access, and storage cupboard. Rear door to garden.
Utility Room 5'4'' x 13'0'' Garden outlook via wooden window.
Fitted base units with rolled-edge work surfaces, double composite sink with drainer and mixer tap, and space for under-counter appliances.
Wall-mounted gas boiler, tiled flooring, radiator, and ceiling light. Outbuilding 14'11'' x 7'5'' Wooden window and vaulted ceiling. Ideal for storage or as a potting shed for keen gardeners.
Location Cinderford boasts a range of local amenities, such as supermarkets, independent shops, cafés, and restaurants, ensuring everyday conveniences are within easy reach.
For families, the town offers reputable primary and secondary schools, contributing to its appeal for those seeking a balanced lifestyle.
Transport links are excellent, with the A4151 providing direct access to the A48, facilitating commutes to nearby towns and cities.
The nearest train station is in Lydney, approximately 7.7 miles away, offering connections to Gloucester and beyond. Features Garden En-suite Fireplace Toilets: 3 Roof type: Concrete roof tiles.
Construction materials used: Brick and block. Water source: Direct mains water. Electricity source: National Grid. Sewerage arrangements: Standard UK domestic. Heating Supply: Central heating (gas).
Parking Availability: Yes.
Value & comps
No previous sales on record.
Returns
Set an offer; the calculator follows it.
We're still gathering serviced-accommodation data for this area.
Archie refurb estimate: a Pro feature
0.0% below asking
This is not financial or investment advice. Prop AI Deals is not authorised by the Financial Conduct Authority (FCA) to provide investment advice.
All investment calculators, property analyses, and AI-generated insights are for informational purposes only. Property investment carries risk and may result in financial loss. All calculations should be independently verified and you should consult with FCA-authorised financial advisers before making any investment decisions.
Past performance does not guarantee future results. Tax implications vary by individual circumstances.
Deal
Properties like this can earn 2–3x BTL yields when converted to HMO, with retrofit costs around £10k/room. Sign in to see the full tier, yield projection, and cost breakdown.
Commercial properties like this can earn 30-50% higher yields when converted to residential under Class MA / Q / P / PA, with prior approval costing ~GBP 96/unit. Sign in to see the recommended route, yield uplift, and cost breakdown.
BRRR-suited properties can recycle 80-100% of investor capital on refi, leaving a high-yielding rental with most of the money out. Sign in to see the refurb cost stack, ARV projection, and refinance maths.
Detached + large garden = sub-division play. Pro tier unlocks the tier badge, plot size, uplift estimate, and regional land benchmark.
Short-lease flats trade at deep discount, but extending under the 1993 Act often costs far less than the discount. Pro tier unlocks the tier badge, premium breakdown, long-lease ARV and arbitrage maths.
See projected short-stay revenue vs a vanilla BTL for this property.
See real sub-let margins (HMO room rates & SA nightly rates) vs the landlord rent.
Area
Agent & docs

FAQ
About Abbots Road, Cinderford, Gloucestershire, GL14 3BN
Explore nearby