We've tightened what earns a Pursue. A home now needs a published valuation, a strategy that still makes money after real running costs and lender stress tests, and no listing problems that would stop a mortgage. You'll see fewer Pursues, and each one has been checked harder.
See how verdicts work5-bedroom semi-detached house · SA20 0PB
For saleListed 548 days
Opportunity summary
See Archie’s verdict, returns by strategy and what to check before viewing.
About
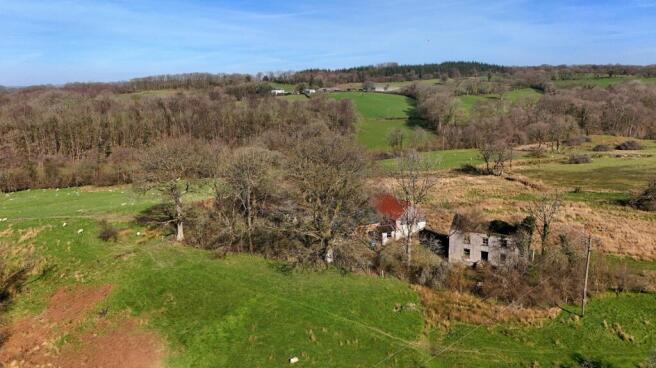
A Charming 5-Bedroom Home in the Idyllic Upper Towy Valley Nestled in a peaceful rural setting on the edge of the picturesque village of Rhandirmwyn, this spacious five-bedroom semi-detached home offers an exceptional opportunity to embrace country living in one of Carmarthenshire’s most scenic locations.
Set amidst the unspoiled beauty of the Upper Towy Valley, the property boasts far-reaching views across rolling hills.
The generous accommodation includes five well-proportioned bedrooms, a bright and inviting living room, a formal dining room, a cosy sitting room, a well-equipped kitchen and a family bathroom.
To the side of the home, a separate studio/home office provides the perfect space for remote working, creative pursuits, or guest accommodation.
Outside, the charm continues with an enclosed front garden framed by a traditional stone wall and a lovely patio area.
To the rear, a gravelled courtyard offers privacy and a tranquil space to enjoy the surrounding nature.
The surrounding area is steeped in natural beauty and rich rural heritage, with land still predominantly used for agriculture and forestry.
It’s a paradise for lovers of the outdoors, offering outstanding opportunities for walking, fishing and country sports.
Miles of scenic footpaths and circular walks begin at your doorstep, with the breath taking Llyn Brianne Reservoir just 15 minutes away—an ideal spot for hiking and taking in panoramic views of the Cambrian Mountains.
The village of Rhandirmwyn, just a mile away, is a charming and welcoming community, while the historic market town of Llandovery is only 8 miles distant.
Llandovery provides a wide range of amenities including independent shops, a butcher, bakery, post office, pubs and restaurants, as well as practical services such as a doctor’s surgery, cottage hospital, and a supermarket.
The town also caters for families with both a local authority junior school and the prestigious independent Llandovery College. A viewing is highly recommended!
Entrance Hall The entrance hall can be accessed from both the front and rear doors. It includes tiled flooring, a wall-mounted radiator, and a built-in cupboard under the stairs.
Dining Room 2.92m x 4.8m The dining room offers carpeted flooring, front-facing double-glazed windows with countryside views, a disused fireplace, a wall-mounted radiator, built-in shelving, and a cupboard.
An original front wall adds a charming touch of character to the space.
Living Room 4.37m x 3.6m A light and airy living room featuring carpeted flooring, a front-facing double-glazed window with views, a feature fireplace, and two wall-mounted radiators.
Snug 3.63m x 2.84m This cosy snug features carpeted flooring, a rear-facing double-glazed window, and a wall-mounted radiator, making it a comfortable and inviting space.
Kitchen 3.25m x 2.41m The kitchen features original tiled flooring, a range of wall and floor-mounted cupboards, space for a dishwasher, a stainless-steel single sink with drainer, a wall-mounted radiator, and a rear-facing double-glazed window.
Bedroom 1 4.9m x 3.05m The master bedroom features carpeted flooring, a wall-mounted radiator, a disused fireplace, and front-facing double-glazed windows with views over the mountains.
Bedroom 2 4.8m x 2.6m A double bedroom with carpeted flooring, a front-facing double-glazed window offering great views, and a wall-mounted radiator.
Bedroom 3 3.6m x 2.36m A third double bedroom featuring carpeted flooring, a wall-mounted radiator, a rear-facing double-glazed window, and the added character of an exposed stone wall.
Bedroom 4 2.4m x 2.34m A single bedroom with carpeted flooring, a wall-mounted radiator, a rear-facing double-glazed window, and a built-in cupboard.
Bedroom 5/ Office 2.84m x 1.93m The fifth bedroom, currently used as an office, offers carpeted flooring, a wall-mounted radiator, and a front-facing double-glazed window with great views.
Bathroom 2.54m x 2.4m The family bathroom offers tiled flooring, a toilet, wash basin, and a bathtub with an overhead shower.
It also includes a rear-facing double-glazed window, a wall-mounted radiator, and access to the airing cupboard.
External To the front, the property is bordered by a stone wall and offers access to two small lawned areas, both overlooking the stunning Cambrian Mountains.
To the rear, the property features a private, fenced patio area with access to the oil tank and studio room, all while offering lovely views of the Cambrian Mountains.
Studio/ Office/ Mezzanine 3.1m x 4.88m The studio room is accessed via the rear garden and provides access to the boiler and a W/C, which includes a wash basin and toilet.
It features carpeted flooring, two side-facing windows, and an upstairs area with a rear-facing window, offering endless potential and versatility.
Value & comps
No previous sales on record.
Returns
Set an offer; the calculator follows it.
Short-let licence or registration needed
We're still gathering serviced-accommodation data for this area.
Archie refurb estimate: a Pro feature
0.0% below asking
This is not financial or investment advice. Prop AI Deals is not authorised by the Financial Conduct Authority (FCA) to provide investment advice.
All investment calculators, property analyses, and AI-generated insights are for informational purposes only. Property investment carries risk and may result in financial loss. All calculations should be independently verified and you should consult with FCA-authorised financial advisers before making any investment decisions.
Past performance does not guarantee future results. Tax implications vary by individual circumstances.
Deal
Properties like this can earn 2–3x BTL yields when converted to HMO, with retrofit costs around £10k/room. Sign in to see the full tier, yield projection, and cost breakdown.
Commercial properties like this can earn 30-50% higher yields when converted to residential under Class MA / Q / P / PA, with prior approval costing ~GBP 96/unit. Sign in to see the recommended route, yield uplift, and cost breakdown.
BRRR-suited properties can recycle 80-100% of investor capital on refi, leaving a high-yielding rental with most of the money out. Sign in to see the refurb cost stack, ARV projection, and refinance maths.
Detached + large garden = sub-division play. Pro tier unlocks the tier badge, plot size, uplift estimate, and regional land benchmark.
Short-lease flats trade at deep discount, but extending under the 1993 Act often costs far less than the discount. Pro tier unlocks the tier badge, premium breakdown, long-lease ARV and arbitrage maths.
See projected short-stay revenue vs a vanilla BTL for this property.
See real sub-let margins (HMO room rates & SA nightly rates) vs the landlord rent.
Area
Agent & docs
FAQ
About Rhandirmwyn, Llandovery, Carmarthenshire, SA20
Explore nearby