We've tightened what earns a Pursue. A home now needs a published valuation, a strategy that still makes money after real running costs and lender stress tests, and no listing problems that would stop a mortgage. You'll see fewer Pursues, and each one has been checked harder.
See how verdicts work1-bedroom flat · L39 3BP
For saleListed 622 days
Opportunity summary
See Archie’s verdict, returns by strategy and what to check before viewing.
About
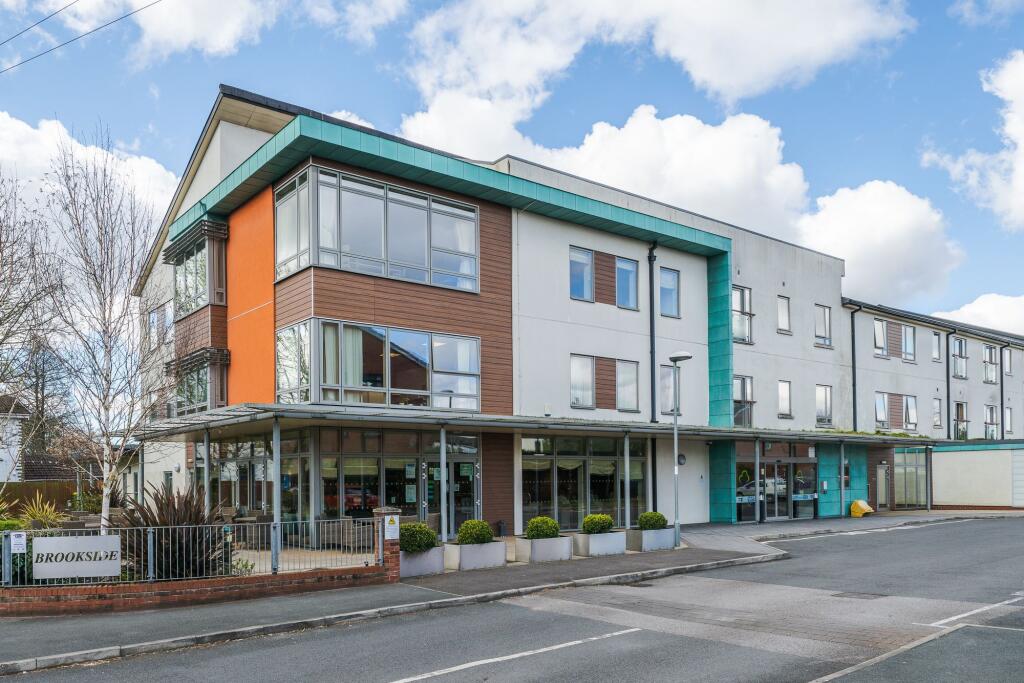
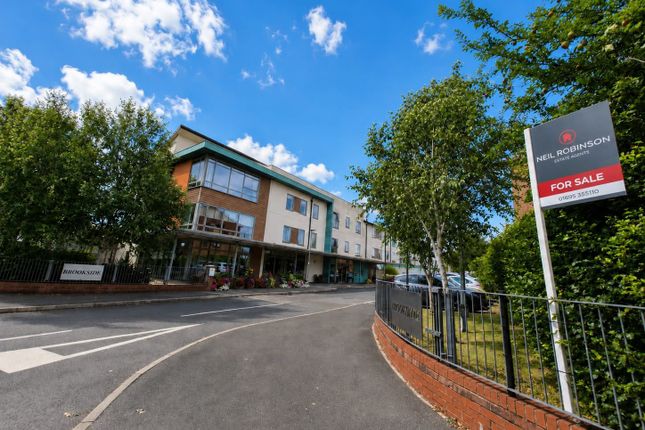
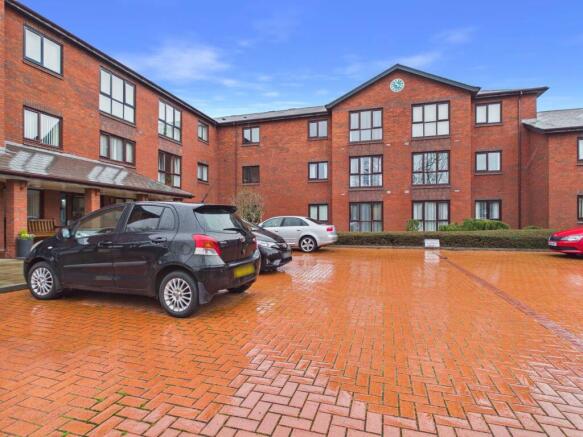
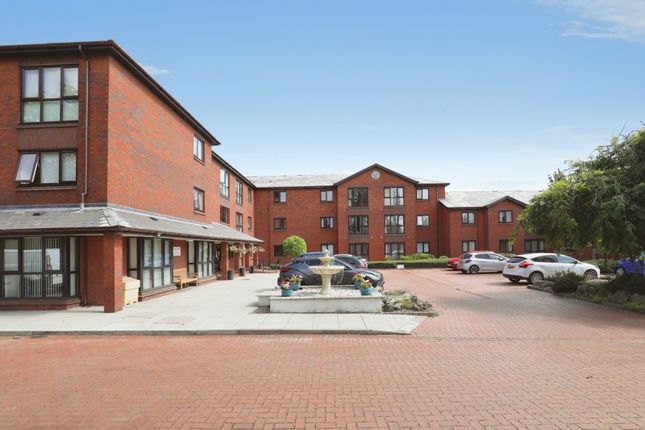
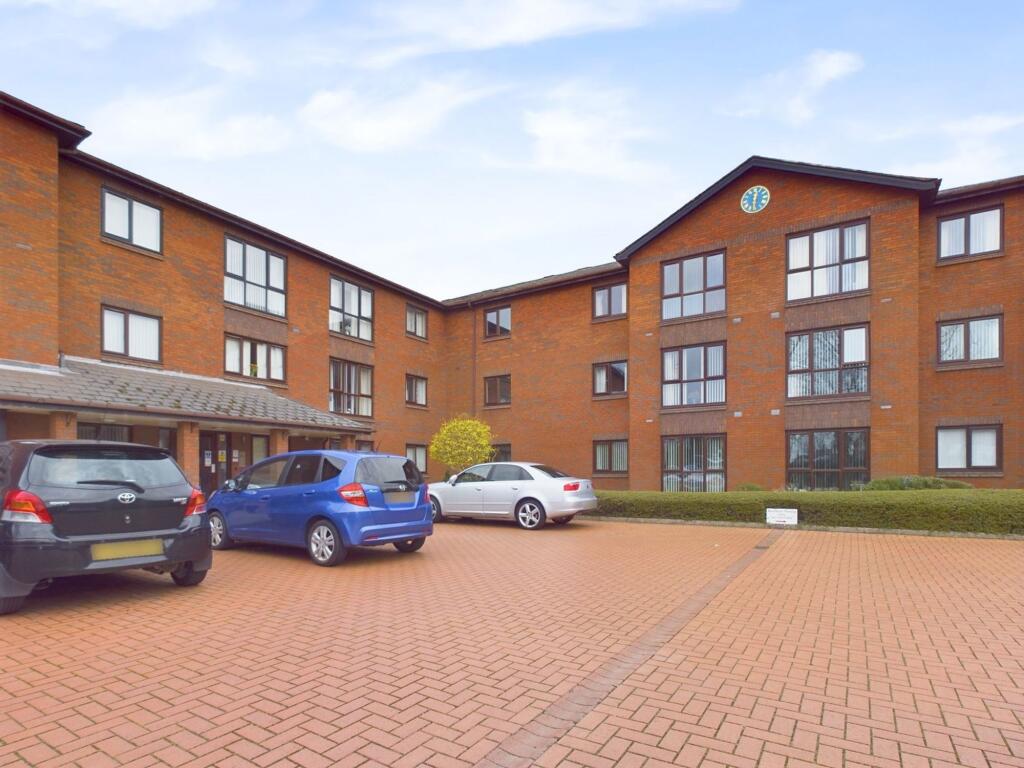
A modern and spacious ground floor over 55's retirement apartment set in an award winning complex within close proximity of Ormskirk town centre and its associated amenities.
The associated management charges cover most bills (other than the Council Tax), a comprehensive list of what is included is available for your perusal. Represented by 25% Ownership.
This modern development is located just off Aughton Street, Ormskirk and therefore enjoys a peaceful central location whilst being set close to Ormskirk town centre with it's wide variety of supermarkets, shops, restaurants and market.
Ormskirk Hospital is located within ease of access, as are the town's rail and bus stations both of which provide direct access into Liverpool City Centre, wider Lancashire and beyond.
Access to the Motorway Network (M58) is located at nearby Bickerstaffe.
The accommodation which benefits from having no chain delay briefly comprises; Communal entrance hallway with numerous facilities, Entrance hallway with storage cupboards, lounge/diner with ground floor sun terrace, modern fitted kitchen, double bedroom and modern Jack & Jill style shower suite.
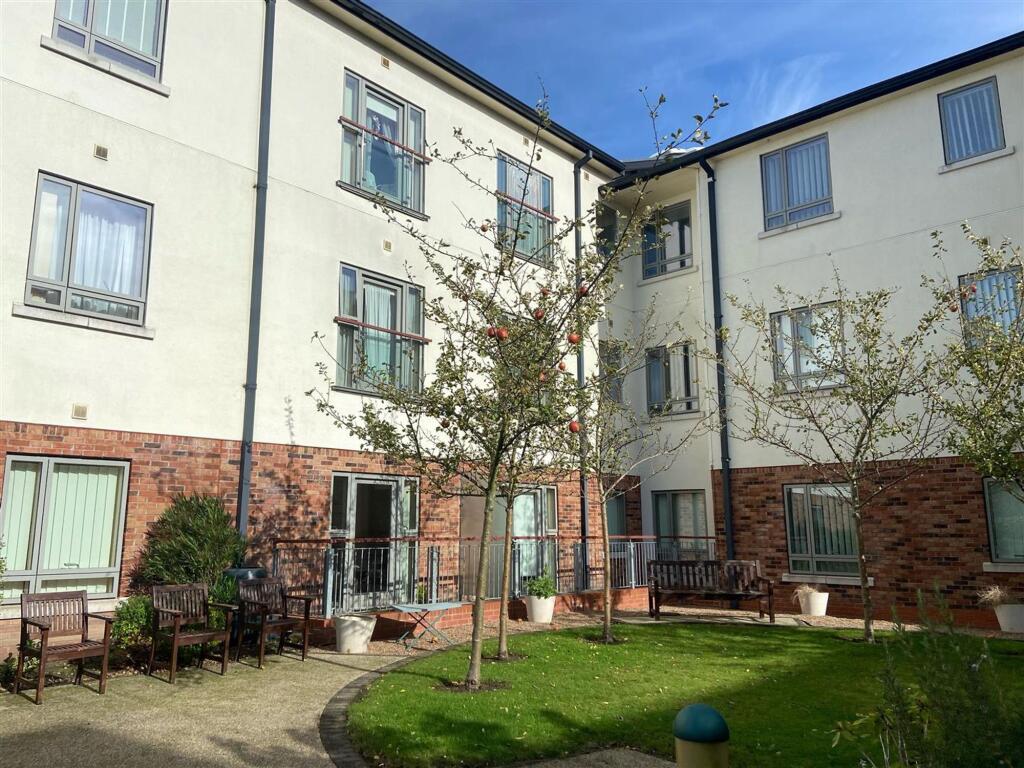
The wider complex features but is not limited to; Concierge secure entrance reception, 'Brookes' Restaurant, hairdressers, breakfasting/communal/music & games rooms, monitored residents car park & well maintained and numerous communal garden areas.
A 24 Hours call/care line and additional support for those requiring a little extra assistance are available if required at an additional cost, whilst the rent and management charges are listed within this brochure.
Further benefits include heating system, double glazing throughout and no further chain delay.
Development Amenities - Brookside is situated in the heart of Ormskirk and is designed with you in mind, enabling you to live independently for longer with flexible support available when needed.
You will have the peace of mind of knowing that everything you need is close by.
The complex benefits from but is not limited to; Concierge secure entrance, reception, Restaurant, Hairdressers, Cinema room, Bingo sessions, breakfasting/communal rooms, games, music & relaxation rooms, secure registration monitored car park with camera systems & very well maintained communal garden areas for the enjoyment of all residents.
Reception - Security intercom access system provides access into the reception area, restaurant, Hairdresser and wider development facilities.
Communnal Area Walk Through Link - Ground Floor - Apartment 20 - Accommodation - Entrance Hallway - Entrance door leads into a spacious hallway with ceiling lighting, storage/cloak cupboard and double cupboard housing the central heating/hot water system.
There is also an entry phone system and emergency pull-cord.
Lounge - 5.14 x 4.36 max sizes (16'10" x 14'3" max sizes) - Main reception area of the property with door and windows leading onto a sunny Southerly facing outside sun terrace.
Excellent views over the communal gardens.
With electric radiator panel, ceiling lighting, tv point, space for dining table and chairs & open access to the modern fitted kitchen Sun Terrace - A very sunny external private sun terrace provides excellent outdoor seating space.
The terrace overlooks the main communal gardens and faces in a sunny Southerly direction.
Modern Kitchen - 2.99 x 2.66 (9'9" x 8'8") - Fitted with a modern and comprehensive range of wall and base units together with contrasting work surfaces and splash backs.
Integrated appliances include, hob, oven, extractor chimney, sink and drainer unit & washing machine. Recessed spotlighting and down lighting.
Double Bedroom - 4.29 x 3.31 (14'0" x 10'10") - A spacious double bedroom with window providing a wealth of light. Double glazed window, radiator panel & ceiling lighting.
Modern Wet Room - Fitted with a modern high specification 'Jack & Jill' style walk in shower suite with access doors to the hallway and bedroom comprising; Shower wet room enclosure with overhead mixer shower and shower rail, low level wc with concealed cistern, vanity wash basin, contrasting tiled elevations, storage cupboard and ceiling lighting.
Emergency pull-cord.
Communal Lounges - Situated throughout the development are numerous lounge areas for the use of residents, the nearest of these lounges being within close proximity of the apartment.
Facilities within these lounges generally comprise; panoramic windows with views over the development and surrounding area, dining tables and chairs and a kitchenette with power and running water for residents' usage.
Material Information - Tenure - LEASEHOLD DATE: 29 JUNE 2012 TERM: 125 YEARS FROM 29 JUNE 2012 Management Fees - SERVICE CHARGE for 2025 is £139.33 per week.
Shared Ownership rent is £121.56 per week Please see below Leaseholder Guide. Council Tax - West Lancs.
Council Tax 2024/25 Band: C Charge: £1984.95 Broadband & Mobile - Broadband: Ultrafast Broadband is available - Highest available download Speed:1800 Mbps Highest available upload Speed:220 Mbps Mobile Coverage: Limited/Likely
Value & comps
No previous sales on record.
Returns
Set an offer; the calculator follows it.
We're still gathering serviced-accommodation data for this area.
Archie refurb estimate: a Pro feature
0.0% below asking
This is not financial or investment advice. Prop AI Deals is not authorised by the Financial Conduct Authority (FCA) to provide investment advice.
All investment calculators, property analyses, and AI-generated insights are for informational purposes only. Property investment carries risk and may result in financial loss. All calculations should be independently verified and you should consult with FCA-authorised financial advisers before making any investment decisions.
Past performance does not guarantee future results. Tax implications vary by individual circumstances.
Deal
Properties like this can earn 2–3x BTL yields when converted to HMO, with retrofit costs around £10k/room. Sign in to see the full tier, yield projection, and cost breakdown.
Commercial properties like this can earn 30-50% higher yields when converted to residential under Class MA / Q / P / PA, with prior approval costing ~GBP 96/unit. Sign in to see the recommended route, yield uplift, and cost breakdown.
BRRR-suited properties can recycle 80-100% of investor capital on refi, leaving a high-yielding rental with most of the money out. Sign in to see the refurb cost stack, ARV projection, and refinance maths.
Detached + large garden = sub-division play. Pro tier unlocks the tier badge, plot size, uplift estimate, and regional land benchmark.
Short-lease flats trade at deep discount, but extending under the 1993 Act often costs far less than the discount. Pro tier unlocks the tier badge, premium breakdown, long-lease ARV and arbitrage maths.
See projected short-stay revenue vs a vanilla BTL for this property.
See real sub-let margins (HMO room rates & SA nightly rates) vs the landlord rent.
Area
Agent & docs

FAQ
About Brookside, Aughton Street, Ormskirk
Explore nearby