We've tightened what earns a Pursue. A home now needs a published valuation, a strategy that still makes money after real running costs and lender stress tests, and no listing problems that would stop a mortgage. You'll see fewer Pursues, and each one has been checked harder.
See how verdicts work5-bedroom semi-detached house · DT4 0BA
Listing removedListed 50 days
Opportunity summary
See Archie’s verdict, returns by strategy and what to check before viewing.
About
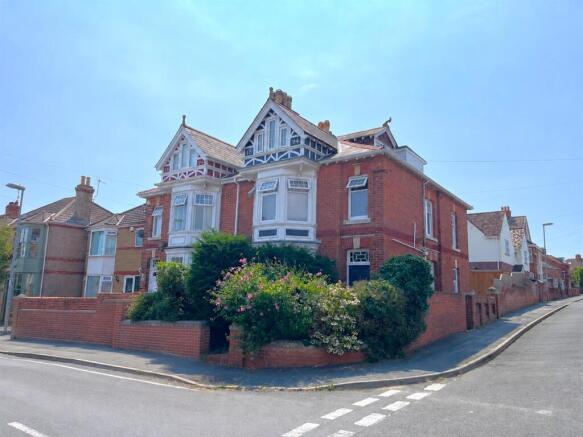
A substantial five-bedroom bay-fronted period home, thoughtfully extended and modernised to create an impressive family property where original character sits comfortably alongside contemporary open-plan living.
Arranged across three floors, the accommodation offers an exceptional degree of flexibility, with five well-proportioned bedrooms, two bathrooms, multiple living areas and a superb extended kitchen/living space.
The layout lends itself particularly well to larger families, those working from home or buyers looking for the potential to accommodate different generations under one roof.
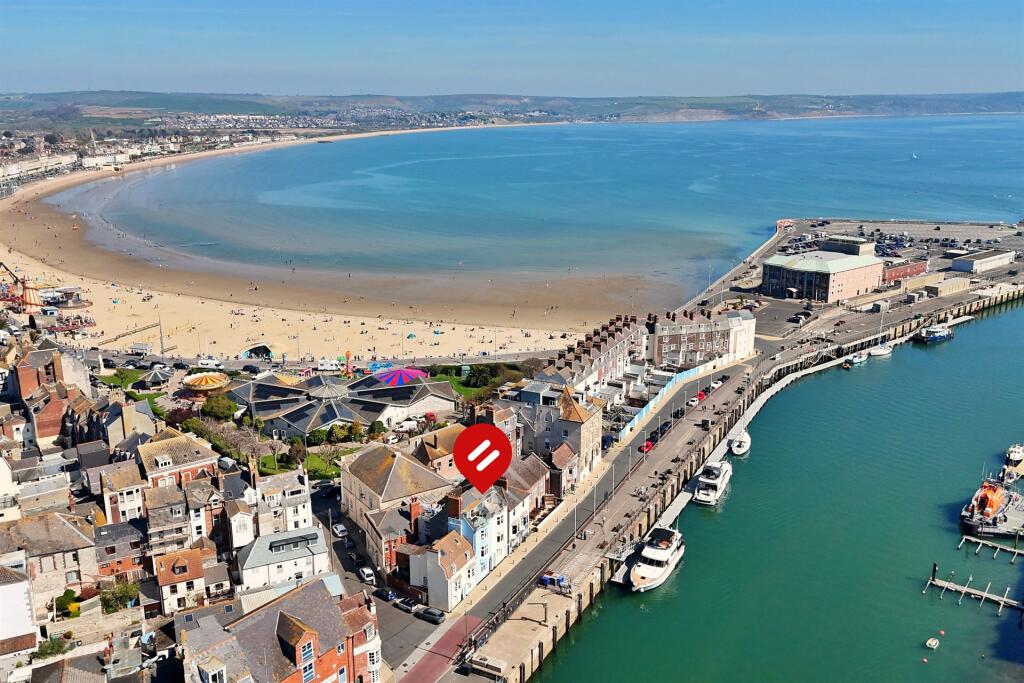
Positioned within walking distance of Weymouth town centre, harbour, beach and Esplanade, the property combines generous accommodation with a highly convenient central location.
Period Character & a Welcoming Entrance The character of the house is apparent from the moment you arrive, with its traditional bay-fronted elevation setting the tone for the accommodation within.
An entrance porch opens into a generous hallway where tiled flooring, stained-glass detailing, cast-iron radiators and exposed timber features introduce some of the home's original personality.
There is useful understairs storage together with a conveniently positioned ground-floor cloakroom.
Bay-Fronted Sitting Room At the front of the house is a beautifully proportioned separate sitting room, providing a more intimate space away from the open-plan living accommodation.
A large sash bay window brings excellent natural light into the room, while exposed floorboards, cast-iron radiators and fireplace provide warmth and character.
It is an excellent example of the balance this property achieves: Retaining the feel of a traditional period home while offering the scale and practicality expected from modern family living.
An Impressive Open-Plan Heart to the Home The rear of the property has been transformed into a substantial open-plan kitchen, dining and living space, creating the natural social centre of the house.
The fitted kitchen incorporates a comprehensive range of cabinetry beneath solid oak worktops, together with a central island and butler sink.
There is space for a range-style cooker alongside an integrated fridge/freezer and dishwasher.
Beyond the kitchen, the scale of the extension allows plenty of room to create clearly defined dining and additional sitting areas.
A vaulted ceiling and windows across multiple aspects give this part of the house a particularly light and spacious feel.
There is also space currently utilised as a home office, demonstrating the flexibility available within the room without compromising the main living areas.
A separate utility room provides further cabinetry and dedicated space for laundry appliances, with direct access into the rear garden.
First Floor – Principal Suite & Further Bedrooms The first-floor landing continues the home's period feel with exposed floorboards and cast-iron detailing.
The principal bedroom occupies the front of the property and is an impressive double room, enhanced by the large bay window, feature fireplace and exposed timber flooring.
Its generous en-suite shower room is a real feature, finished in a contemporary style with a large walk-in shower and twin vessel basins, creating a particularly comfortable principal suite.
Two further bedrooms are positioned on this floor, both offering good proportions, alongside the family bathroom.
Second Floor – Two Further Bedrooms The accommodation continues onto the second floor, where a further two bedrooms provide even greater versatility.
Both are generously proportioned, with one benefiting from useful built-in storage and dormer windows.
These rooms could work equally well as children's or guest bedrooms, dedicated work-from-home spaces, or as part of a more independent area for older children or extended family.
With five bedrooms across two upper floors, this is a home capable of adapting considerably as a family's requirements change.
Westerly-Facing Garden, Parking & Store Outside, the rear garden has been designed to provide an attractive but relatively low-maintenance extension of the living space.
Its westerly aspect is particularly appealing for those wanting to enjoy the afternoon and evening sun, with porcelain-tiled patio areas providing plenty of space for outdoor dining and entertaining.
Raised planted borders soften the space, while a pergola creates a further designated seating area with space beneath for a hot tub.
At the rear, double gates provide access to an off-road parking space, an especially useful feature given the home's central position.
There is also a substantial brick-built external store with power and lighting.
The Location – Weymouth on Your Doorstep One of the major advantages of the property is the ability to enjoy much of Weymouth without needing the car.
The town centre, marina, harbour and Esplanade are all within walking distance, putting an excellent selection of independent cafés, restaurants, pubs, shops and everyday amenities close at hand.
Weymouth's renowned sandy beach provides easy access to the seafront, while the historic harbour and nearby Nothe area offer some of the town's most attractive waterside walks.
Weymouth railway station also provides direct services towards London Waterloo.
For a property offering this amount of accommodation, the combination of five bedrooms, substantial open-plan living, period character, a westerly garden and off-road parking makes this a particularly versatile proposition in such a convenient part of Weymouth
Value & comps
No previous sales on record.
Returns
Set an offer; the calculator follows it.
We're still gathering serviced-accommodation data for this area.
Archie refurb estimate: a Pro feature
0.0% below asking
This is not financial or investment advice. Prop AI Deals is not authorised by the Financial Conduct Authority (FCA) to provide investment advice.
All investment calculators, property analyses, and AI-generated insights are for informational purposes only. Property investment carries risk and may result in financial loss. All calculations should be independently verified and you should consult with FCA-authorised financial advisers before making any investment decisions.
Past performance does not guarantee future results. Tax implications vary by individual circumstances.
Deal
Properties like this can earn 2–3x BTL yields when converted to HMO, with retrofit costs around £10k/room. Sign in to see the full tier, yield projection, and cost breakdown.
Commercial properties like this can earn 30-50% higher yields when converted to residential under Class MA / Q / P / PA, with prior approval costing ~GBP 96/unit. Sign in to see the recommended route, yield uplift, and cost breakdown.
BRRR-suited properties can recycle 80-100% of investor capital on refi, leaving a high-yielding rental with most of the money out. Sign in to see the refurb cost stack, ARV projection, and refinance maths.
Detached + large garden = sub-division play. Pro tier unlocks the tier badge, plot size, uplift estimate, and regional land benchmark.
Short-lease flats trade at deep discount, but extending under the 1993 Act often costs far less than the discount. Pro tier unlocks the tier badge, premium breakdown, long-lease ARV and arbitrage maths.
See projected short-stay revenue vs a vanilla BTL for this property.
See real sub-let margins (HMO room rates & SA nightly rates) vs the landlord rent.
Area
Agent & docs

FAQ
About 13, Essex Road, Weymouth
Explore nearby