4-bedroom detached house · SP4 6EN
Sold STCListed 462 days
Opportunity summary
See Archie’s verdict, returns by strategy and what to check before viewing.
About
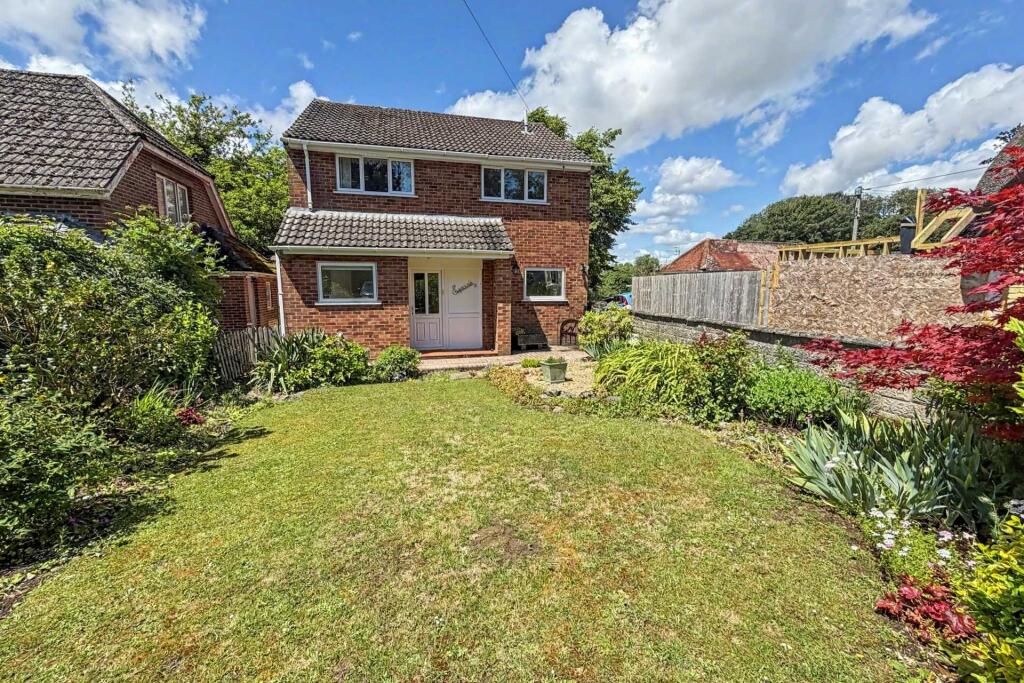
If not unique, there can be few residential settings like 'The Bank'. Accessed at the end of a short no through road with open field on one side and individual properties on the other.
If not for a change of personal circumstances, the next time this property would have been sold would have probably been decades from now.
It would also have completed a remarkable transformation into what the current owners first envisioned when they initially viewed and were impressed by the abundance of features.
A fantastic opportunity to take on a project and create their perfect family home.
The project was started with a ground floor extension that added a bedroom with walk through wardrobes and an exceptional en-suite with double showers and basins.
Further plans would have transformed the ground floor layout and bedroom accommodation on the second floor, potentially taking full advantage of the country views to the rear and mature tree aspect to the front.
The eventual property could primarily be an impressive bungalow, taking full advantage of the garden, with visitor suite upstairs, or have full two storey accommodation to enjoy views from the first floor, or even the best of both options with downstairs bedroom suite for those requiring ground floor facilities.
All subject to the relevant permissions being attained. Any option benefitting from the setting, plenty of parking and the feature garden.
Winterbourne Dauntsey is one of three neighbouring 'Winterbourne' villages, including Earls and Gunner, which run in a row along the Bourne Valley, with its lovely river.
They share a Church, Primary School, Pub Restaurant and Cricket Pitch. There is a regular bus service into Salisbury and general stores in nearby Porton and Bishopdown.
The current owner says: "There is a great 'village' vibe in the Winterbournes with regular community events arranged.
There is also the village hall which has an abundance of activities on over the year, there is the village park adjacent which has in recent years been improved.
Nature wise there are 3 accessible spots to paddle in fords!
A short walk up to Figsbury Ring, and plenty of other walkways surrounding the property." The Cathedral City of Salisbury with its many shops and services is vibrant and well-connected, sitting on the main train line between London Waterloo and Exeter.
Council Tax Band: D Tenure: Freehold Overhanging Porch Entrance Hall Living room w: 11' 11" x l: 24' 10" (w: 3.63m x l: 7.57m) Double Aspect with walk-in Bay Window to Front Reception w: 11' 11" x l: 13' (w: 3.63m x l: 3.96m) Or Bedroom 4.
Wide Walk-in Bay Window to Front Reception w: 6' 8" x l: 9' 1" (w: 2.03m x l: 2.77m) Or Bedroom 4.
Sliding Patio Doors to Rear Hall w: 9' 11" x l: 11' 11" (w: 3.02m x l: 3.63m) Inner Hall.
Stairs to First Floor and space for a desk Kitchen w: 9' 11" x l: 12' (w: 3.02m x l: 3.66m) Door to Rear Porch Utility w: 5' 5" x l: 6' 8" (w: 1.65m x l: 2.03m) Cloakroom Bedroom 1 w: 8' x l: 10' 9" (w: 2.44m x l: 3.28m) Plus Walk through Wardrobe En-suite w: 8' x l: 9' 9" (w: 2.44m x l: 2.97m) Wet Room with Large Bath, Double Showers, Twin Basins and WC FIRST FLOOR: Landing Access to Eaves Storage Bedroom 2 w: 12' 8" x l: 13' 3" (w: 3.86m x l: 4.04m) Partial sloped Ceiling.
Built-in Wardrobes down one wall. Eaves Storage Cupboard Bedroom 3 w: 7' 11" x l: 15' 1" (w: 2.41m x l: 4.6m) Partial sloped Ceiling.
Eaves access Bathroom w: 9' 7" x l: 11' 11" (w: 2.92m x l: 3.63m) 'L' shaped with 4 piece suite including separate Shower Cubicle OUTSIDE: Office w: 7' 7" x l: 10' 10" (w: 2.31m x l: 3.3m) Timber Construction Garage w: 11' 5" x l: 18' 7" (w: 3.48m x l: 5.66m) With Carport - 18'7" x 11'1"
Value & comps
No previous sales on record.
Returns
Set an offer; the calculator follows it.
We're still gathering serviced-accommodation data for this area.
Archie refurb estimate: a Pro feature
0.0% below asking
This is not financial or investment advice. Prop AI Deals is not authorised by the Financial Conduct Authority (FCA) to provide investment advice.
All investment calculators, property analyses, and AI-generated insights are for informational purposes only. Property investment carries risk and may result in financial loss. All calculations should be independently verified and you should consult with FCA-authorised financial advisers before making any investment decisions.
Past performance does not guarantee future results. Tax implications vary by individual circumstances.
Deal
Properties like this can earn 2–3x BTL yields when converted to HMO, with retrofit costs around £10k/room. Sign in to see the full tier, yield projection, and cost breakdown.
Commercial properties like this can earn 30-50% higher yields when converted to residential under Class MA / Q / P / PA, with prior approval costing ~GBP 96/unit. Sign in to see the recommended route, yield uplift, and cost breakdown.
BRRR-suited properties can recycle 80-100% of investor capital on refi, leaving a high-yielding rental with most of the money out. Sign in to see the refurb cost stack, ARV projection, and refinance maths.
Detached + large garden = sub-division play. Pro tier unlocks the tier badge, plot size, uplift estimate, and regional land benchmark.
Short-lease flats trade at deep discount, but extending under the 1993 Act often costs far less than the discount. Pro tier unlocks the tier badge, premium breakdown, long-lease ARV and arbitrage maths.
See projected short-stay revenue vs a vanilla BTL for this property.
See real sub-let margins (HMO room rates & SA nightly rates) vs the landlord rent.
Area
Agent & docs
FAQ
About The Bank, Winterbourne Dauntsey
Explore nearby