2-bedroom flat · CT18 7UG
For saleListed 254 days
Opportunity summary
See Archie’s verdict, returns by strategy and what to check before viewing.
About
A stylish and contemporary two-bedroom executive penthouse apartment, finished to a high specification and set within the exclusive gated development of Terlingham Gardens.
Exclusively for residents aged 55 and over, Terlingham Gardens provides a calm and secure community, where modern design meets peace of mind in an effortlessly maintained setting.
Situation Apartment 6 is set within Terlingham Gardens, an exclusive gated development surrounded by landscaped communal gardens, yet conveniently located within walking distance of Hawkinge village amenities.
Hawkinge offers a range of shops, healthcare facilities, eateries and community hubs, with scenic countryside walks close by.
Regular bus services connect to Folkestone and Canterbury, both providing mainline rail links to London, including the High-Speed service to St Pancras in under an hour.
Excellent road links are available via the M20 along with the Channel Tunnel at Cheriton.
Property This stunning penthouse apartment is situated within an exclusive contemporary-style development, offering a unique and sophisticated lifestyle.
Designed with high-quality fixtures and fittings throughout, this spacious home provides both comfort and elegance.
The property benefits from a secure entry system, including electric gates, ensuring a private and exclusive environment.
A bright and airy communal entrance hall, complete with a modern lift and staircase, leads to the apartment, while a separate door opens onto a beautifully landscaped patio area with seating and views of the fountain.
Additionally, a spacious private locked storage room is conveniently located on the top landing adjacent to the apartment.
Inside, a wide entrance hallway features two large storage cupboards, while the open-plan sitting area boasts far-reaching views.
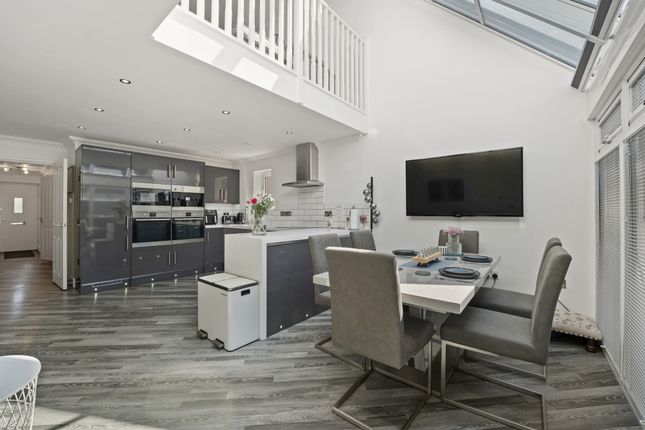
The fully fitted kitchen is equipped with an extensive range of integrated appliances. The apartment offers two generous double...
Entrance Hallway 12' 8'' x 4' 7'' (3.86m x 1.40m) Open Plan Kitchen/Dining/Sitting Room 32' 9'' x 12' 11'' (9.97m x 3.93m) Bedroom One 18' 4'' x 9' 1'' (5.58m x 2.77m) En Suite 6' 7'' x 6' 4'' (2.01m x 1.93m) Bedroom Two 12' 2'' x 10' 9'' (3.71m x 3.27m) Bathroom 7' 6'' x 6' 6'' (2.28m x 1.98m) Internal Store 10' 4'' x 5' 0'' (3.15m x 1.52m) A spacious private locked store room adjacent to the apartment.
Outside Residents enjoy allocated parking, visitor parking, and access to an external bike store with power and light, ideal for storing/charging an E-bike.
Residents also have full access to all the communal grounds with various seating areas, pergolas, stunning fountain, tranquil walks and pétanque terrain.
Lease and Service Charge Remainder of 999 year lease Service Charge for 2026 TBC Remainder of a 10 Year NHBC warranty There is regular maintenance of all the landscaping, regular cleaning of the windows, common areas and refuse/recycling services are all included as part of the service charge.
Please note: Buyers must be aged 55 or over. Allocated Parking Services All mains services are understood to be connected. Gas fired underfloor heating throughout the apartment.
Value & comps
No previous sales on record.
Returns
Set an offer; the calculator follows it.
We're still gathering serviced-accommodation data for this area.
Archie refurb estimate: a Pro feature
0.0% below asking
This is not financial or investment advice. Prop AI Deals is not authorised by the Financial Conduct Authority (FCA) to provide investment advice.
All investment calculators, property analyses, and AI-generated insights are for informational purposes only. Property investment carries risk and may result in financial loss. All calculations should be independently verified and you should consult with FCA-authorised financial advisors before making any investment decisions.
Past performance does not guarantee future results. Tax implications vary by individual circumstances.
Deal
Properties like this can earn 2–3x BTL yields when converted to HMO, with retrofit costs around £10k/room. Sign in to see the full tier, yield projection, and cost breakdown.
Commercial properties like this can earn 30-50% higher yields when converted to residential under Class MA / Q / P / PA, with prior approval costing ~GBP 96/unit. Sign in to see the recommended route, yield uplift, and cost breakdown.
BRRR-suited properties can recycle 80-100% of investor capital on refi, leaving a high-yielding rental with most of the money out. Sign in to see the refurb cost stack, ARV projection, and refinance maths.
Detached + large garden = sub-division play. Pro tier unlocks the tier badge, plot size, uplift estimate, and regional land benchmark.
Short-lease flats trade at deep discount, but extending under the 1993 Act often costs far less than the discount. Pro tier unlocks the tier badge, premium breakdown, long-lease ARV and arbitrage maths.
See projected short-stay revenue vs a vanilla BTL for this property.
See real sub-let margins (HMO room rates & SA nightly rates) vs the landlord rent.
Area
Agent & docs
FAQ
About Hawkinge, Offers in the Region of £340,000
Explore nearby