We've tightened what earns a Pursue. A home now needs a published valuation, a strategy that still makes money after real running costs and lender stress tests, and no listing problems that would stop a mortgage. You'll see fewer Pursues, and each one has been checked harder.
See how verdicts work2-bedroom house · TQ4 7JW
For saleListed 299 days
Opportunity summary
See Archie’s verdict, returns by strategy and what to check before viewing.
About
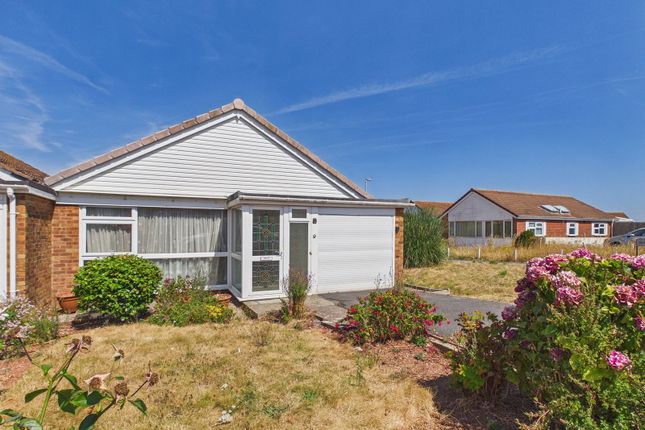
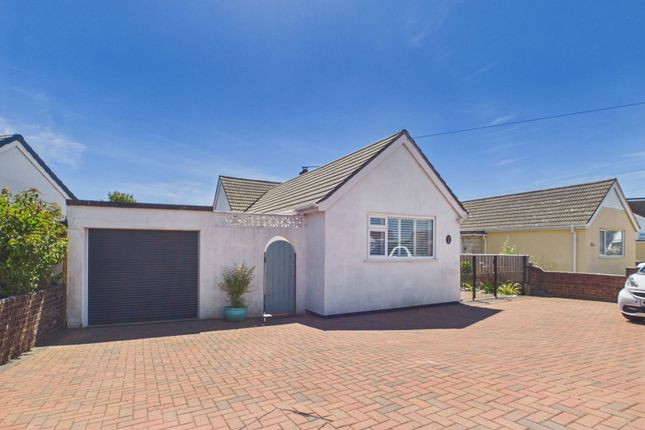
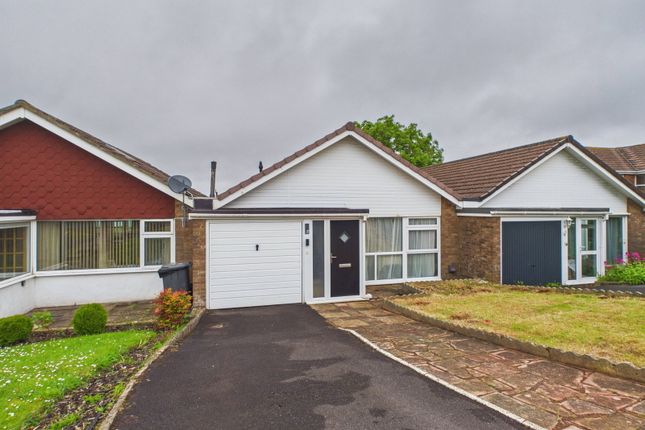
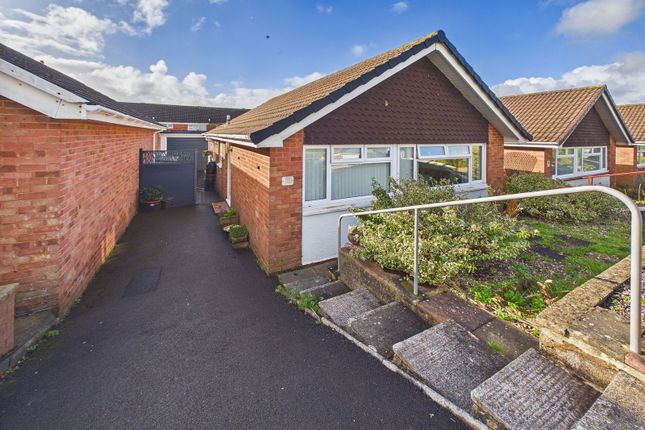
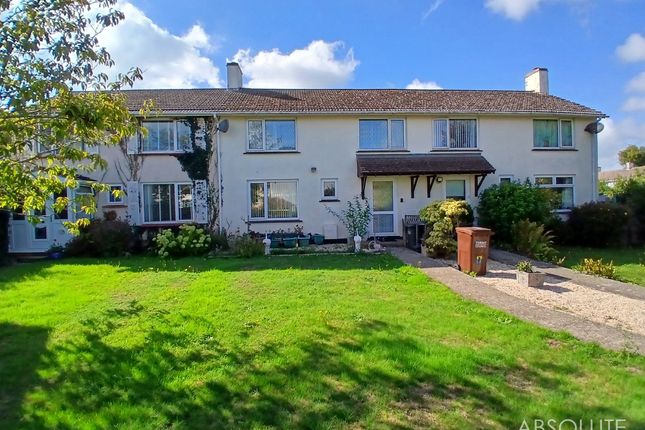
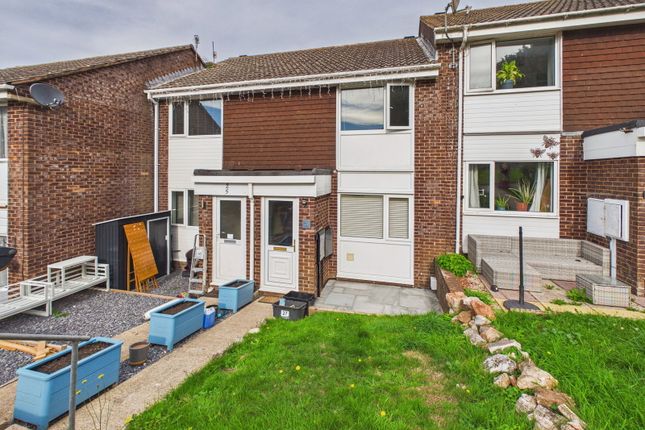
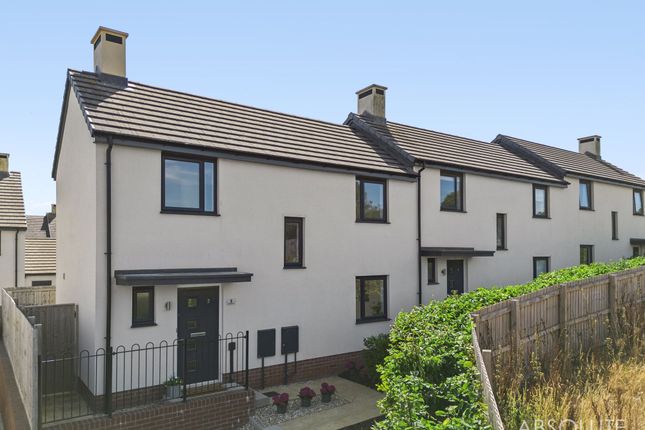
Property description A well presented two bedroom semi detached charming cottage located in the highly desirable location of Goodrington, Paignton.
The cottage comprises of a large living room/diner, a spacious kitchen, two double bedrooms, family bathroom, off road parking and easy to maintain courtyard garden.
The property is ideally located within easy reach of Goodrington beach, local shops, restaurants, bus links, schools and more. This charming cottage is being offered for sale with no onward chain!
Living room – 5.83m x 4.51m (19'1" x 14'9") A UPVC front door opens into an impressively spacious lounge/diner, offering ample room for both relaxation and entertaining.
The space features a charming log burning stove, staircase rising to the first floor, UPVC double glazed window, TV and internet points and a gas central heated radiator.
Kitchen – 4.6m x 3.03m (15'1" x 9'11") A generously proportioned kitchen fitted with a range of wall, base and drawer units topped with roll edged work surfaces.
Features include a 1 1/2 bowl sink with drainer, gas cooker and space and plumbing for both a washing machine and fridge freezer.
The room benefits from a boiler, double aspect UPVC double glazed windows, a UPVC double glazed door providing side access to the property, and a gas central heated radiator.
First floor Bedroom one – 4.37m x 3.88m (14'4" x 12'8") A spacious master bedroom positioned at the front of the property offering excellent proportions.
It includes a wash hand basin with storage below, a cupboard housing the hot water cylinder, a UPVC double glazed window and a gas central heated radiator.
Bedroom two – 3.06m x 2.65m (10'0" x 8'8") A well sized second double bedroom with views across the rear aspect.
The room benefits from double aspect UPVC double glazed windows and a gas central heated radiator.
Bathroom A well appointed family bathroom featuring a low level WC, pedestal wash hand basin, and a panelled bath with shower attachment over.
An obscure UPVC double glazed window and a gas central heated radiator.
Outside The property enjoys a low maintenance rear courtyard garden laid to artificial lawn, ideal for alfresco dining and outdoor relaxation.
Parking Allocated parking for one vehicle is also provided.
Verified Material Information Council Tax band: C Tenure: Freehold Property type: House Property construction: Standard construction Energy Performance rating: E Electricity supply: Mains electricity Solar Panels: No Other electricity sources: No Water supply: Mains water supply Sewerage: Mains Heating: Mains gas-powered central heating is installed.
Heating features: Double glazing and Wood burner Broadband: Fttc (Fibre to the Cabinet) Mobile coverage: O2 - Good, Vodafone - Good, Three - Good, EE - Good Parking: Driveway, Allocated, Rear, and Private Building safety issues: No Restrictions - Listed Building: No Restrictions - Conservation Area: No Restrictions - Tree Preservation Orders: None Public right of way: Yes: Nieghbo it’s allowed access to their property and parking Long-term area flood risk: No Historical flooding: No Flood defences: No Coastal erosion risk: No Planning permission issues: No Accessibility and adaptations: None Coal mining area: No Non-coal mining area: No All information is provided without warranty.
Contains hm Land Registry data © Crown copyright and database right 2021. This data is licensed under the Open Government Licence v3.0.
The information contained is intended to help you decide whether the property is suitable for you.
You should verify any answers which are important to you with your property lawyer or surveyor or ask for quotes from the appropriate trade experts: Builder, plumber, electrician, damp, and timber expert.
Agents notes These details are meant as a guide only. Any mention of planning permission, loft rooms, extensions etc, does not imply they have all the necessary consents, building control etc.
Photographs, measurements, floorplans are also for guidance only and are not necessarily to scale or indicative of size or items included in the sale.
Commentary regarding length of lease, maintenance charges etc is based on information supplied to us and may have changed.
We recommend you make your own enquiries via your legal representative over any matters that concern you prior to agreeing to purchase.
Value & comps
No previous sales on record.
Returns
Set an offer; the calculator follows it.
We're still gathering serviced-accommodation data for this area.
Archie refurb estimate: a Pro feature
0.0% below asking
This is not financial or investment advice. Prop AI Deals is not authorised by the Financial Conduct Authority (FCA) to provide investment advice.
All investment calculators, property analyses, and AI-generated insights are for informational purposes only. Property investment carries risk and may result in financial loss. All calculations should be independently verified and you should consult with FCA-authorised financial advisers before making any investment decisions.
Past performance does not guarantee future results. Tax implications vary by individual circumstances.
Deal
Properties like this can earn 2–3x BTL yields when converted to HMO, with retrofit costs around £10k/room. Sign in to see the full tier, yield projection, and cost breakdown.
Commercial properties like this can earn 30-50% higher yields when converted to residential under Class MA / Q / P / PA, with prior approval costing ~GBP 96/unit. Sign in to see the recommended route, yield uplift, and cost breakdown.
BRRR-suited properties can recycle 80-100% of investor capital on refi, leaving a high-yielding rental with most of the money out. Sign in to see the refurb cost stack, ARV projection, and refinance maths.
Detached + large garden = sub-division play. Pro tier unlocks the tier badge, plot size, uplift estimate, and regional land benchmark.
Short-lease flats trade at deep discount, but extending under the 1993 Act often costs far less than the discount. Pro tier unlocks the tier badge, premium breakdown, long-lease ARV and arbitrage maths.
See projected short-stay revenue vs a vanilla BTL for this property.
See real sub-let margins (HMO room rates & SA nightly rates) vs the landlord rent.
Area
Agent & docs

FAQ
About 23, Grange Road, Paignton
Explore nearby