3-bedroom detached house · WV10 8UE
For saleListed 272 days
Opportunity summary
See Archie’s verdict, returns by strategy and what to check before viewing.
About
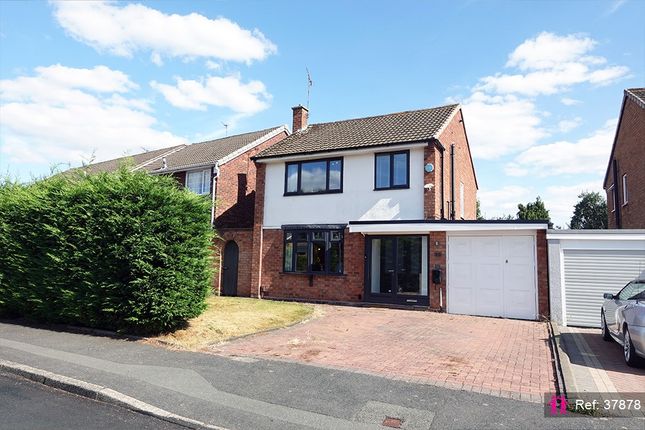
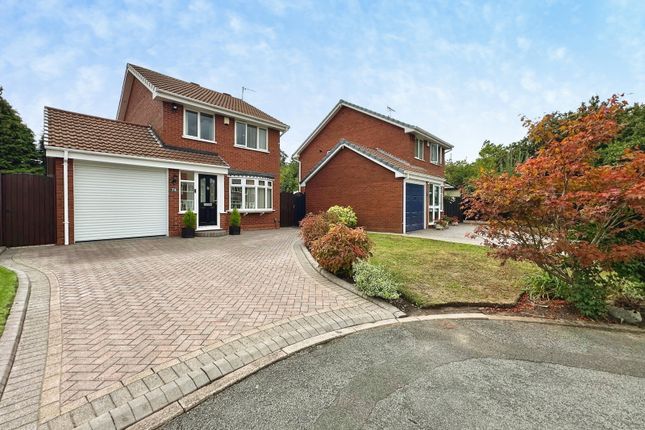
SLADE property collective presents…… 7 Bonville Gardens, Wolverhampton, WV10 Offers in the Region of £255,000 A well-presented detached family home offering flexible accommodation, generous living space and excellent future potential, set within a quiet residential cul-de-sac ideal for families.
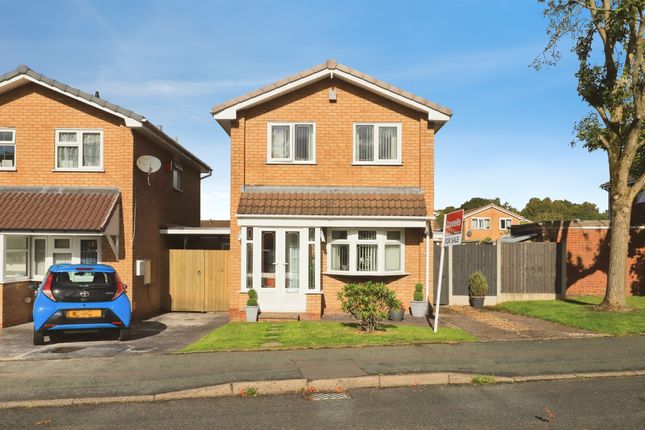
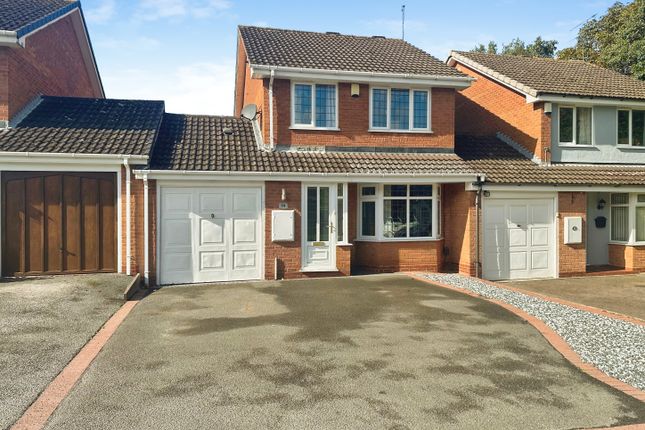
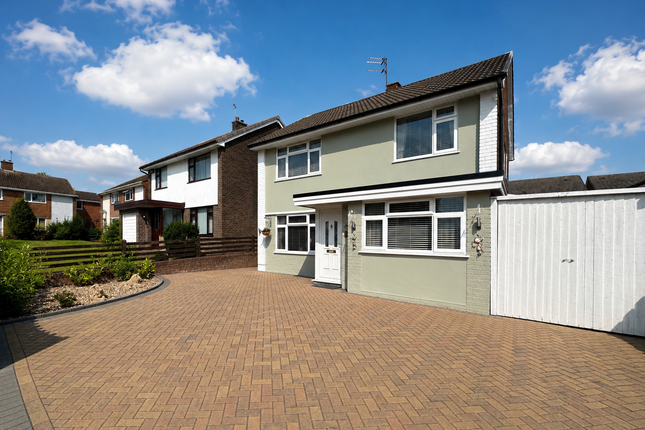
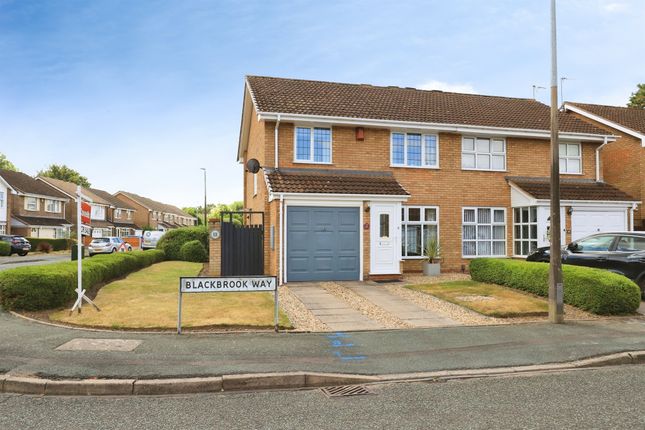
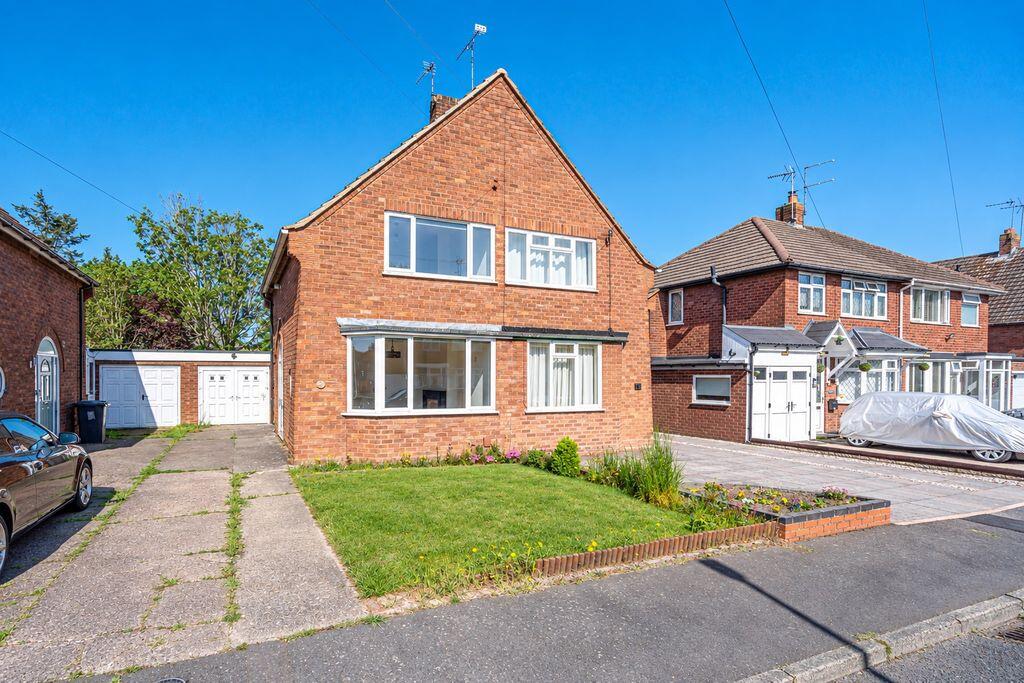
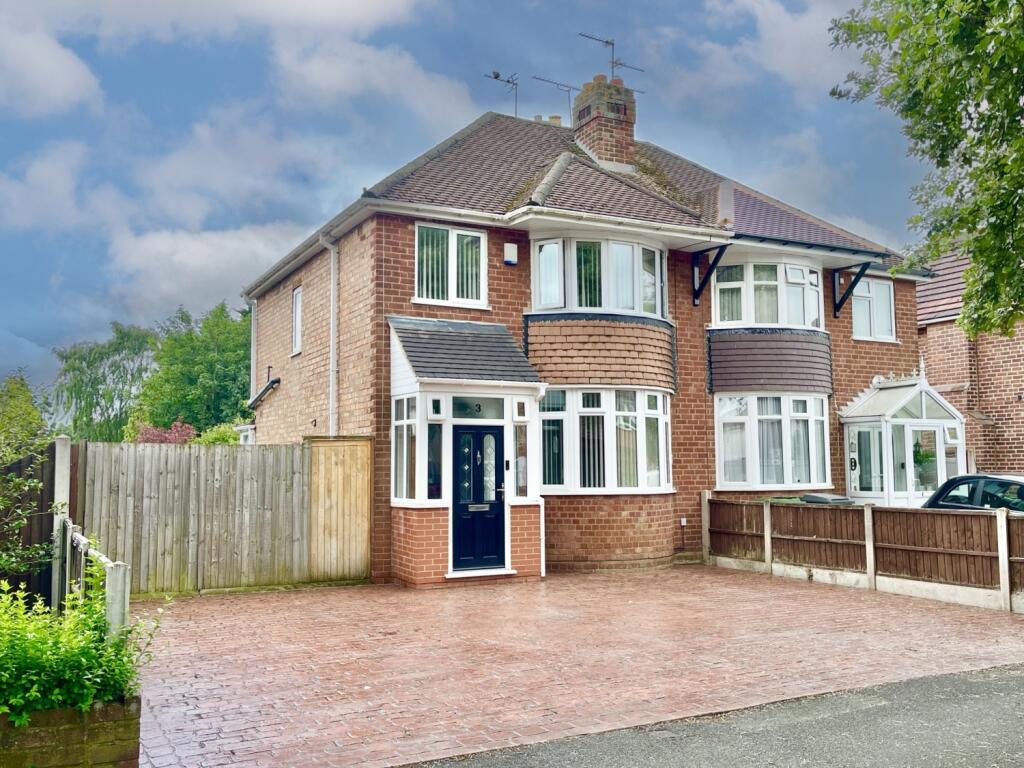
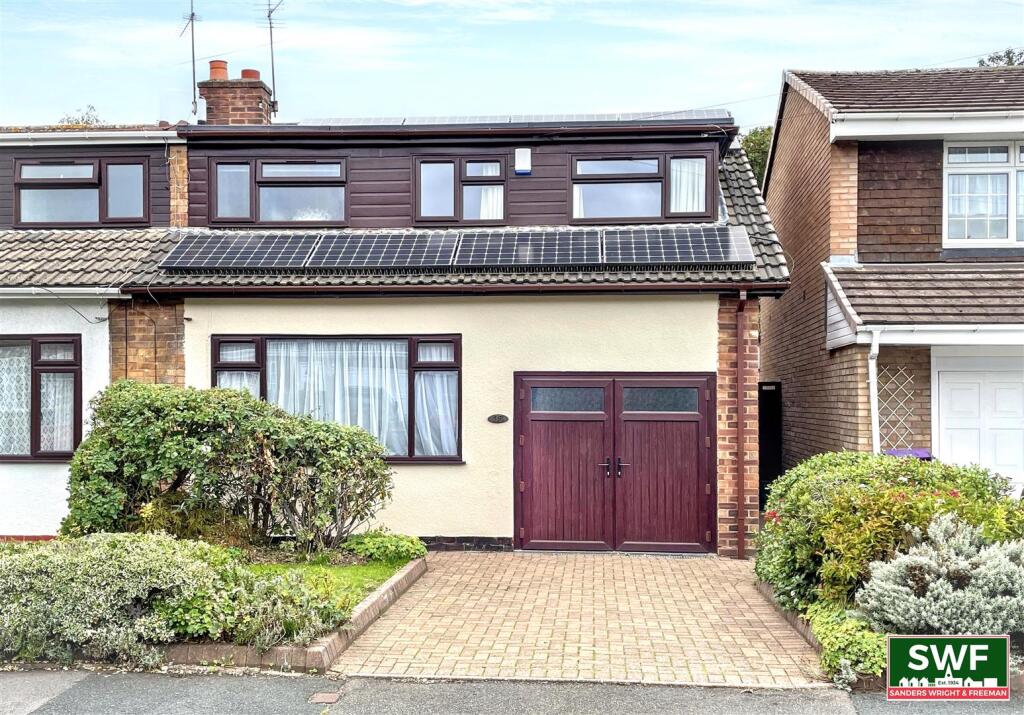
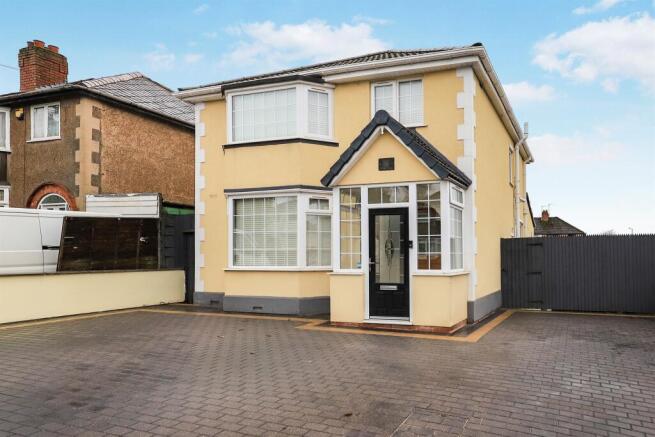
Set behind a well-kept block paved driveway, this attractive detached home provides off-road parking and access to the garage.
Entry is gained via a front uPVC door into an integral porch, which leads through to the main hallway. Positioned to the left is a guest cloakroom, ideal for visiting family and friends.
The accommodation opens into a carpeted living room, a generous and welcoming space forming the heart of the home.
A focal fireplace with surround creates a warm and inviting feature, while a double glazed bay window to the front elevation allows excellent natural light and pleasant frontage views.
From the living room, French doors lead into the kitchen dining room, creating a natural flow ideal for modern family living.
The kitchen is fitted with a range of wall and floor units and finished with laminate flooring.
Integrated appliances include an oven and grill with four-ring gas hob above, while a stainless steel sink unit sits beneath a double glazed window overlooking the rear garden.
A useful utility area is positioned to the rear, and there is ample space for dining, currently accommodating a table with four chairs comfortably.
Additional practicality is provided by a useful under-stairs storage cupboard. From the kitchen, there is access to the garage, which benefits from a double door opening onto the front driveway.
The garage also provides access to the pleasant rear garden and through to an additional garage section, currently used for storage but offering excellent potential for conversion into a home office, gym or further living space, subject to the relevant planning permissions.
A staircase rises from the living room to the first floor landing, which enjoys a double glazed window to the side elevation, allowing natural light to flow through.
The landing also provides access to an airing cupboard housing the central heating boiler, as well as loft access for additional storage.
Bedroom One is positioned to the front of the property and is accompanied by a separate dressing room, with both spaces heated by radiators.
The dressing room offers genuine flexibility and could be converted into a fourth bedroom, subject to the relevant regulations.
Bedroom Two sits to the rear of the home and benefits from fitted units surrounding the bed, providing excellent storage.
The room is carpeted, heated by a radiator and features a double glazed window overlooking the rear garden and open field beyond, offering a pleasant outlook.
Bedroom Three is another well-proportioned room positioned to the rear of the property, ideal as a child’s bedroom, guest room or home office.
The accommodation is completed by the family bathroom, fitted with laminate flooring, tiled walls, a bath with electric Mira shower above, pedestal wash basin and WC.
A patterned window provides both natural light and privacy.
Room Measurements Ground Floor Living Room: 4.47m x 3.92m (14'8" x 12'10") Kitchen Dining Room: 4.90m x 3.63m (16'1" x 11'11") Garage: 5.69m x 2.00m (18'8" x 6'7") Garage Potential Office Space (STPP): 5.42m x 2.51m (17'9" x 8'3") First Floor Bedroom One: 2.92m x 2.84m (9'7" x 9'4") Bedroom Two: 3.37m x 2.86m (11'1" x 9'5") Bedroom Three: 2.57m x 1.98m (8'5" x 6'6") Dressing Room / Bedroom Four (Potential): Approx.
2.31m x 1.99m (7'7" x 6'6") Floor Areas Main House: Approx. 80.8 sq. metres (869.3 sq. feet) Garage & Ancillary Space: Approx. 25.8 sq. metres (278.1 sq.
feet) (All measurements are approximate.) Outside To the rear, the property enjoys a well-kept garden, mainly laid to lawn with a patio area ideal for outdoor seating and entertaining.
The garden offers a good degree of privacy and is well suited to family use.
Location Bonville Gardens is a quiet and well-established residential cul-de-sac, making it particularly appealing to families.
The area is well served by a range of local schools, alongside convenient transport links providing easy access to Wolverhampton city centre, Wednesfield and major commuter routes including the M54 and M6.
The property is also well positioned for local employment hubs and industry, most notably the i54 South Staffordshire business park, home to a range of major employers and advanced manufacturing facilities.
Nearby green spaces and open fields offer excellent opportunities for walking and outdoor recreation, further enhancing the area’s continued popularity with families, professionals and commuters alike.
Why buy with SLADE? We do property differently, no fluff, just beautiful homes and honest marketing.
Handpicked listings Standout visuals Thoughtfully crafted stories 欄 Bespoke, personal service @sladepropertycollective Follow SLADE Property Collective on Facebook and Instagram for the latest property updates.
Why Choose SLADE property collective? SLADE property collective prioritises quality over quantity, offering a bespoke, personal, end-to-end service tailored to each client’s unique needs.
Our commitment to low volume, high-quality service ensures consistency, trust, and a dedication to achieving the right results for every vendor and buyer.
Launched in August 2023 by Mark Slade, SLADE property collective is an independent estate agency offering a premium, tailored approach to selling homes in Wolverhampton and beyond.
With 22 years of industry experience and an expert understanding of the local property market, Mark Slade delivers a personal, creative, and results-driven service for every client.
AML & Compliance Notice Before a memorandum of sale is issued, all buyers must provide ID documents and proof of funds. We may use an online verification service.
Contact us for a full list of requirements. Important Information All details are prepared with care, but room sizes, boundaries, and appliances cannot be guaranteed.
Floor plans and photos are for illustrative purposes only. Seek independent legal advice before proceeding. We collaborate with conveyancing partners and mortgage brokers receiving a referral fee.
Value & comps
No previous sales on record.
Returns
Set an offer; the calculator follows it.
We're still gathering serviced-accommodation data for this area.
Archie refurb estimate: a Pro feature
0.0% below asking
This is not financial or investment advice. Prop AI Deals is not authorised by the Financial Conduct Authority (FCA) to provide investment advice.
All investment calculators, property analyses, and AI-generated insights are for informational purposes only. Property investment carries risk and may result in financial loss. All calculations should be independently verified and you should consult with FCA-authorised financial advisers before making any investment decisions.
Past performance does not guarantee future results. Tax implications vary by individual circumstances.
Deal
Properties like this can earn 2–3x BTL yields when converted to HMO, with retrofit costs around £10k/room. Sign in to see the full tier, yield projection, and cost breakdown.
Commercial properties like this can earn 30-50% higher yields when converted to residential under Class MA / Q / P / PA, with prior approval costing ~GBP 96/unit. Sign in to see the recommended route, yield uplift, and cost breakdown.
BRRR-suited properties can recycle 80-100% of investor capital on refi, leaving a high-yielding rental with most of the money out. Sign in to see the refurb cost stack, ARV projection, and refinance maths.
Detached + large garden = sub-division play. Pro tier unlocks the tier badge, plot size, uplift estimate, and regional land benchmark.
Short-lease flats trade at deep discount, but extending under the 1993 Act often costs far less than the discount. Pro tier unlocks the tier badge, premium breakdown, long-lease ARV and arbitrage maths.
See projected short-stay revenue vs a vanilla BTL for this property.
See real sub-let margins (HMO room rates & SA nightly rates) vs the landlord rent.
Area
Agent & docs

FAQ
About 7, Bonville Gardens, Moseley Parklands, Wolverhampton, WV10 8UE
Explore nearby