We've tightened what earns a Pursue. A home now needs a published valuation, a strategy that still makes money after real running costs and lender stress tests, and no listing problems that would stop a mortgage. You'll see fewer Pursues, and each one has been checked harder.
See how verdicts work3-bedroom detached house · WV10 6LR
Sold STCListed 53 days
Opportunity summary
See Archie’s verdict, returns by strategy and what to check before viewing.
About
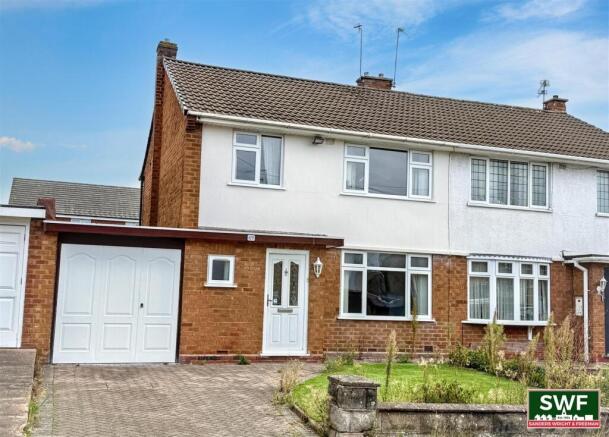
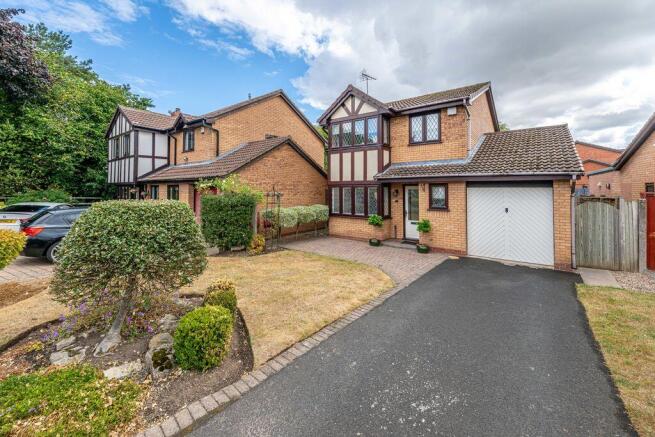
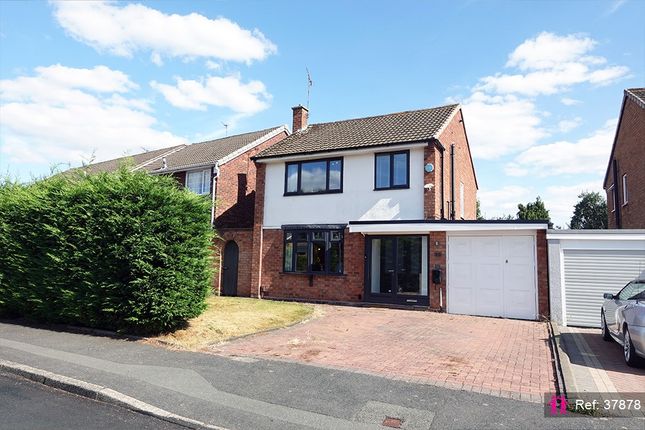
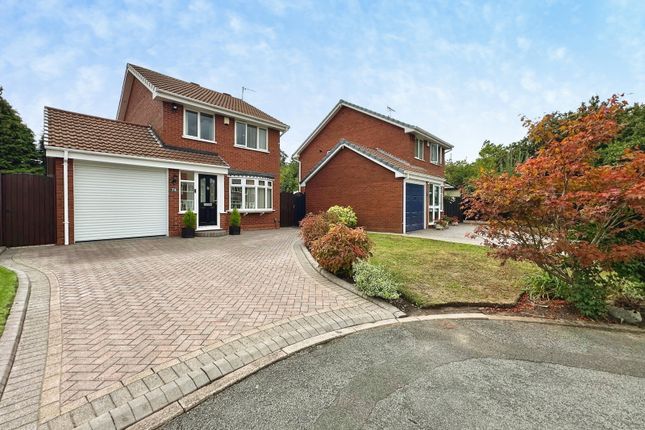
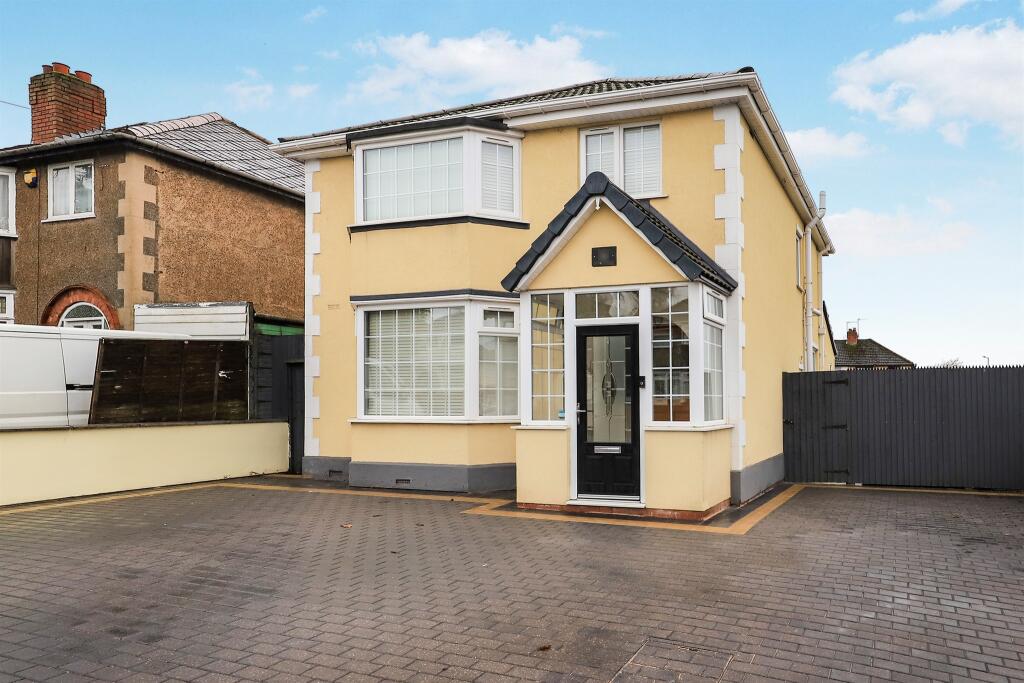
SLADE Property Collective proudly presents… 75 milldale crescent, fordhouses, wolverhampton, WV10 6LR Offers in the region of £315,000 SLADE Property Collective is delighted to present 75 Milldale Crescent, an immaculately presented and highly versatile three/four-bedroom detached family home, occupying a lovely position within this established crescent.
This is a property which offers considerably more accommodation than may initially meet the eye.
Alongside three particularly generous first-floor bedrooms, the former garage has been converted to provide an extremely useful additional room, currently utilised as a fourth bedroom, but equally well suited as a home office, study, playroom or accommodation for an older child or extended family member.
Importantly, this room also has its own independent external entrance, making it particularly appealing for somebody working from home who may require clients or customers to access their office without entering the main part of the house.
The property continues to impress outside, with a generous block-paved driveway providing parking for multiple vehicles, gated access to both sides, a secure private side courtyard, attractive rear garden and an excellent selection of outside lighting, electrical points and hot and cold water facilities.
In our opinion, this is a superb family home where an internal viewing is highly recommended to fully appreciate the presentation, proportions and versatility of the accommodation.
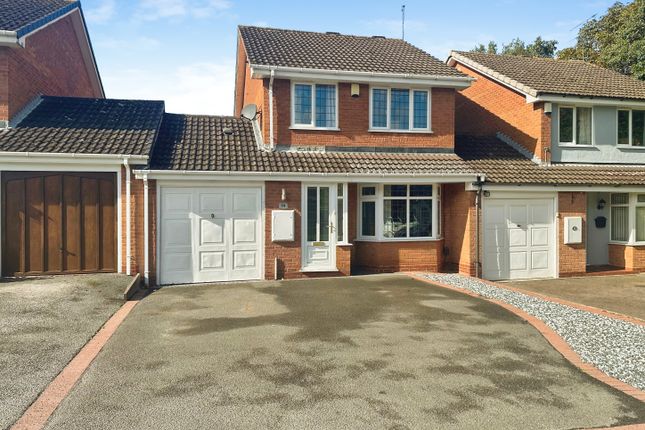
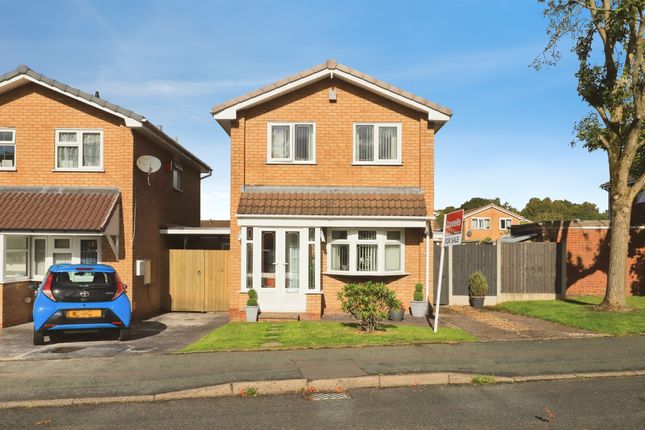
Immaculately presented three/four-bedroom detached family home | superb cul-de-sac position | converted garage providing bedroom four/home office with own entrance | generous living room | separate dining room | fitted kitchen | utility | ground-floor WC | three generous first-floor bedrooms | refitted shower room | multi-vehicle block-paved driveway | two gated side access points | attractive rear garden | external lighting, power & hot/cold water | viewing highly recommended approach & frontage 75 Milldale Crescent enjoys a particularly attractive position within the road and immediately creates a lovely first impression.
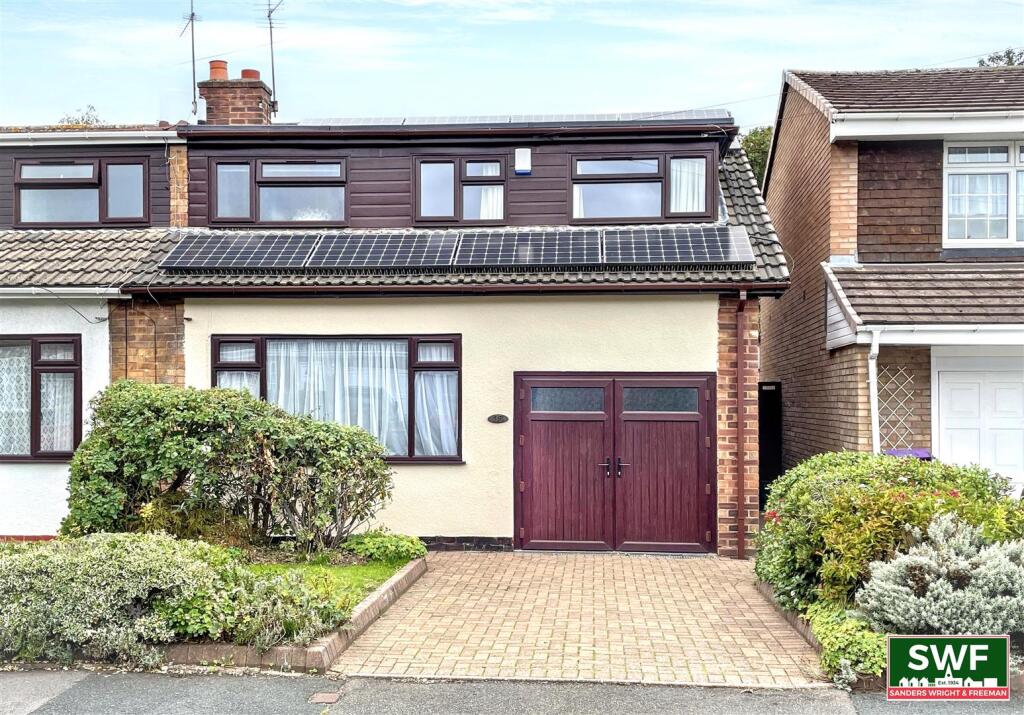
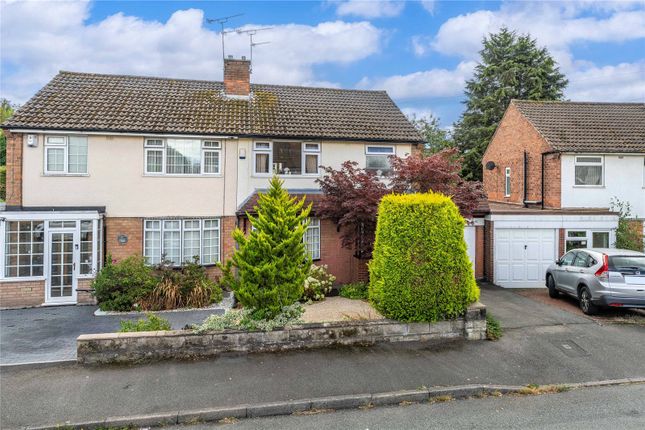
The frontage incorporates a generous block-paved driveway providing off-road parking for multiple vehicles, complemented by an attractive curved gravelled/rockery-style feature with established shrubs and decorative planting.
The exterior of the property is beautifully presented with an attractive sage-green painted finish.
The driveway and front exterior also benefit from outside lighting, enhancing the appearance of the property during the evening. There is gated access to both sides of the house.
To one side is a secure and private courtyard arrangement providing independent access to the converted garage/bedroom four/home office and utility area, while a further gated entrance to the opposite side provides additional access through to the rear garden.
Entrance porch The property is approached through a double-glazed entrance door into the porch, which has double-glazed windows to the front and side elevations.
A further UPVC double-glazed door provides access into the main entrance hallway. The porch also provides access into the converted former garage, now arranged as the fourth bedroom/home office.
Bedroom four / home office A superb and extremely versatile addition to the accommodation.
The former garage has been converted to create a generous additional room, currently arranged as bedroom four, although its layout and independent access make it equally suitable as a substantial home office, study, playroom, hobby room or accommodation for an older child or extended family member.
A large double-glazed window overlooks the driveway and provides plenty of natural light, with an additional double-glazed window to the side elevation.
One of the particularly useful features of this room is its own independent UPVC double-glazed external entrance door, opening directly onto the secure private side courtyard.
For anybody working from home, this could provide an excellent office arrangement, potentially allowing clients or customers to access the room independently without passing through the main family accommodation.
Alternatively, when utilised as a bedroom, the separate entrance could prove particularly useful for an older teenager or extended family member.
Further features include laminate flooring, radiator, ample space for wardrobes, chest of drawers and additional furniture, together with a generous storage cupboard incorporating the gas meter and consumer unit.
Entrance hall A welcoming entrance hallway with laminate flooring, radiator and useful built-in cloaks/storage cupboard with additional storage above.
Doors provide access to the principal ground-floor rooms, while the staircase rises to the first-floor accommodation. Living room A lovely, light and generously proportioned principal reception room.
A large double-glazed window overlooks the front elevation and allows plenty of natural light into the room.
Further features include carpeted flooring, radiator and an attractive feature fireplace with decorative surround and hearth.
A door positioned towards the rear of the living room provides direct access into the separate dining room.
Dining room A particularly pleasant and versatile second reception room with laminate flooring and radiator.
Two double-glazed windows together with UPVC double-glazed doors opening directly onto the rear garden create a lovely light and airy feel.
A further door provides direct access back into the kitchen, creating an excellent natural flow between the principal ground-floor rooms.
The current arrangement works extremely well for buyers who prefer separate living, dining and kitchen spaces.
However, the relationship between the kitchen and dining room may also offer potential to create a larger open-plan kitchen/dining space, subject to appropriate structural advice and all necessary planning permissions, building regulations and consents.
Fitted kitchen A well-appointed fitted kitchen incorporating a generous selection of wall and base storage units complemented by work surfaces.
A stainless-steel sink is positioned beneath the double-glazed rear window overlooking the garden. Integrated appliances include an oven, four-ring electric hob with extractor above and dishwasher.
There is additional space for refrigeration and further appliances together with plentiful cupboard and preparation space.
A UPVC double-glazed door positioned towards the rear of the kitchen provides access into the adjoining utility area.
Utility area Another particularly practical addition to the ground-floor accommodation.
The utility area provides additional base storage units and work surfaces together with plumbing and space for appliances.
Further features include laminate flooring and double-glazed external access connecting directly with the secure private side courtyard. A sliding door cleverly conceals the adjoining ground-floor WC.
Ground-floor WC Conveniently positioned off the utility area and fitted with a low-level WC and wash hand basin.
First-floor landing Carpeted stairs rise from the entrance hallway to the first-floor landing. A large double-glazed window to the side elevation provides plenty of natural light.
The landing gives access to the three first-floor bedrooms and shower room, together with loft access via a pull-down ladder.
There is also a particularly useful deep walk-in storage cupboard, providing excellent additional household storage.
Principal bedroom A superbly proportioned principal bedroom positioned to the front of the property.
This lovely light and airy room provides excellent space for a comprehensive range of bedroom furniture and incorporates a double-glazed window, radiator and laminate flooring.
A recessed storage area has been opened up by the current owners and is presently utilised to accommodate a substantial chest of drawers, with further storage above.
There remains excellent additional space for wardrobes and freestanding bedroom furniture.
Bedroom two Another excellent and generously proportioned bedroom, positioned towards the rear of the property.
A double-glazed window overlooks the rear garden, with further features including carpeted flooring and radiator.
The size and proportions of the bedrooms are undoubtedly one of the strengths of this family home.
Bedroom three Far from the small box room sometimes associated with three-bedroom properties, bedroom three is another very good-sized bedroom.
Positioned to the front of the house, the room incorporates a double-glazed window, radiator and carpeted flooring.
There is also a useful recessed storage area which is currently utilised for additional furniture/storage, together with storage above.
Refitted shower room The main shower room has been modernised to provide a contemporary and practical suite.
A particularly impressive feature is the generous walk-in shower enclosure with mains-fed shower and overhead fitting. The suite further incorporates a vanity wash hand basin and low-level WC.
Additional features include a modern wall-mounted heated towel radiator, tiled-effect flooring, tiled walls, ceiling spotlights and a double-glazed window to the side elevation.
A useful built-in cupboard houses the Worcester combination boiler. Outside rear garden The attractive rear garden provides another excellent feature of this very well-presented home.
Immediately adjoining the property is a generous block-paved patio/terrace, providing an ideal area for outdoor seating, dining, barbecues and entertaining.
Steps lead up to a raised lawned garden with established borders containing a variety of shrubs, bushes and trees, creating an attractive setting.
The garden has also been extremely well equipped for outdoor living and benefits from lighting throughout, allowing the outside space to be enjoyed during the evening.
There is also a hot and cold outside water supply together with a double external electrical socket to the rear garden.
Side access & private courtyard Another particularly useful feature of 75 Milldale Crescent is the provision of access to both sides of the property.
The secure private courtyard to one side is block paved and provides independent access into the converted garage/bedroom four/home office together with access into the utility area.
This courtyard also benefits from its own double external electrical socket, further enhancing its practicality.
On the opposite side of the property is an additional gated side access leading between the front and rear gardens, which also benefits from a further double external electrical socket.
Combined with the lighting to the driveway, front of the property and throughout the rear garden, these are excellent practical additions for anybody who enjoys gardening, entertaining or simply making full use of the property’s outside spaces.
Key features Immaculately presented detached family home Three generous first-floor bedrooms Converted former garage providing bedroom four/home office Independent external entrance to bedroom four/home office Excellent potential for working from home Generous living room Separate dining room Fitted kitchen Utility area Ground-floor WC Refitted first-floor shower room Worcester combination boiler Excellent storage throughout Generous block-paved driveway Off-road parking for multiple vehicles Gated access to both sides Secure private side courtyard Attractive landscaped rear garden Block-paved entertaining patio Outside lighting throughout the rear garden Driveway and front exterior lighting Hot and cold outside water supply Double electrical socket to rear garden Double electrical socket within secure side courtyard Further double electrical socket to opposite side access Excellent crescent position Viewing highly recommended SLADE Property Collective view 75 Milldale Crescent is a home that really does need to be viewed internally to appreciate just how much accommodation and versatility it offers.
Immaculately presented throughout, the property combines generous traditional family living spaces with a highly useful converted former garage that could serve as a fourth bedroom or an independently accessed home office.
The three first-floor bedrooms are all excellent sizes, while the separate living and dining rooms, fitted kitchen, utility, ground-floor WC and modernised shower room create a practical layout for everyday family life.
Outside, the substantial block-paved driveway, attractive rear garden, two separate gated side access points, private courtyard and extensive external lighting, power and water facilities further add to what is already an extremely appealing family home.
An internal viewing comes highly recommended via SLADE Property Collective.
Marketing information Guide Price: £315,000 oiro Tenure: Freehold Council Tax Band: D EPC Rating: C viewings strictly via SLADE Property Collective Mark slade 📱 Oliver Jones 📱 ☎️ 📧 SLADE Property Collective Independent • Local • Experienced • Personal aml & important information In accordance with UK Anti-Money Laundering Regulations, all prospective purchasers will be required to provide appropriate identification, proof of address and, where applicable, evidence of source/proof of funds.
SLADE Property Collective reserves the right to undertake appropriate verification checks before a sale is formally agreed and/or a memorandum of sale is issued.
Services: Details relating to mains services and utilities are provided in good faith based upon information available at the time of marketing.
Prospective purchasers and their legal representatives should independently verify all services and connections.
Broadband & Mobile Coverage: Broadband speeds, mobile coverage and availability can vary according to provider, location and individual circumstances.
Prospective purchasers should make their own enquiries with the relevant providers. Particulars: These particulars have been prepared in good faith as a general guide to the property.
Information provided by the vendor should be independently verified by prospective purchasers and/or their legal representatives.
Floor Plans & Measurements: Any floor plan subsequently provided is intended for identification and illustrative purposes only and may not be precisely to scale.
All measurements are approximate and should not be relied upon for ordering furniture, floor coverings, appliances or for any purpose requiring exact measurements.
Planning/Alterations: Any reference within these particulars to the possibility of altering, extending, opening up or reconfiguring the accommodation is purely indicative.
Prospective purchasers must obtain their own professional advice and all necessary planning permissions, building regulation approvals, structural advice and other relevant consents before undertaking any works.
Services & Appliances: SLADE Property Collective has not tested any services, heating systems, equipment, appliances or installations at the property and cannot confirm that they are in working order or fit for purpose.
Legal Matters: Prospective purchasers should instruct their own solicitor or licensed conveyancer to verify tenure, boundaries, rights of way, restrictions, covenants, planning matters, building regulations and all other relevant legal information before committing to the purchase.
Recommended professional services & referral fees SLADE Property Collective may receive a referral fee from recommended conveyancing solicitors, independent mortgage advisers or other associated professional service providers should a client choose to use their services.
There is no obligation to use any recommended provider. These particulars do not constitute, nor constitute any part of, an offer or contract.
All descriptions, dimensions, references to condition and other information are given in good faith but should be regarded as a general guide only.
Prospective purchasers are advised to satisfy themselves as to the condition and suitability of the property through an appropriate survey and their own independent professional and legal enquiries before exchange of contracts.
Value & comps
No previous sales on record.
Returns
Set an offer; the calculator follows it.
We're still gathering serviced-accommodation data for this area.
Archie refurb estimate: a Pro feature
0.0% below asking
This is not financial or investment advice. Prop AI Deals is not authorised by the Financial Conduct Authority (FCA) to provide investment advice.
All investment calculators, property analyses, and AI-generated insights are for informational purposes only. Property investment carries risk and may result in financial loss. All calculations should be independently verified and you should consult with FCA-authorised financial advisers before making any investment decisions.
Past performance does not guarantee future results. Tax implications vary by individual circumstances.
Deal
Properties like this can earn 2–3x BTL yields when converted to HMO, with retrofit costs around £10k/room. Sign in to see the full tier, yield projection, and cost breakdown.
Commercial properties like this can earn 30-50% higher yields when converted to residential under Class MA / Q / P / PA, with prior approval costing ~GBP 96/unit. Sign in to see the recommended route, yield uplift, and cost breakdown.
BRRR-suited properties can recycle 80-100% of investor capital on refi, leaving a high-yielding rental with most of the money out. Sign in to see the refurb cost stack, ARV projection, and refinance maths.
Detached + large garden = sub-division play. Pro tier unlocks the tier badge, plot size, uplift estimate, and regional land benchmark.
Short-lease flats trade at deep discount, but extending under the 1993 Act often costs far less than the discount. Pro tier unlocks the tier badge, premium breakdown, long-lease ARV and arbitrage maths.
See projected short-stay revenue vs a vanilla BTL for this property.
See real sub-let margins (HMO room rates & SA nightly rates) vs the landlord rent.
Area
Agent & docs

FAQ
About 75, Milldale Crescent, Fordhouses, Wolverhampton
Explore nearby