3-bedroom house · HD9 2AG
Listing removedListed 224 days
Opportunity summary
See Archie’s verdict, returns by strategy and what to check before viewing.
About
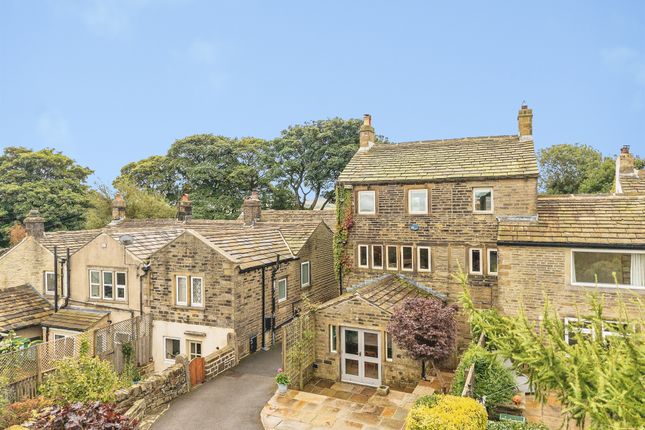
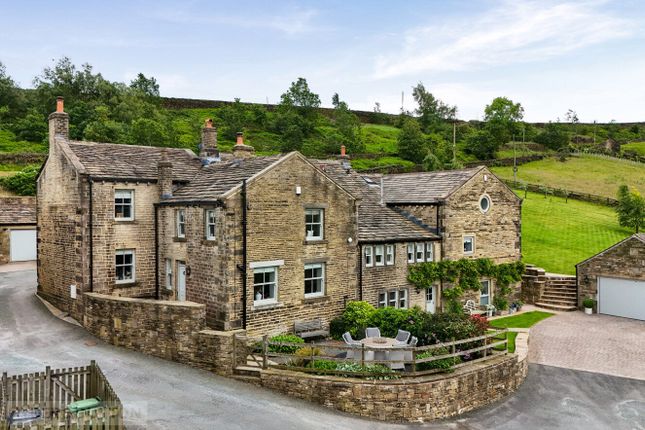
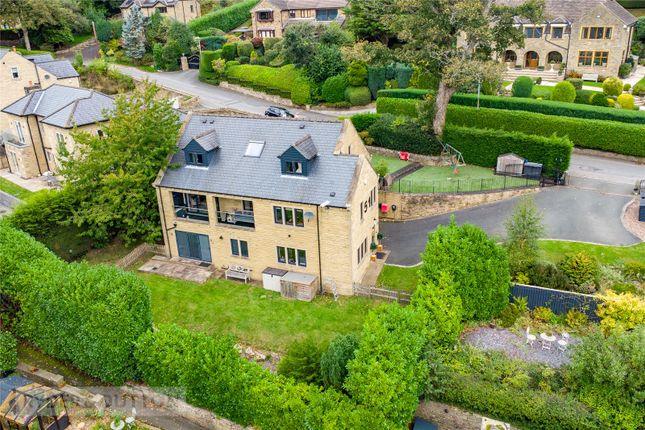
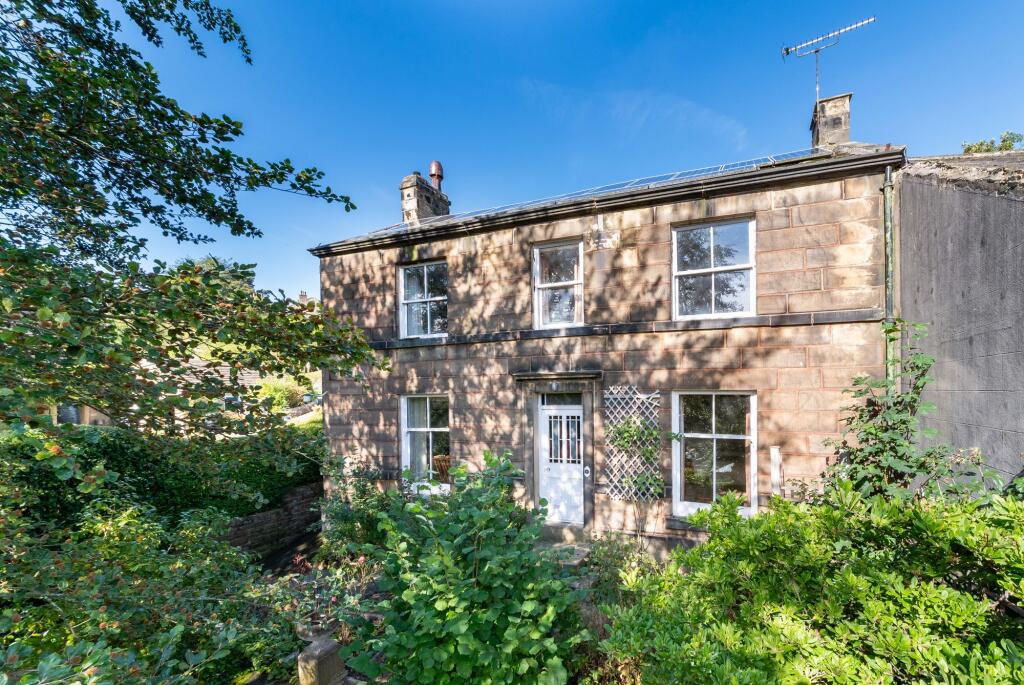
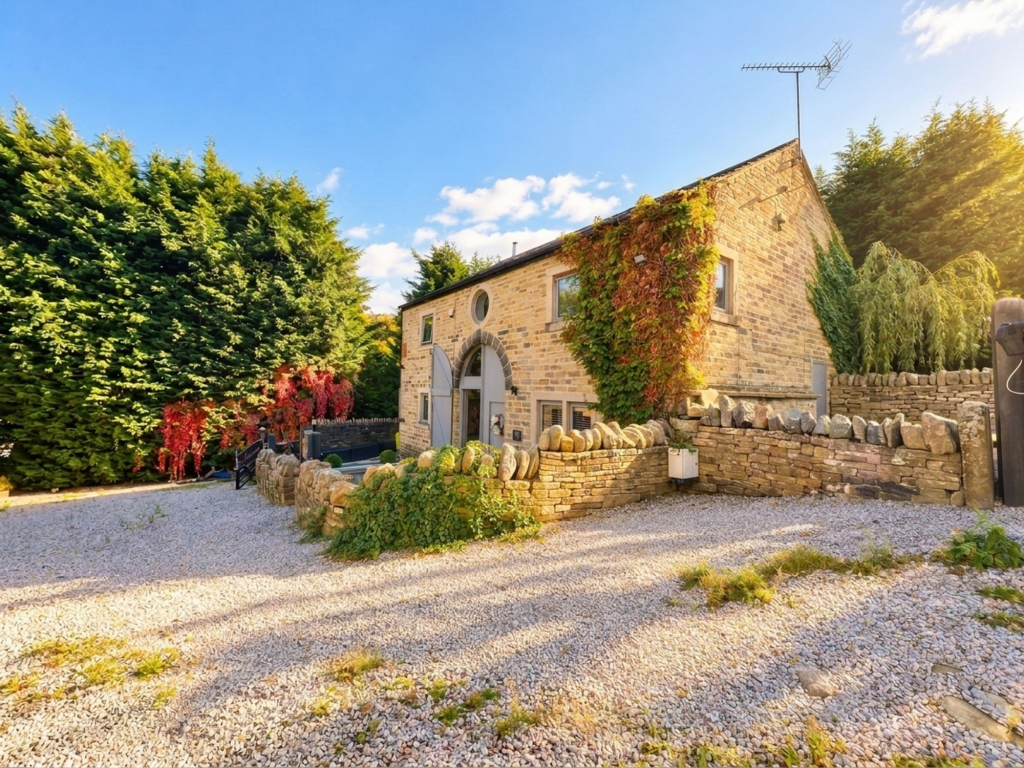
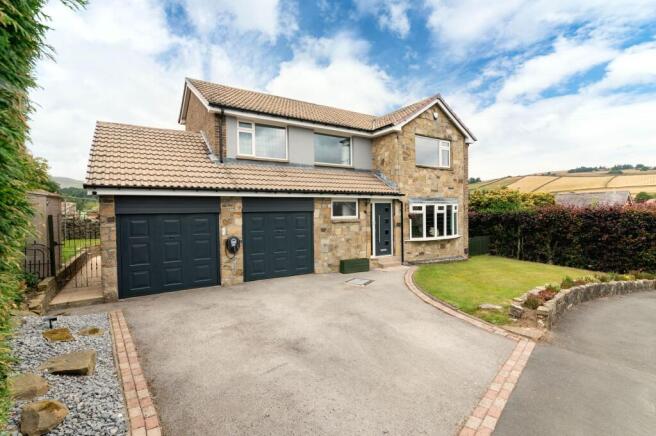
This impeccably finished three-bedroom home sits on a quiet country lane in Holmfirth, West Yorkshire.
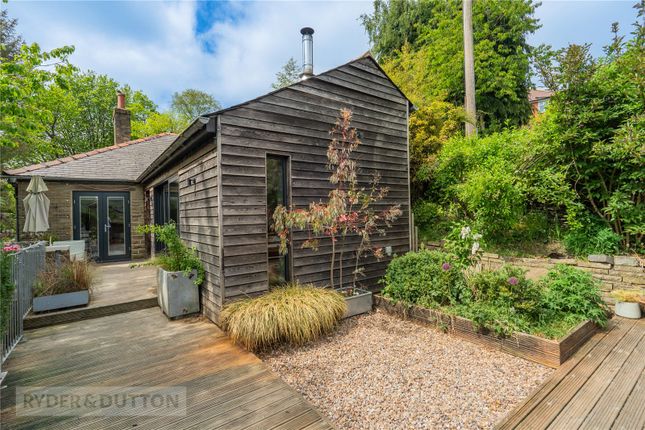
Natural stone, western red cedar cladding and swathes of glazing define the house’s façade, while interiors are filled with colour, pattern and texture.
A voluminous living and dining room opens onto a serene garden at the rear.
The mesmerising scenery of the Peak District is within easy reach, as are the lively cities of Leeds, Manchester and Sheffield.
The Tour Set in an elevated position on a quiet lane, a neat path rises to the front of the house.
A glass front door opens onto a voluminous living and dining area, bathed in light from swathes of glazing on three sides with leafy views of the garden.
A Westfire log burner with Soapstone top, occupies a central position, the entire ground floor is finished with porcelain tiles from Mandarin Stone, while wallpaper by Orla Kiely adorns two walls.
In the kitchen, neat caramel-glazed tiles by Ca’Pietra complement poured-concrete countertops and bespoke solid-Oak cabinetry, produced in collaboration with Daniel Baker furniture and Yukihiro Akama.
Appliances include a stainless-steel Mercury cooker and extractor, and a large picture window captures garden views.
A bright study and a utility and laundry room with a WC complete the ground-floor plan.
Upstairs, a landing washed in 'Midelt Sage' from Paint and Paper Library leads to three well-finished double bedrooms with hardwood flooring throughout.
The principal bedroom is illuminated by a series of skylights set into its vaulted ceiling, and features Orla Kiely wallpapers and has an en suite shower room with a walk-in shower and Moroccan-inspired tiles.
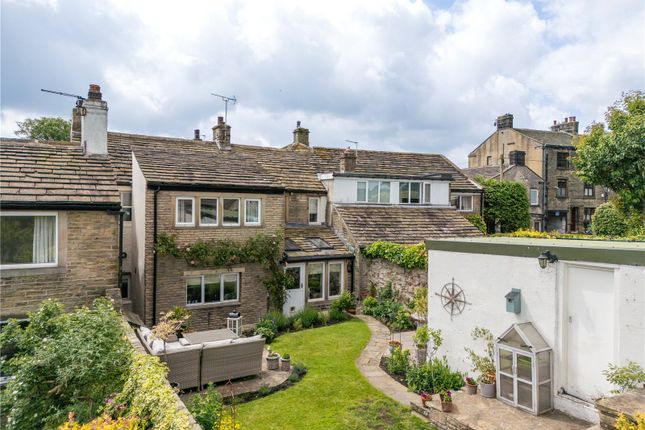
A bathroom with marble tiling has dual washbasins and an egg-shaped bathtub. Outdoor Space A serene garden extends at the rear of the house, with decked areas for sitting out.
The space is largely laid to lawn, and borders are filled with ornamental grasses and hardy perennials.
At the front of the house, an expertly landscaped garden is home to 'Betula Jacquemontii' birch trees, raised beds planted with grasses such as 'Stipa tenuissima' and 'Stipa gigantea'.
The Area On the edge of the Peak District, Holmfirth sits amongst some of the country’s most arresting scenery, and is home to a wealth of countryside walks and trails.
There is an excellent circular walks around nearby Yatehome, and Digley Reservoir is an excellent spot for a weekend walk.
Holmfirth and the surrounding villages and towns are fast gaining a reputation for excellent independent food and drink.
Popular haunts include Devour at The Dyehouse, Norman's Neighbourhood Kitchen, and So Dough pizza.
Holmfirth is also home to the Picturedrome, a century-old cinema that now functions as a live music venue. The internationally celebrated Yorkshire Sculpture Park is around half an hour away.
The house is nestled between Leeds, Sheffield and Manchester; all are around 45 mins away, while Chatsworth House, Derby and York can be reached in an hour.
On the way to Manchester is Marsden, a picturesque village that the home's current owners recommend for Roger's bakery. Council Tax Band: D
Value & comps
No previous sales on record.
Returns
Set an offer; the calculator follows it.
We're still gathering serviced-accommodation data for this area.
Archie refurb estimate: a Pro feature
0.0% below asking
This is not financial or investment advice. Prop AI Deals is not authorised by the Financial Conduct Authority (FCA) to provide investment advice.
All investment calculators, property analyses, and AI-generated insights are for informational purposes only. Property investment carries risk and may result in financial loss. All calculations should be independently verified and you should consult with FCA-authorised financial advisers before making any investment decisions.
Past performance does not guarantee future results. Tax implications vary by individual circumstances.
Deal
Properties like this can earn 2–3x BTL yields when converted to HMO, with retrofit costs around £10k/room. Sign in to see the full tier, yield projection, and cost breakdown.
Commercial properties like this can earn 30-50% higher yields when converted to residential under Class MA / Q / P / PA, with prior approval costing ~GBP 96/unit. Sign in to see the recommended route, yield uplift, and cost breakdown.
BRRR-suited properties can recycle 80-100% of investor capital on refi, leaving a high-yielding rental with most of the money out. Sign in to see the refurb cost stack, ARV projection, and refinance maths.
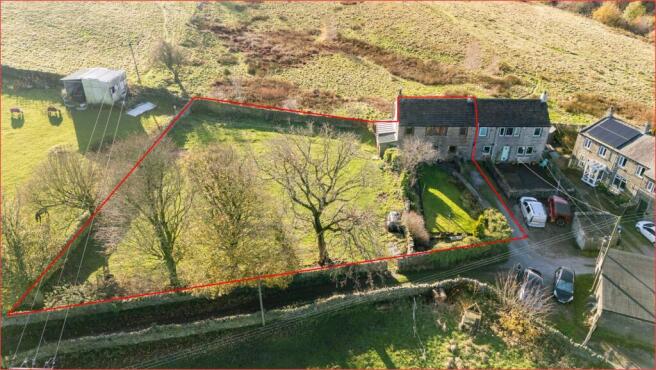
Detached + large garden = sub-division play. Pro tier unlocks the tier badge, plot size, uplift estimate, and regional land benchmark.
Short-lease flats trade at deep discount, but extending under the 1993 Act often costs far less than the discount. Pro tier unlocks the tier badge, premium breakdown, long-lease ARV and arbitrage maths.
See projected short-stay revenue vs a vanilla BTL for this property.
See real sub-let margins (HMO room rates & SA nightly rates) vs the landlord rent.
Area
Agent & docs
FAQ
About 10, Yew Tree Lane, Holmfirth
Explore nearby