3-bedroom detached house · WA9 5AQ
Under offerListed 17 days
Opportunity summary
See Archie’s verdict, returns by strategy and what to check before viewing.
About
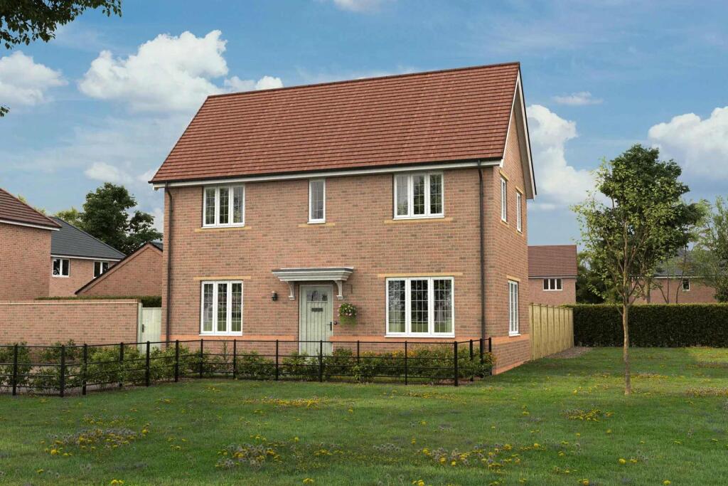
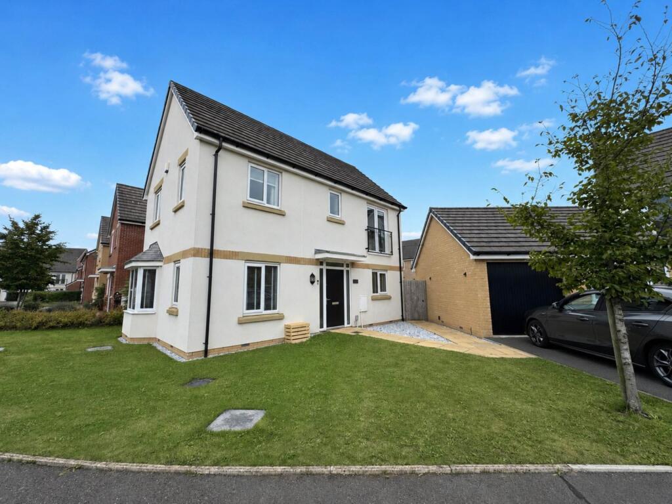
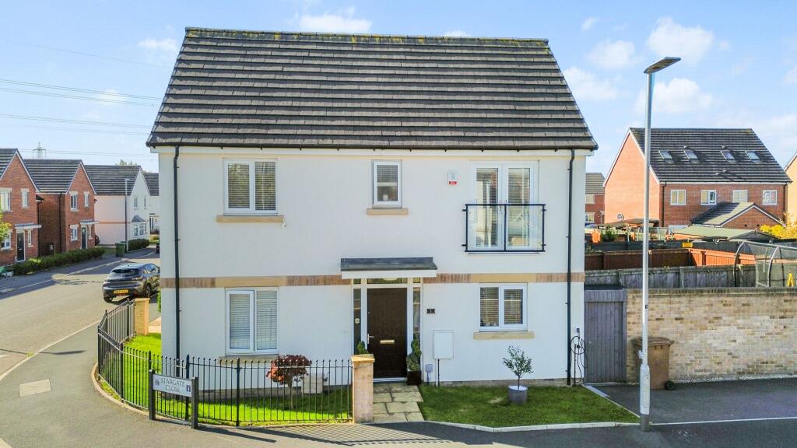
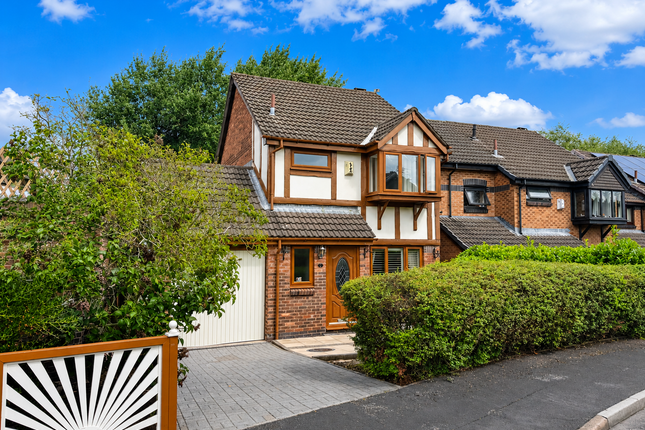
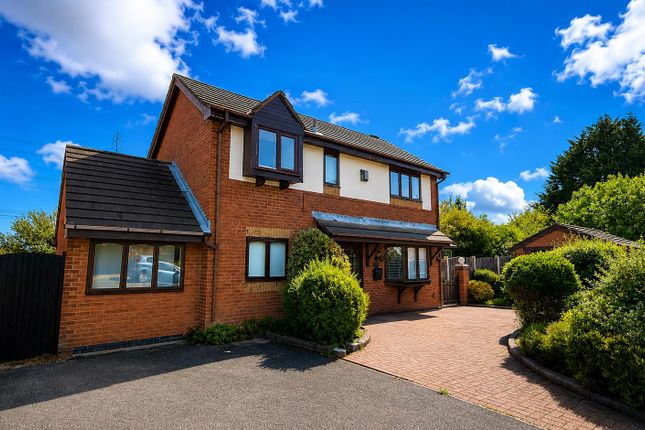
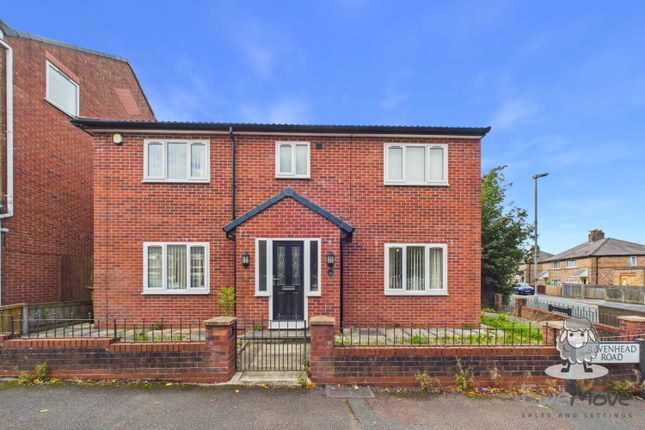
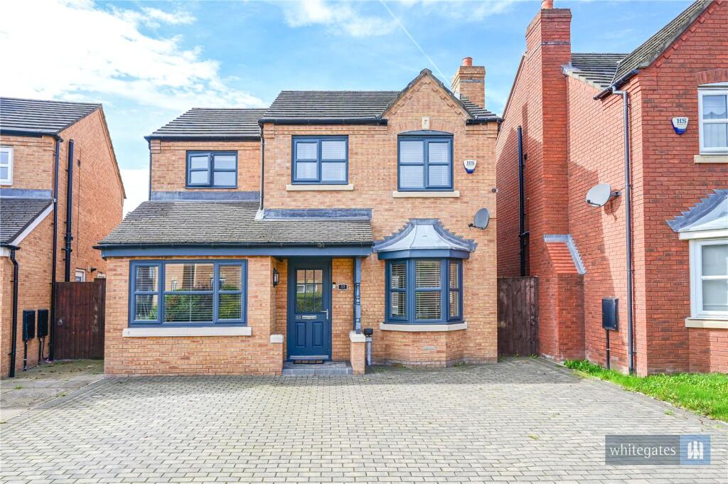
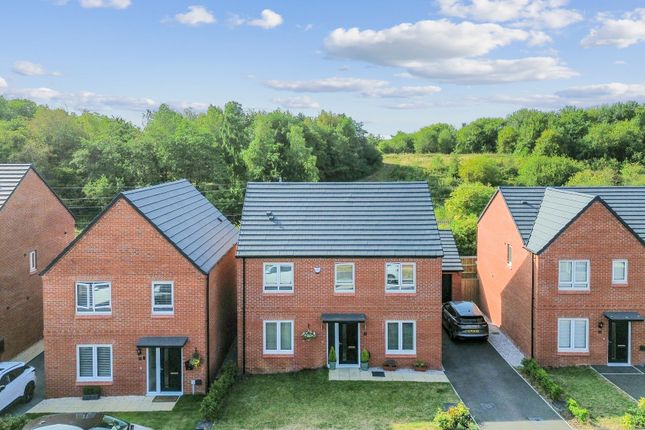
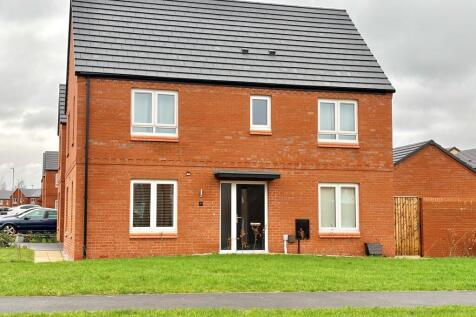
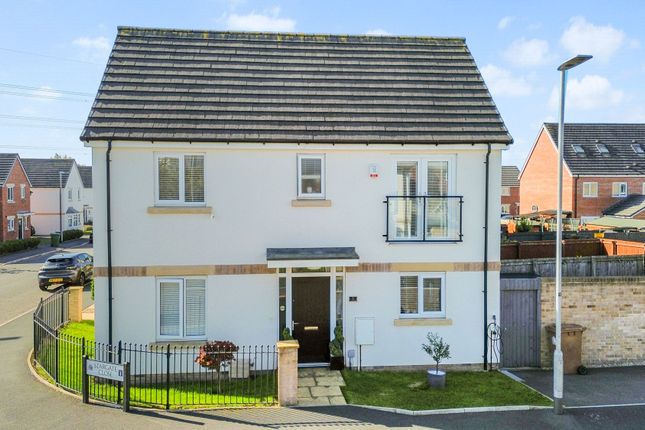
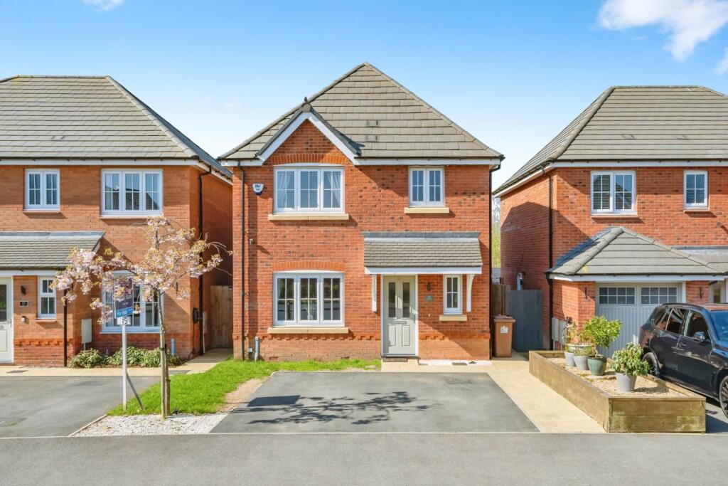
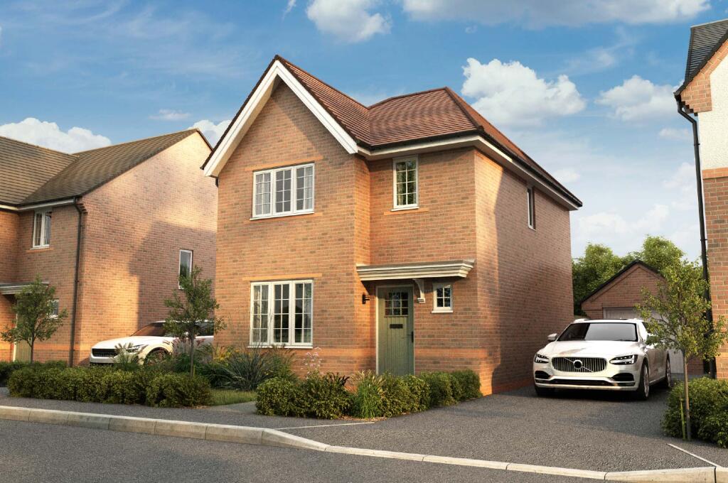
Property Reference number : 660543 full description: A modern detached family home built in 2025, the property is freehold and covered by a NHBC warranty.
Energy efficient, the property has solar panels and triple glazed windows throughout. EPC rated B. It provides 3 good sized double bedrooms, with an additional nursery/study on the first floor.
It`s key features include a modern open plan kitchen diner, dedicated utility room/WC, large principle Bedroom 1 with walk in dressing area and ensuite.
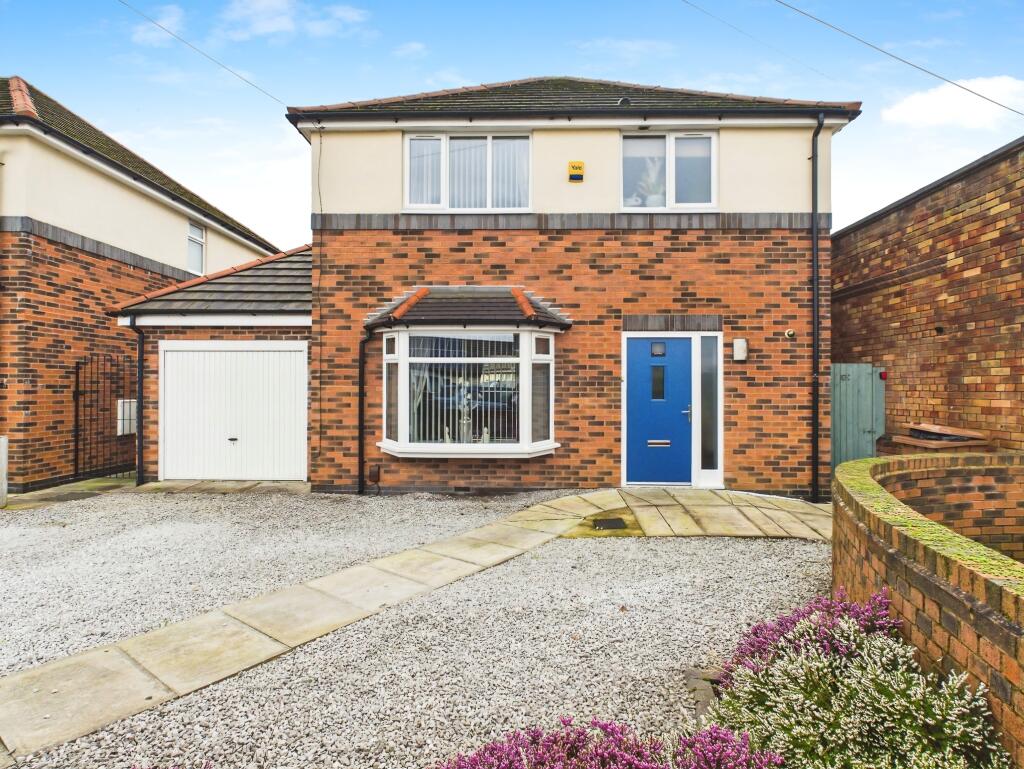
Large integral garage offering additional storage or potential future expansion, with access from the kitchen and multiple electrical sockets.
The property is conveniently situated close to retail, open green space, schools and public transport links.
Only a short 5 min walk to it`s nearest bus stop and a 10 min walk to Lea Green Train station, offering direct trains to both Manchester and Liverpool for commuting ease.
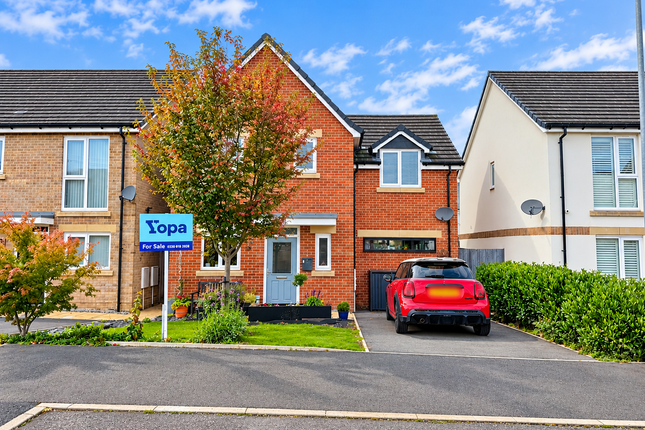
The driveway provides side by side off road parking for two cars, along with a 7kw EV smart charger. Large square rear garden with outdoor electrical sockets and water tap.
Viewing highly recommended, please contact Quicklister to arrange. Specification: - High performance, EPC rated B. - Solar panels (inset into roof). - 7kw EV charger on driveway.
- Gas boiler with two dual zone smart thermostats (downloadable app). - Thermal efficiency, triple glazing to all windows.
- Luxury vinyl tile flooring (lvt) throughout all rooms, tile flooring to all bathrooms/WC, carpet to stairs and landing.
- Half room height tiling to WC/utility, fully tiled family bathroom and ensuite. Chrome trim to all bathrooms and WC/utility. Towel rails to family bathroom and ensuite.
- Chrome sockets / light switches throughout. - AEG integrated appliances including, induction hob, dishwasher, fridge/freezer, double oven and cooker hood. (capped gas connection behind hob).
- Modern stylish dark indigo kitchen cupboards with lighting to worktop and floor. - Luxurious silstone worktop and splashback to kitchen and utility.
- LED downlights to kitchen/diner, WC/utility, family bathroom and ensuite. - Large square rear garden 10.6 x 10.2m. - External water tap and 2 outdoor twin electrical sockets to rear garden.
- Dual front door lights and rear security light. - Eufy smart door bell and alarm system.
Local amenities: The property is in close proximity to transport links, retail, open green space with park, golf course and schools.
- 5 min walk to closest Bus stop, Elton Head Road (0.2 mile) - 10 min walk to Lea Green Train Station, direct trains to Manchester / Liverpool (0.5 mile) - 11 min walk to Sherdley Green Park, public open green space with park (0.5 mile) - 17 min walk to Eaves Primary School (0.8 mile) - 8 min walk to Sutton Academy Secondary School (0.4 mile) - 7 min drive to Ravenhead retail park (2 miles) - 9 min drive to St Helens retail park (2.6 mile) - 7 min drive to the M62 (2.3 miles) - 12 min drive to St Helens town center (2.7 mile) - 6 min drive to Four Acre Health Centre (1.2 mile) - 5 min drive to Sherdley Park Golf Course (1.0 mile) total floor area: 126m2 / 1350m2 (including integral garage area) 107m2 / 1154sqft (excluding integral garage area) dimensions: Lounge - 4.4 x 4.2m Kitchen/Dinner - 5.4 x 4.4m WC/Utility - 2.1 x 2.1m Integral garage - 5.4 x 3.2m Rear garden - 10.6 x 10.2m Bedroom 1 - 5.3 x 3.3m Dressing room area (adjacent to Bedroom 1) - 2.3 X 1.7m Bedroom 2 - 4.2 x 2.9m Bedroom 3 - 3.6 x 2.2m Nursery/Study - 2.6 x 1.8m Family bathroom - 2.2 x 2.0m Ensuite - 2.3 x 1.5m Council Tax: D Warning: Never transfer funds to a property owner before viewing the property in person.
If in doubt contact the marketing agent or the Citizens Advice Bureau.
Gdpr: Submitting a viewing request for the above property means you are giving us permission to pass your contact details to the vendor or landlord for further communication related to viewing arrangement, or more information related to the above property.
If you disagree, please write to us within the message field so we do not forward your details to the vendor or landlord or their managing company.
Viewing disclaimer: Quicklister endeavour to ensure the sales particulars of properties advertised are fair, accurate and reliable, however they are not exhaustive and viewing in person is highly recommended.
If there is any point which is of particular importance to you, please contact Quicklister and we will be pleased to check the position for you, especially if you are contemplating traveling some distance to view the property.
Property Reference number : 660543
Value & comps
No previous sales on record.
Returns
Set an offer; the calculator follows it.
We're still gathering serviced-accommodation data for this area.
Archie refurb estimate: a Pro feature
0.0% below asking
This is not financial or investment advice. Prop AI Deals is not authorised by the Financial Conduct Authority (FCA) to provide investment advice.
All investment calculators, property analyses, and AI-generated insights are for informational purposes only. Property investment carries risk and may result in financial loss. All calculations should be independently verified and you should consult with FCA-authorised financial advisors before making any investment decisions.
Past performance does not guarantee future results. Tax implications vary by individual circumstances.
Deal
Properties like this can earn 2–3x BTL yields when converted to HMO, with retrofit costs around £10k/room. Sign in to see the full tier, yield projection, and cost breakdown.
Commercial properties like this can earn 30-50% higher yields when converted to residential under Class MA / Q / P / PA, with prior approval costing ~GBP 96/unit. Sign in to see the recommended route, yield uplift, and cost breakdown.
BRRR-suited properties can recycle 80-100% of investor capital on refi, leaving a high-yielding rental with most of the money out. Sign in to see the refurb cost stack, ARV projection, and refinance maths.
Detached + large garden = sub-division play. Pro tier unlocks the tier badge, plot size, uplift estimate, and regional land benchmark.
Short-lease flats trade at deep discount, but extending under the 1993 Act often costs far less than the discount. Pro tier unlocks the tier badge, premium breakdown, long-lease ARV and arbitrage maths.
See projected short-stay revenue vs a vanilla BTL for this property.
See real sub-let margins (HMO room rates & SA nightly rates) vs the landlord rent.
Area
Agent & docs

FAQ
About 12, Peets Bridge Drive, St. Helens, Peets Bridge Drive, St. Helens, St. Helens
Explore nearby