We've tightened what earns a Pursue. A home now needs a published valuation, a strategy that still makes money after real running costs and lender stress tests, and no listing problems that would stop a mortgage. You'll see fewer Pursues, and each one has been checked harder.
See how verdicts work3-bedroom house · CM20 3RU
Listing removedReduced £10k (−3.1%) on 17 OctListed 360 days
Opportunity summary
See Archie’s verdict, returns by strategy and what to check before viewing.
About
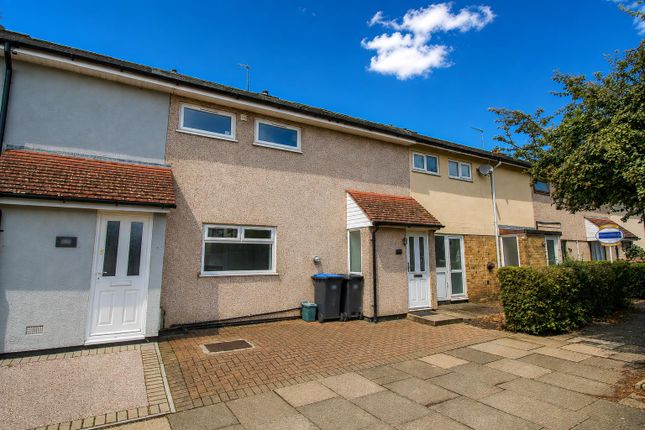
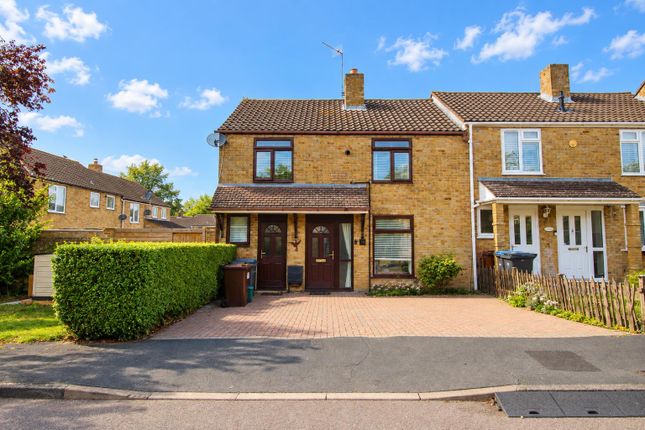
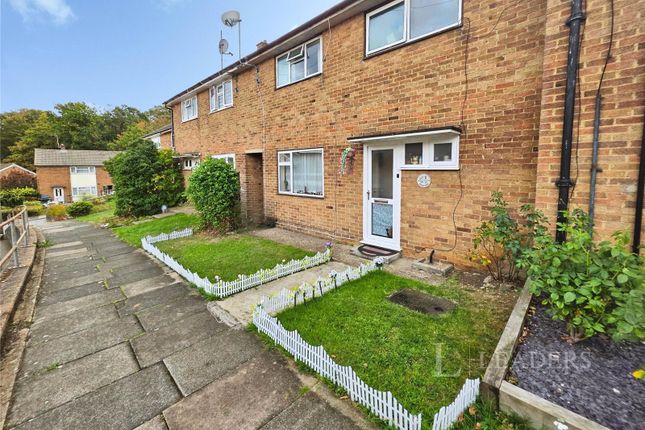
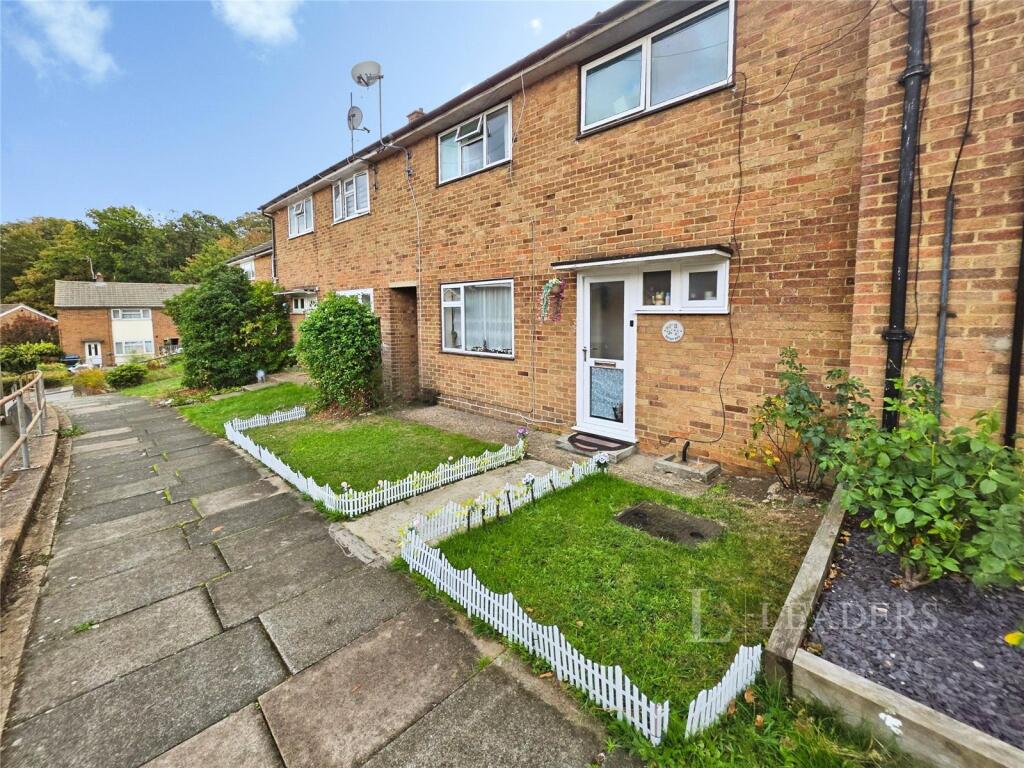
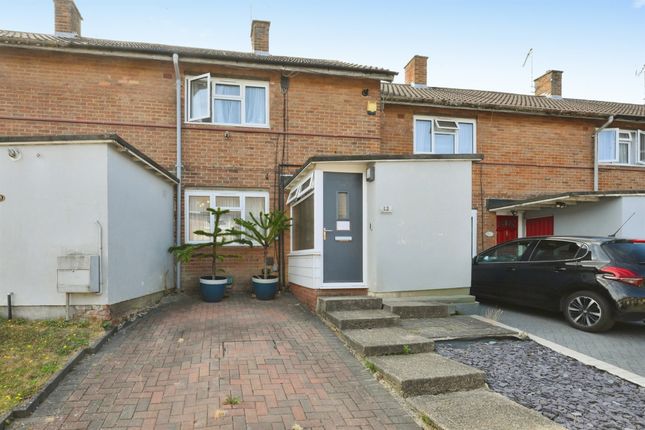
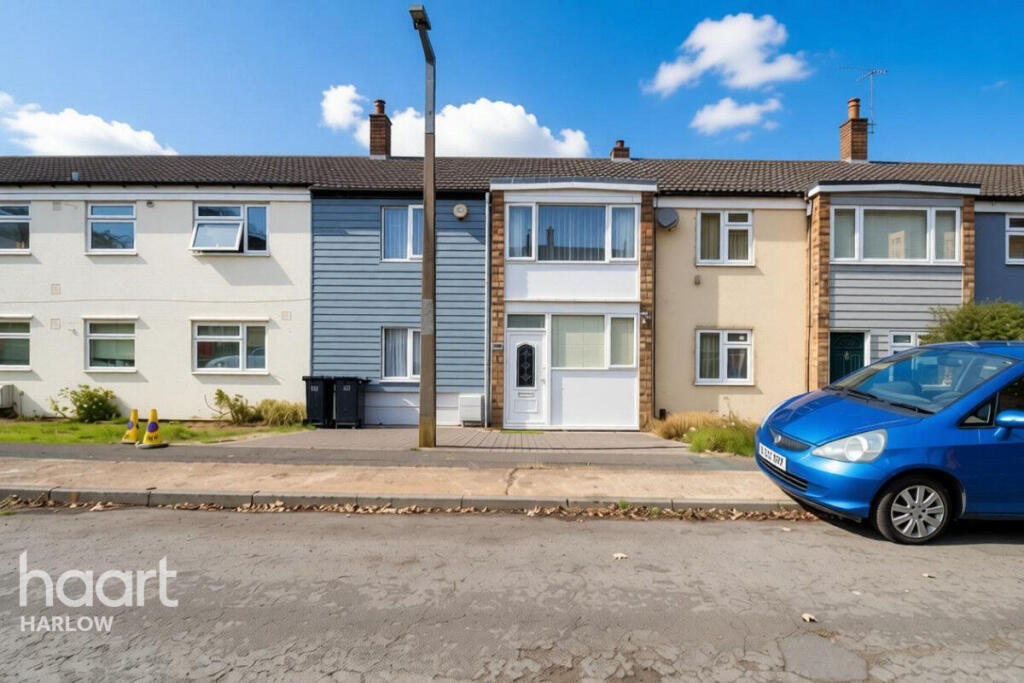
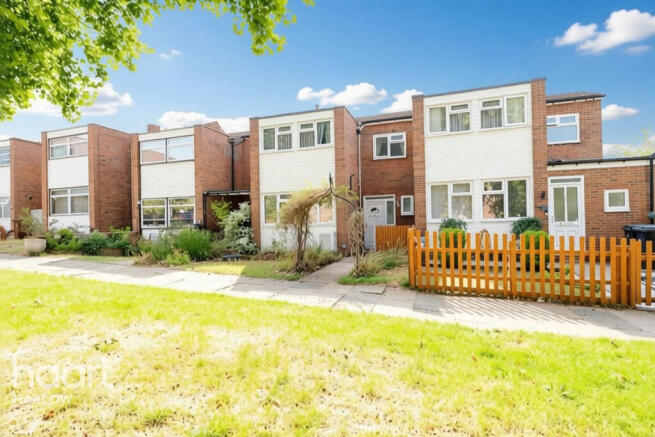
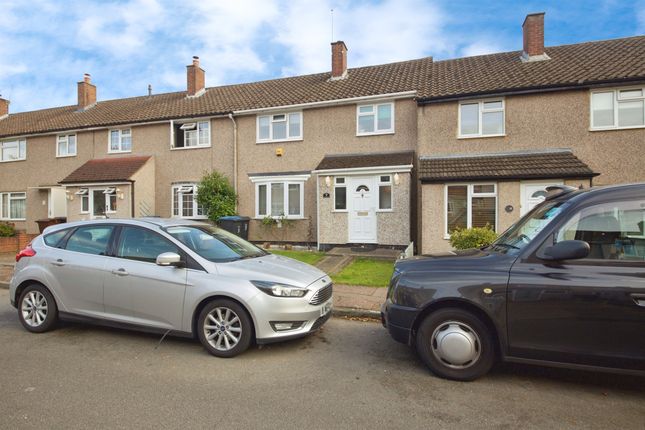
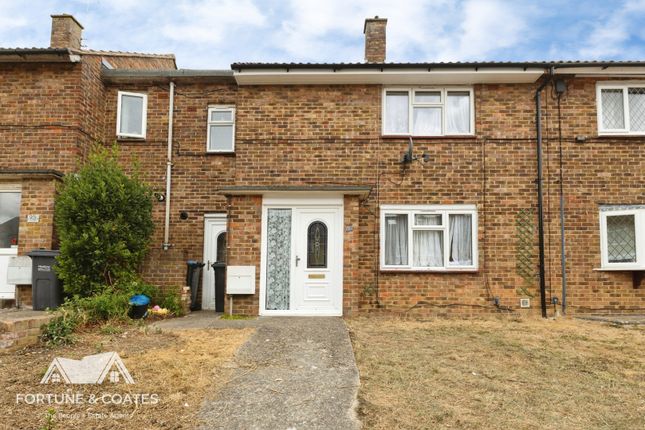
Description Jukes Estate Agents are delighted to offer for sale this large three-bedroom terraced property in this popular location, conveniently positioned close to Harlow Town Centre.
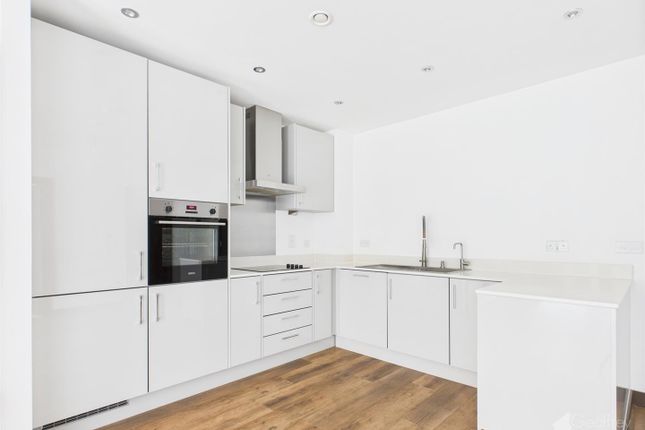
**The property is being sold by our secured sale method.** The morning light filters through your windows as you make a coffee in your beautifully fitted kitchen - the electric Neff double oven warming the room as breakfast fills the air.
With everything you need close by, life here just feels easy.
Schools, shops, and parks are all within walking distance, and with First Avenue and Mandela Avenue just around the corner, you're moments from the town centre or a quick route to the M11 for your commute.
The Dashes is a place where neighbours still say hello, children play safely, and you can truly feel part of a welcoming community.
Its central position means you're never far from anything - Harlow Town Centre, The Harvey Centre, and The Water Gardens are only a few minutes away, offering great shopping, restaurants, cafés, and leisure facilities.
For a slower pace, Harlow Town Park are nearby, perfect for weekend walks, family picnics, or a morning jog surrounded by nature.
After a busy day, coming home to this charming three-bedroom terraced house feels like a breath of fresh air.
The large open-plan lounge and dining room is the perfect space to unwind - cosy carpet underfoot, fitted blinds for privacy, and a feature electric fire creating a warm, inviting atmosphere.
There's plenty of room for a family dining table, where you can enjoy meals together or host friends for dinner and laughter.
The kitchen is complete with an electric Neff double oven, electric hob, lino flooring, built-in pantry, and space for all your appliances.
From here, a door leads into the extended conservatory, which makes the ideal home office or quiet reading spot - a peaceful corner where you can work or relax while enjoying views of the garden.
The utility room offers extra space for household appliances and even has a separate door leading to the front of the property - a thoughtful addition that makes life that little bit easier.
Upstairs, three comfortable bedrooms provide calm and restful spaces, perfect for a growing family or guests.
The modern double bathroom features a shower over the bath, toilet, and wash basin - bright, clean, and functional for everyday living.
Outside, the well-kept garden offers a lovely escape - a mix of lawn and patio space ideal for summer barbecues, morning coffees, or simply sitting back and enjoying the peace of your surroundings.
There's even a handy shed for extra storage.
Living in The Dashes means enjoying the best of Harlow - a quiet, family-friendly neighbourhood perfectly positioned between the convenience of town and the calm of green spaces.
You can walk to nearby schools, nip into town for a bit of shopping, or hop on a train at Harlow Town Station and be in London Liverpool Street in under 40 minutes.
The A414, M11, and A10 are all within easy reach, connecting you effortlessly to surrounding areas and beyond. This isn't just a house - it's a home that fits effortlessly around your lifestyle.
A place where everything you need is within reach, where mornings start with light and comfort, and evenings end with peace and ease.
Life in The Dashes feels balanced, convenient, and connected - exactly how home should feel.
Tenure: Freehold Lounge/Diner (3.9m x 8.3m) Carpet, Space for dining table, fitted blinds, patio doors to garden, electric fire and surround, lounge extension Kitchen (3.0m x 3.8m) Electric neft double oven, lino flooring, built-in pantry, electric hob, space for appliances, door to conservatory Utility Room (1.8m x 3.2m) Door to front of property, lino flooring, space for all appliances Conservatory (2.0m x 2.9m) Laminate flooring, ideal office space Porch (1.3m x 2.7m) Carpet, new door, window to the front aspect of the property Landing (2.0m x 1.9m) Carpet, loft hatch, 2x cupboards Bedroom 1 (3.72m x 3.80m) Carpet, window to the front of the property, built-in cupboard Bedroom 2 (2.9m x 3.8m) Carpet, window to the front of the property Bedroom 3 (3.9m x 2.9m) Carpet, window to the rear aspect of the property Bathroom (2.0m x 2.7m) Bath/shower, built-in cupboard, WC, spotlights, sink, privacy, window
Value & comps
No previous sales on record.
Returns
Set an offer; the calculator follows it.
We're still gathering serviced-accommodation data for this area.
Archie refurb estimate: a Pro feature
0.0% below asking
This is not financial or investment advice. Prop AI Deals is not authorised by the Financial Conduct Authority (FCA) to provide investment advice.
All investment calculators, property analyses, and AI-generated insights are for informational purposes only. Property investment carries risk and may result in financial loss. All calculations should be independently verified and you should consult with FCA-authorised financial advisers before making any investment decisions.
Past performance does not guarantee future results. Tax implications vary by individual circumstances.
Deal
Properties like this can earn 2–3x BTL yields when converted to HMO, with retrofit costs around £10k/room. Sign in to see the full tier, yield projection, and cost breakdown.
Commercial properties like this can earn 30-50% higher yields when converted to residential under Class MA / Q / P / PA, with prior approval costing ~GBP 96/unit. Sign in to see the recommended route, yield uplift, and cost breakdown.
BRRR-suited properties can recycle 80-100% of investor capital on refi, leaving a high-yielding rental with most of the money out. Sign in to see the refurb cost stack, ARV projection, and refinance maths.
Detached + large garden = sub-division play. Pro tier unlocks the tier badge, plot size, uplift estimate, and regional land benchmark.
Short-lease flats trade at deep discount, but extending under the 1993 Act often costs far less than the discount. Pro tier unlocks the tier badge, premium breakdown, long-lease ARV and arbitrage maths.
See projected short-stay revenue vs a vanilla BTL for this property.
See real sub-let margins (HMO room rates & SA nightly rates) vs the landlord rent.
Area
Agent & docs

FAQ
About 145 The Dashes, Harlow
Explore nearby