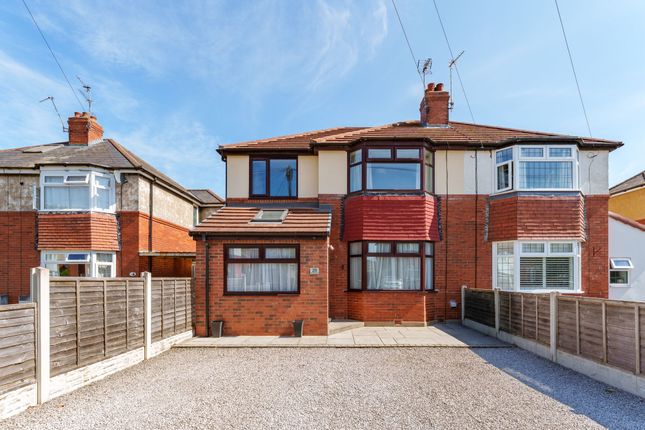
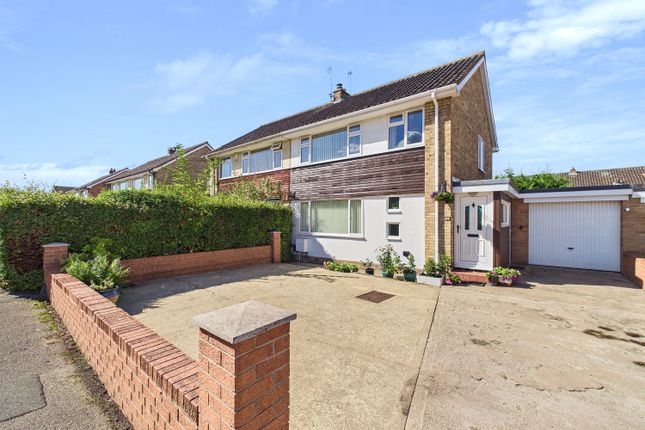
3-bedroom semi-detached house · YO31 1BY
Sold STCListed 25 days
Opportunity summary
See Archie’s verdict, returns by strategy and what to check before viewing.
About
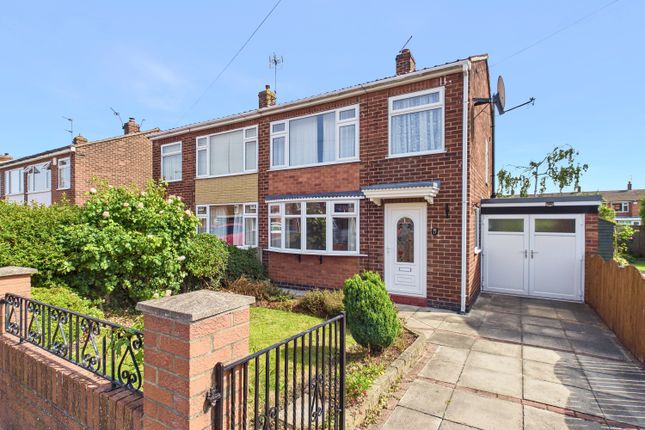
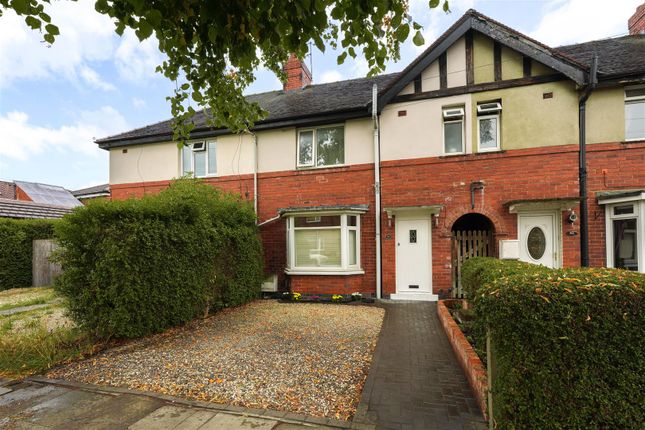
This home offers a great opportunity for someone ready to modernise and put their own stamp on a property.
The accommodation has a practical layout, with the living spaces flowing from the front of the house through to the garden at the rear.
The entrance opens into a good size central hallway, where the staircase rises to the first floor and doors lead into the main ground-floor rooms.
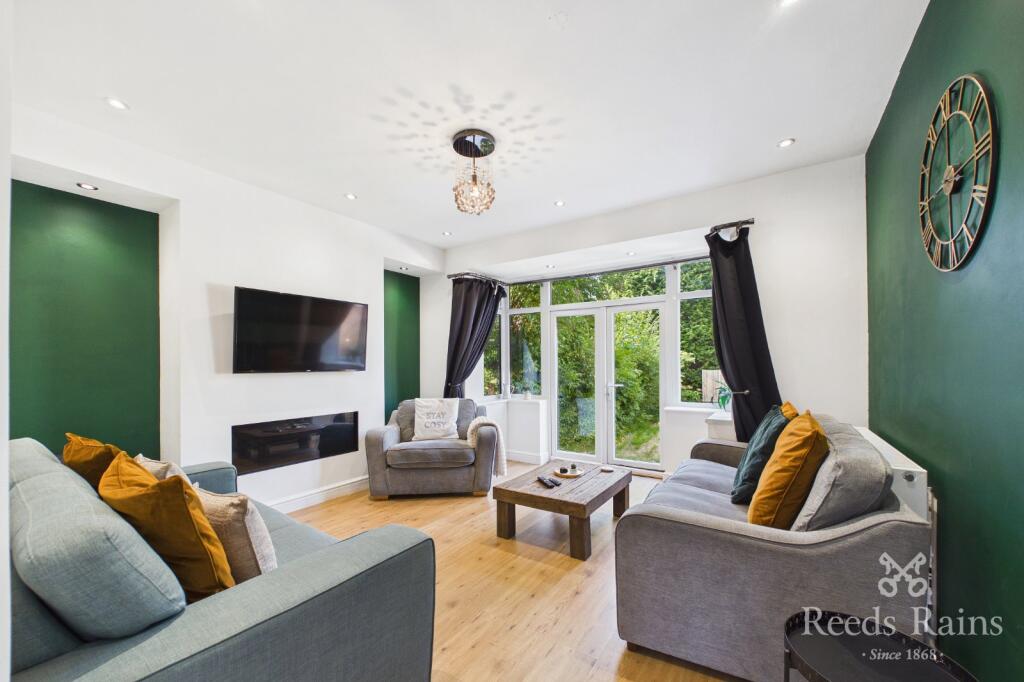
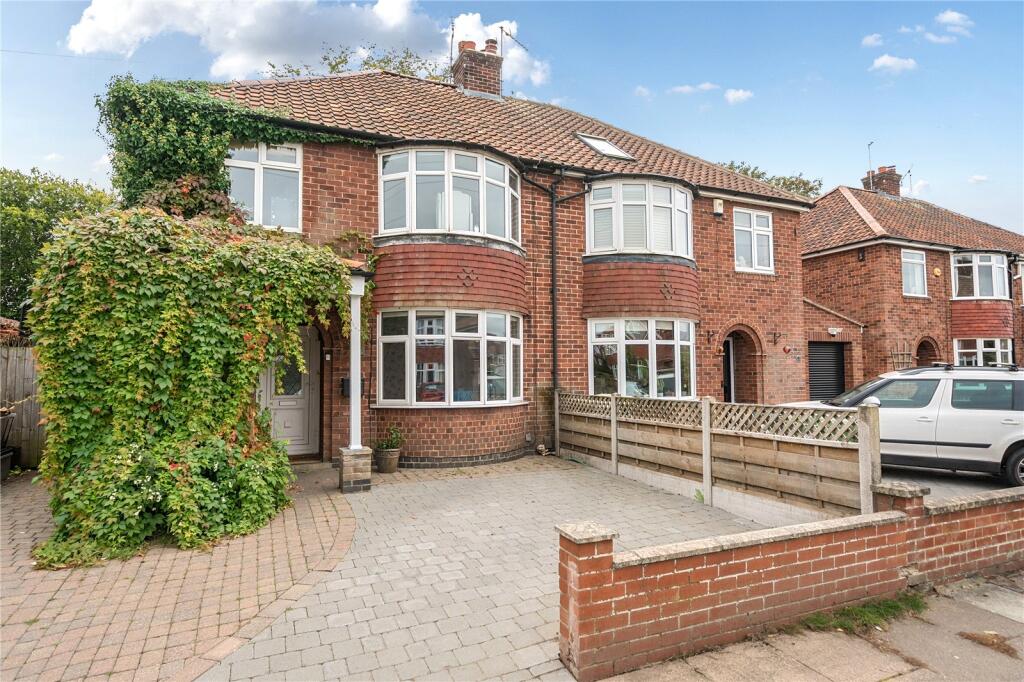
At the front is a comfortable living room with a wide bay window bringing in plenty of natural light.
A fireplace creates a focal point, while the simple shape of the room makes it easy to arrange with sofas and other furniture.
Moving through the house, the dining room provides a generous second reception space with room for a family dining table.
This room has been extended to the rear, creating additional living space and giving the room a bright outlook over the garden.
French doors open directly onto the patio, providing a natural connection between the dining area and outside.
The extended space could be used for extra seating, making it a flexible room for family meals, relaxing and entertaining.
The galley kitchen sits alongside the dining room and is accessed from the hallway.
It currently has a range of fitted cupboards, work surfaces and space for appliances, with a window bringing in natural light.
The kitchen requires updating, giving the next owner the chance to choose their own style and finish. A rear door also provides convenient access outside.
Upstairs, the landing leads to the bedrooms and house shower room.
The main bedroom is a good-sized room with useful fitted storage, while the second bedroom also provides comfortable space for a double bed and additional furniture.
The third bedroom would work well as a child's room, nursery or home office.
The current bathroom facilities include a shower cubicle and wash basin with a storage cupboard, together with a separate WC.
This area also offers scope for modernisation and may give a buyer the opportunity to rethink the arrangement to better suit their needs.
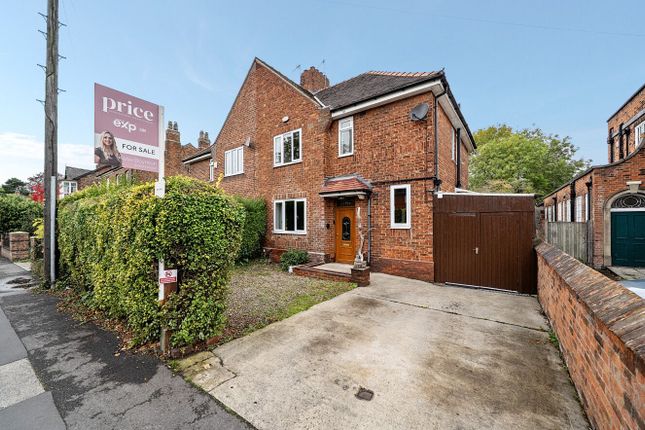
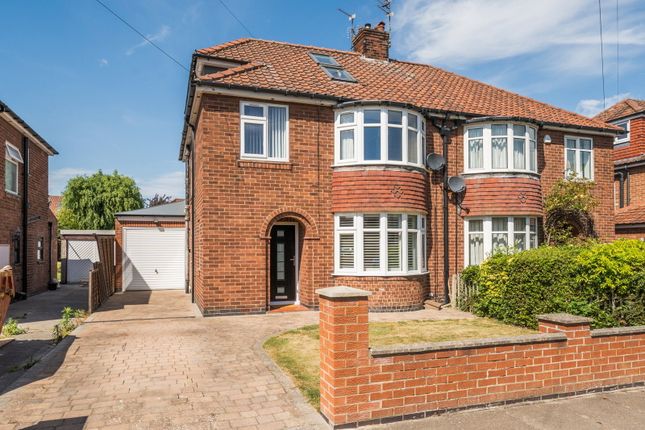
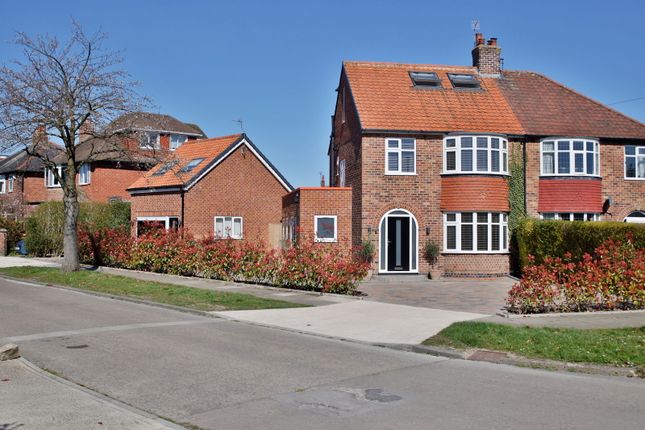
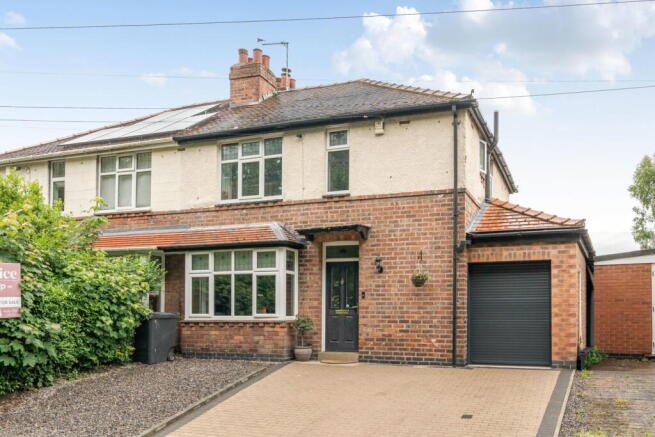
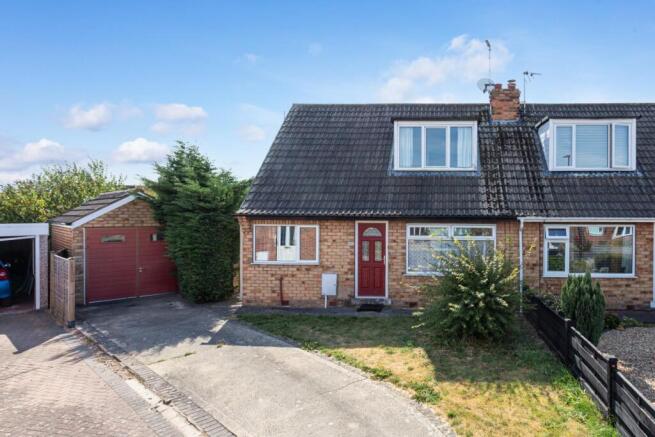
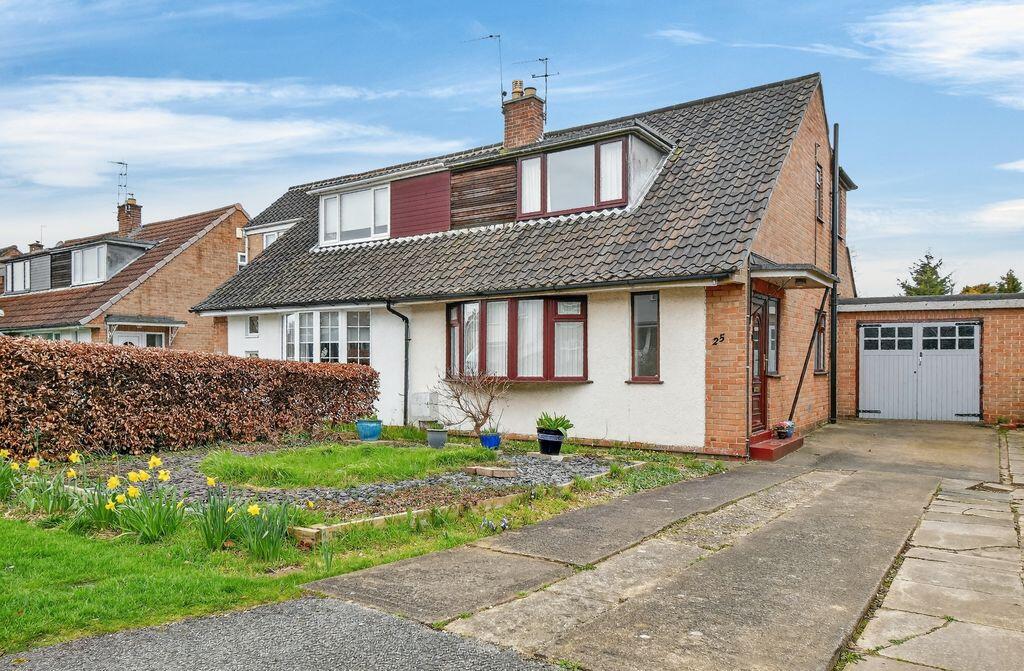
Outside, a driveway runs along the side of the house under a car port and continues towards the rear, providing useful off-street parking and access to the detached garage.
The rear garden is arranged with a generous paved patio and lawn, with established planting and fruit trees adding greenery.
French doors from the dining room create a good connection between indoors and outside, while the patio offers plenty of room for seating and summer dining.
Existing greenhouse structures provide further potential for keen gardeners or could form part of a wider garden makeover.
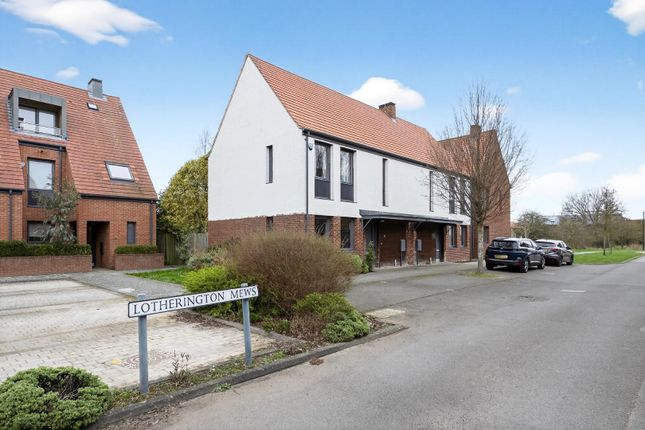
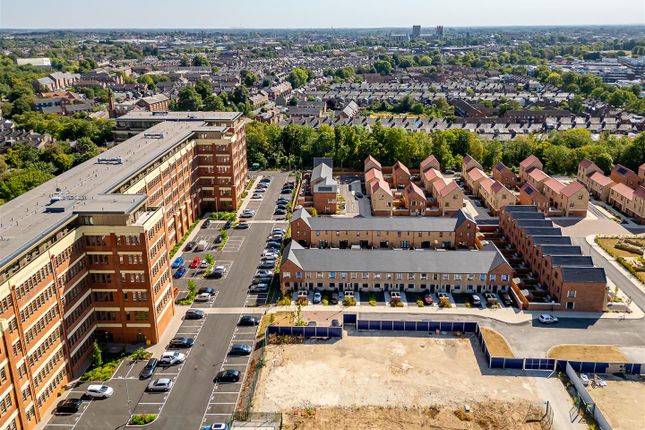
The property is set within the established residential area of Heworth, close to Stockton Lane and within easy reach of the wider amenities of York.
Local shops and everyday services can be found around the surrounding area, while York city centre offers a much broader choice of shopping, cafés, restaurants, leisure facilities and attractions.
Families can also find a choice of schools and childcare options within Heworth and the surrounding parts of York, although buyers should always check current admissions and catchment information directly with the relevant schools and City of York Council.
Road and public transport connections make the area practical for travelling around York, while York railway station provides mainline services to destinations across the country.
For buyers looking for a project with no onward chain, the combination of established living space, garden, driveway and garage creates an appealing starting point.
Please note this property is sold subject to a current probate application.
Money laundering regulations ; By law, we are required to conduct anti money laundering checks on all intending sellers and purchasers and take this responsibility very seriously.
In line with hmrc guidance, our partner, MoveButler, will carry on these checks in a safe and secure way on our behalf.
Once an offer has been accepted (stc) MoveButler will send a secure link for the biometric checks to be completed electronically.
There is a non-refundable charge of £30 (inclusive of VAT) per person for these checks.
The Anti Money Laundering checks must be completed before the memorandum of sale can be sent to solicitors confirming the sale.
Disclaimer: These details, whilst believed to be accurate are set out as a general outline only for guidance and do not constitute any part of an offer or contract.
Intending purchasers should not rely on them as statements of representation of fact, but must satisfy themselves by inspection or otherwise as to their accuracy.
No person in this firms employment has the authority to make or give any representation or warranty in respect of the property, or tested the services or any of the equipment or appliances in this property.
With this in mind, we would advise all intending purchasers to carry out their own independent survey or reports prior to purchase.
All measurements and distances are approximate only and should not be relied upon for the purchase of furnishings or floor coverings.
Your home is at risk if you do not keep up repayments on a mortgage or other loan secured on it.
Value & comps
No previous sales on record.
Returns
Set an offer; the calculator follows it.
We're still gathering serviced-accommodation data for this area.
Archie refurb estimate: a Pro feature
0.0% below asking
This is not financial or investment advice. Prop AI Deals is not authorised by the Financial Conduct Authority (FCA) to provide investment advice.
All investment calculators, property analyses, and AI-generated insights are for informational purposes only. Property investment carries risk and may result in financial loss. All calculations should be independently verified and you should consult with FCA-authorised financial advisers before making any investment decisions.
Past performance does not guarantee future results. Tax implications vary by individual circumstances.
Deal
Properties like this can earn 2–3x BTL yields when converted to HMO, with retrofit costs around £10k/room. Sign in to see the full tier, yield projection, and cost breakdown.
Commercial properties like this can earn 30-50% higher yields when converted to residential under Class MA / Q / P / PA, with prior approval costing ~GBP 96/unit. Sign in to see the recommended route, yield uplift, and cost breakdown.
BRRR-suited properties can recycle 80-100% of investor capital on refi, leaving a high-yielding rental with most of the money out. Sign in to see the refurb cost stack, ARV projection, and refinance maths.
Detached + large garden = sub-division play. Pro tier unlocks the tier badge, plot size, uplift estimate, and regional land benchmark.
Short-lease flats trade at deep discount, but extending under the 1993 Act often costs far less than the discount. Pro tier unlocks the tier badge, premium breakdown, long-lease ARV and arbitrage maths.
See projected short-stay revenue vs a vanilla BTL for this property.
See real sub-let margins (HMO room rates & SA nightly rates) vs the landlord rent.
Area
Agent & docs

FAQ
About 14, Oakland Avenue, York
Explore nearby