We've tightened what earns a Pursue. A home now needs a published valuation, a strategy that still makes money after real running costs and lender stress tests, and no listing problems that would stop a mortgage. You'll see fewer Pursues, and each one has been checked harder.
See how verdicts work3-bedroom semi-detached house · YO31 0PG
For saleListed 53 days
Opportunity summary
See Archie’s verdict, returns by strategy and what to check before viewing.
About
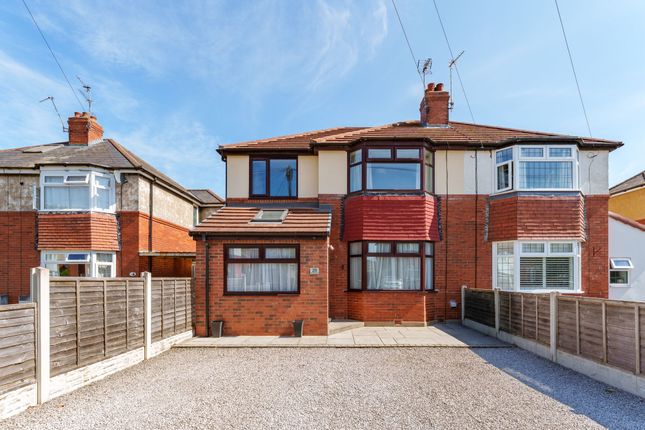
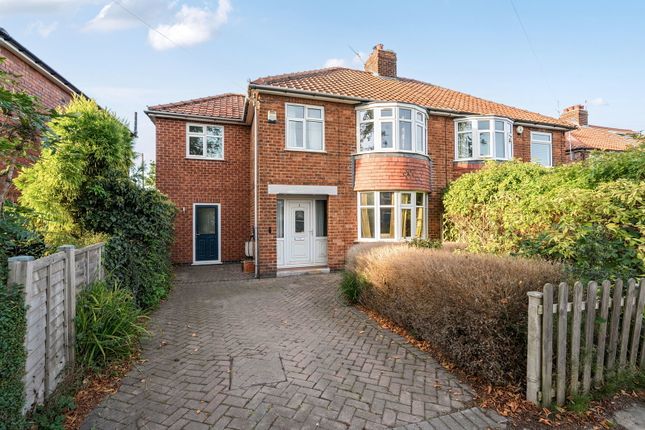
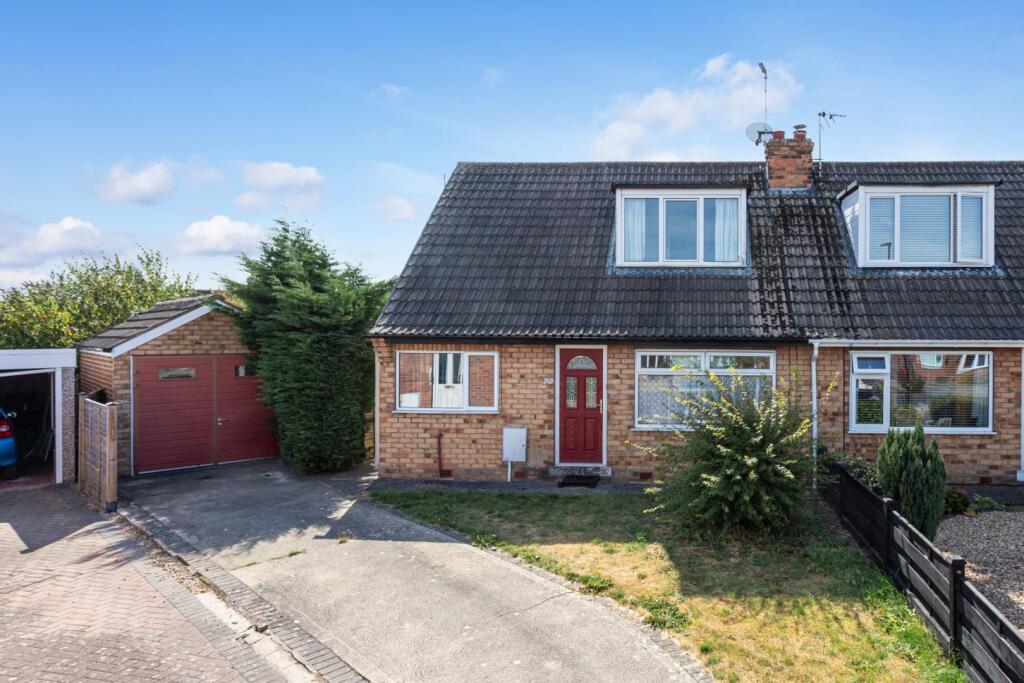
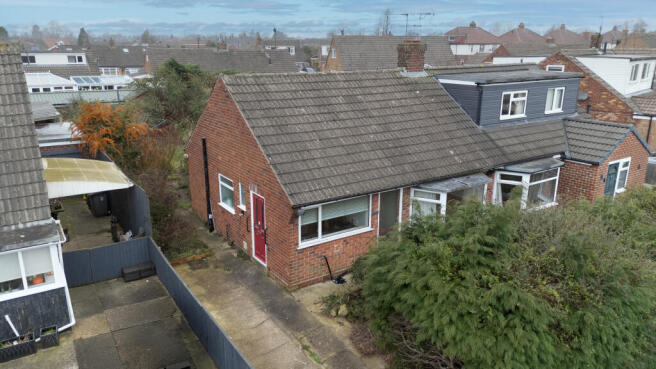
Welcome to Bramley Garth, a three bedroom semi-detached family home in a quiet and highly desirable residential area, Appletree Village.
Bramley Garth enjoys peaceful nature walks through fields and farmland, with the benefit of easy access to York city centre.
Complete with off-street parking, an integral garage and a beautifully landscaped rear garden, this home offers a fantastic layout for growing families and professionals alike.
Stepping inside, you enter a welcoming entrance hall that guides you into the expansive, open-plan lounge and dining room.
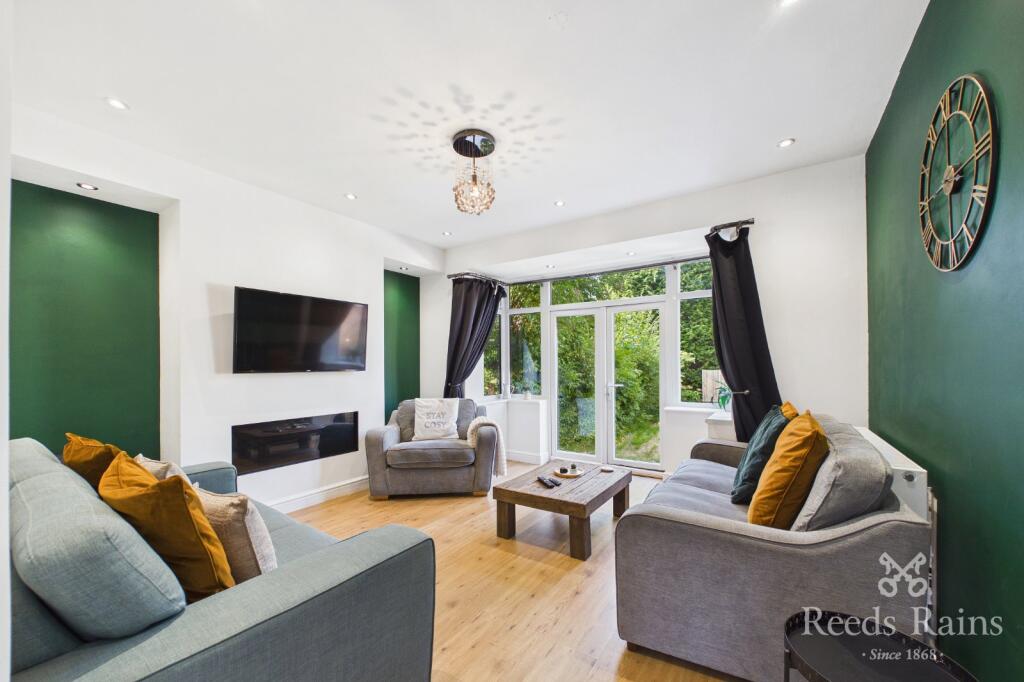
This bright reception room features a large front-facing window, plush blue carpeting, and a flexible layout that easily accommodates a generous seating area and a full-size dining table.
A charming multi-fuel stove has been fitted as the focal point in the living room, creating a cozy space for the winter months.
To the back of the house, you find the kitchen, which is arranged in a practical layout with wood cabinetry, lots of storage and space for your freestanding appliances.
A large window overlooks the rear garden, and an adjoining hallway provides a handy space for wet coats and muddy paws, with direct access to the front driveway, rear garden and attached garage.
Upstairs, there are three bedrooms and the family bathroom.
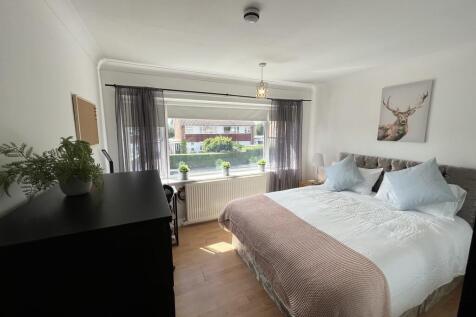
The main double bedroom sits at the front of the house, while the second double bedroom overlooks the rear garden, both featuring floor-to-ceiling fitted wardrobes.
The third bedroom is a versatile single room, currently used as a home office. A neat three-piece family bathroom suite services the entire first floor.
Outside, the front of the property offers a large concrete driveway with off-street parking for multiple vehicles leading to the attached single garage.
To the rear is a fully enclosed, West-facing garden featuring a neat lawn and a large stone-paved patio area for outdoor seating, all framed by mature privacy hedges and evergreen trees.
This is a lovely property in a great location, perfect for those looking to move straight in or put their own stamp on their new home.
By law, we are required to conduct anti-money laundering checks on all intending sellers, purchasers, and giftors.
In line with hmrc guidance, our partner, MoveButler, will carry out these checks in a safe and secure way on our behalf.
Once an offer has been accepted (STC), MoveButler will send a secure link for the biometric checks to be completed electronically.
There is a non-refundable charge of £40 (inclusive of VAT) per person for these checks.
Our Anti Money Laundering and id checks must be completed before the memorandum of sale can be sent to solicitors confirming the sale.
Entrance Hall 2.12m x 1.83m - 6'11” x 6'0” Lounge Diner 4.71m x 6.65m - 15'5” x 21'10” Kitchen 3.05m x 2.61m - 10'0” x 8'7” Hallway 1.08m x 4.98m - 3'7” x 16'4” Garage 2.63m x 4.86m - 8'8” x 15'11” Landing 1.32m x 2.58m - 4'4” x 8'6” Bedroom 1 3.32m x 3.31m - 10'11” x 10'10” Bedroom 2 2.64m x 3.29m - 8'8” x 10'10” Bedroom 3 2.34m x 2.25m - 7'8” x 7'5” Bathroom 2.33m x 1.66m - 7'8” x 5'5”
Value & comps
No previous sales on record.
Returns
Set an offer; the calculator follows it.
We're still gathering serviced-accommodation data for this area.
Archie refurb estimate: a Pro feature
0.0% below asking
This is not financial or investment advice. Prop AI Deals is not authorised by the Financial Conduct Authority (FCA) to provide investment advice.
All investment calculators, property analyses, and AI-generated insights are for informational purposes only. Property investment carries risk and may result in financial loss. All calculations should be independently verified and you should consult with FCA-authorised financial advisers before making any investment decisions.
Past performance does not guarantee future results. Tax implications vary by individual circumstances.
Deal
Properties like this can earn 2–3x BTL yields when converted to HMO, with retrofit costs around £10k/room. Sign in to see the full tier, yield projection, and cost breakdown.
Commercial properties like this can earn 30-50% higher yields when converted to residential under Class MA / Q / P / PA, with prior approval costing ~GBP 96/unit. Sign in to see the recommended route, yield uplift, and cost breakdown.
BRRR-suited properties can recycle 80-100% of investor capital on refi, leaving a high-yielding rental with most of the money out. Sign in to see the refurb cost stack, ARV projection, and refinance maths.
Detached + large garden = sub-division play. Pro tier unlocks the tier badge, plot size, uplift estimate, and regional land benchmark.
Short-lease flats trade at deep discount, but extending under the 1993 Act often costs far less than the discount. Pro tier unlocks the tier badge, premium breakdown, long-lease ARV and arbitrage maths.
See projected short-stay revenue vs a vanilla BTL for this property.
See real sub-let margins (HMO room rates & SA nightly rates) vs the landlord rent.
Area
Agent & docs

FAQ
About 84, BRAMLEY GARTH, YORK
Explore nearby