We've tightened what earns a Pursue. A home now needs a published valuation, a strategy that still makes money after real running costs and lender stress tests, and no listing problems that would stop a mortgage. You'll see fewer Pursues, and each one has been checked harder.
See how verdicts work6-bedroom detached house · HU16 4JF
For saleListed 32 days
Opportunity summary
See Archie’s verdict, returns by strategy and what to check before viewing.
About
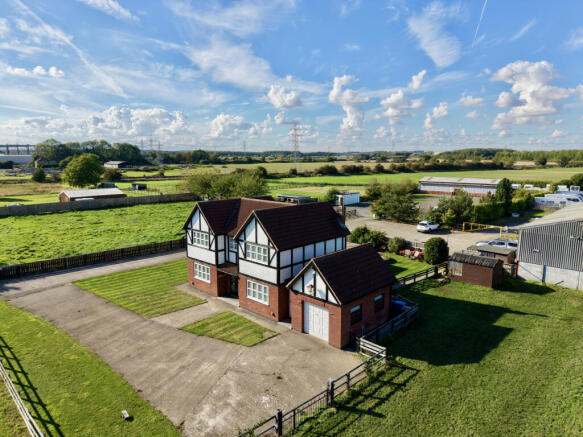
A superb opportunity to acquire a family home occupying a spacious plot in an attractive location on the northern side of Cottingham.
The 0.22 acre plot allows for attractive residential accommodation of almost 1900 sq ft alongside extensive garaging, secure car hardstanding and a good-sized rear garden.
Given all the boxes it ticks it is likely to have wide appeal and early viewing is essential.
Originally a traditional detached house with bay windows to the front and side, the property has been imaginatively extended to the rear to provide 6 bedrooms in total including a duplex master suite and to the side to create extensive garaging and workshop space.
The substantial area to the front has been attractively block paved to create a large amount car hardstanding, or for children’s games, set securely behind remotely operated gates.
There is a spacious private rear garden that is not overlooked with a summer house and spacious patio area.
It offers the capacity to be a wonderful family home but its other particular aspects will really broaden the appeal. It benefits from gas fired central heating and extensive uPVC double glazing.
The residential accommodation comprises: an Entrance Hall, Living Room with a bay window and open fire, Dining Room with a bay window to the side, a spacious Kitchen with a central island accommodating a breakfast bar, a Utility Area, an attractive Garden Room which has become the main living area for the current owners, a Side Entrance Hall & WC Cloaks.
To the first floor there is a duplex style Master Bedroom suite overlooking the rear garden with a Juliet balcony which includes a large Dressing Room and En Suite |Shower Room, 4 further Double Bedrooms (two with bay windows), a Single Bedroom, Bathroom and Separate WC.
The three separate garage spaces offer a range of opportunities.
The closest to the house is a fairly regular garage (though with slightly restricted vehicular access), the middle one has a higher ceiling height allowing for a lift and is currently used as a workshop.
The 3rd is a tandem garage which is currently used as a gym with some storage space over and a door to the rear garden.
The extensive block paved space to the front and side of the house provides parking for a significant number of cars and possibly camper vans or boats but may also provide an excellent play space for younger children on bikes etc.
as it sits behind a secure gate and high hedge and wall. The delightful rear garden is a good size and quite private with a large patio area and summer house.
This lovely property offers a lot - square footage, plot size and the garaging space and must be viewed to be fully appreciated.
We also offer a 360 degree tour which will provide an excellent initial insight into it. LOCATION Dunswell Road heads north out of Cottingham and starts to feel more rural as you go along.
The property itself is set back from the road behind a wide verge and then the front garden. Neighbouring properties are all different giving it an appealing non estate feel.
Cottingham is a sought after location sitting on the north west side of Hull and is proudly part of East Yorkshire, rather than the city of Hull.
It provides an extensive range of shops, restaurants, pubs and local amenities.
The railway station connects with Hull and Beverley as well as to the wider rail network and the nearby A1079 provides good regional links as well as to the wider road network and to Beverley which is located a little to the north and is a highly regarded and attractive market town which also offers an extensive range of shops restaurants and amenities.
ACCOMMODATION Entrance Porch Leading to an Entrance Hall - stairs to the first floor and an understairs cupboard.
Living Room - with a bay window to the front, further window to the side and a fireplace with open fire. Dining Room - with a squared arch connecting it to the kitchen and a bay window to the side.
Kitchen - a spacious kitchen with four windows across two aspects. A range of base and wall mounted units including a central island that accommodates a breakfast bar.
Space for a Range cooker, sink and single drainer and an integrated dishwasher.
Utility Area - includes further fitted units and a work surface as well as plumbing for a washing machine and a window to the side. Garden Room - the preferred living space for the current owners.
Bathed in light from 3 large windows over 2 aspects, French doors giving access to the garden and a glazed roof. It also opens onto the kitchen. WC Cloaks - with a low flush WC and wash hand basin.
Side Entrance Vestibule First Floor Landing - an area of landing within the original house featuring a window to the side and a long landing running to the rear of the house.
Master Bedroom Suite - located to the rear of the house with a spacious dressing room featuring a French door with a Juliet balcony overlooking the rear garden.
Stairs lead up to a galleried bedroom with two Velux windows to the side.
A door from the dressing room leads to an en suite shower room with a shower unit, low flush WC and wash hand basin as well as a window to the front.
Bedroom 2 - a good-sized double bedroom located at the front of the house with a bay window to the front. Bedroom 3 - a double bedroom located in the original house with a bay window to the side.
Bedroom 4 - located towards the rear of the house with a window to the rear. Bedroom 5 - located in the middle of the house with two windows to the side.
Bedroom 6 - a single bedroom located at the front of the house. Bathroom - a three piece suite in white with twin hand basins with storage under and a panelled bath with a shower over.
Tiled walls and a window to the side. Separate WC - with a low flush WC, wash hand and window to the side.
Parking and Garages - the property is approached over a driveway across the wide grass verge in front of the house.
This leads to remotely operated metal gates that give access to an extensive attractively block paved area at the front and side of the house, all surrounded by high brick wall fencing and hedging.
This superb area could provide extensive off street parking but may also lend itself to storage of motor homes, caravans, work vans or boats.
It may also be an excellent area for younger children to securely play with bikes etc. Block paving runs up to the 3 garages that are all attached to the house.
The first nearest the house is a traditional garage space, though with some original flooring that provides excellent storage. Car access to this will be a little restricted by the house itself.
The middle garage is currently used as a workshop with its higher roof height allowing for a lift at present.
The third garage is a tandem one and is currently used as a gym and features storage space in the loft void and also has a door giving access to the garden.
All have power and light laid on and solid, secure double doors to the front. Rear Garden - despite everything else the 0.22 acre plot accommodates, the rear garden is still a good size.
It is largely laid to lawn with a mature cherry tree, spacious patio area (currently also accommodating a hot tub), a raised veg patch, greenhouse and an attractive summer house with an area of decking to the front.
The garden has timber fencing and a brick wall to the perimeter. There is access to a brick store and WC that is situated behind the 3rd garage.
Heating and Insulation: The property has gas-fired radiator central heating and extensive uPVC double glazing. Services: All mains services are connected to the property.
None of the services or installations have been tested. Council Tax: Council Tax is payable to the East Riding of Yorkshire Council.
The property is shown in the Council Tax Property Bandings List in Valuation Band 'E' (verbal enquiry only). Tenure: Freehold. Vacant possession upon completion.
Viewings: Strictly by appointment with the agent's Beverley office. Tel: . Roof type: Clay tiles. Flooded in the last 5 years: No. Construction materials used: Brick and block.
Water source: Direct mains water. Electricity source: National Grid. Sewerage arrangements: Standard UK domestic. Heating Supply: Central heating (gas).
Do any public rights of way affect your your property or its grounds? No. Parking Availability: Yes.
Value & comps
No previous sales on record.
Returns
Set an offer; the calculator follows it.
We're still gathering serviced-accommodation data for this area.
Archie refurb estimate: a Pro feature
0.0% below asking
This is not financial or investment advice. Prop AI Deals is not authorised by the Financial Conduct Authority (FCA) to provide investment advice.
All investment calculators, property analyses, and AI-generated insights are for informational purposes only. Property investment carries risk and may result in financial loss. All calculations should be independently verified and you should consult with FCA-authorised financial advisers before making any investment decisions.
Past performance does not guarantee future results. Tax implications vary by individual circumstances.
Deal
Properties like this can earn 2–3x BTL yields when converted to HMO, with retrofit costs around £10k/room. Sign in to see the full tier, yield projection, and cost breakdown.
Commercial properties like this can earn 30-50% higher yields when converted to residential under Class MA / Q / P / PA, with prior approval costing ~GBP 96/unit. Sign in to see the recommended route, yield uplift, and cost breakdown.
BRRR-suited properties can recycle 80-100% of investor capital on refi, leaving a high-yielding rental with most of the money out. Sign in to see the refurb cost stack, ARV projection, and refinance maths.
Detached + large garden = sub-division play. Pro tier unlocks the tier badge, plot size, uplift estimate, and regional land benchmark.
Short-lease flats trade at deep discount, but extending under the 1993 Act often costs far less than the discount. Pro tier unlocks the tier badge, premium breakdown, long-lease ARV and arbitrage maths.
See projected short-stay revenue vs a vanilla BTL for this property.
See real sub-let margins (HMO room rates & SA nightly rates) vs the landlord rent.
Area
Agent & docs

FAQ
About Dunswell Road, Cottingham, HU16 4JF
Explore nearby