4-bedroom semi-detached house · PR5 4UL
For saleListed 164 days
Opportunity summary
See Archie’s verdict, returns by strategy and what to check before viewing.
About
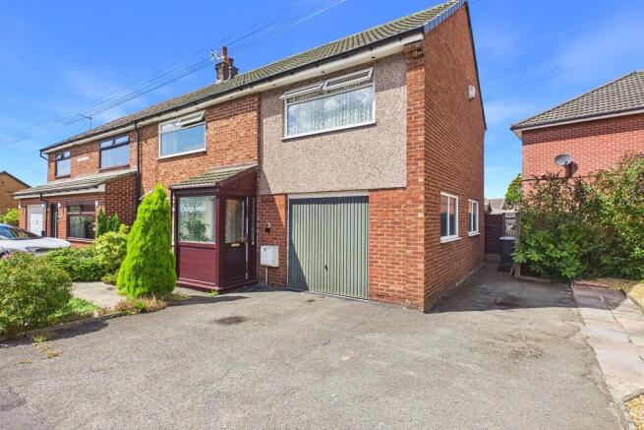
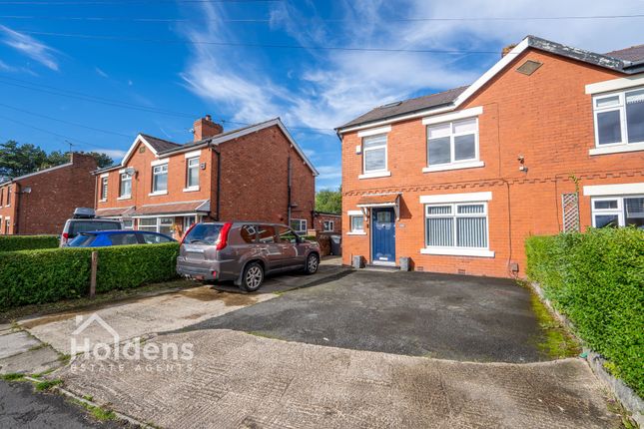
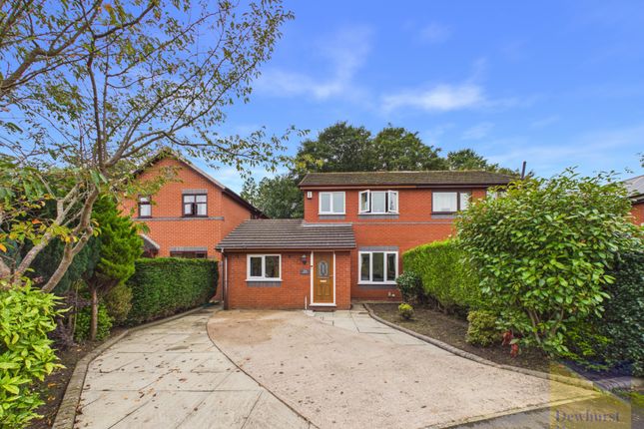
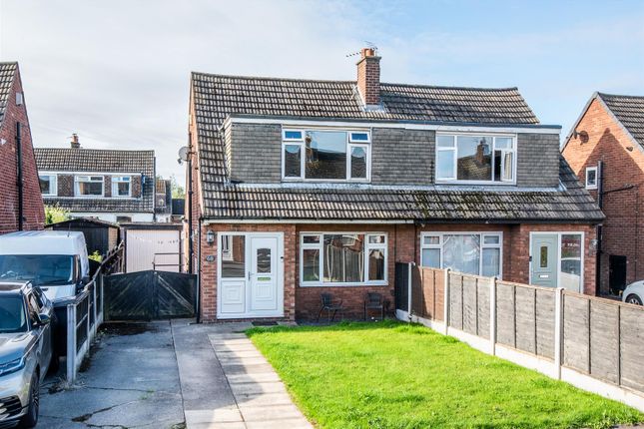
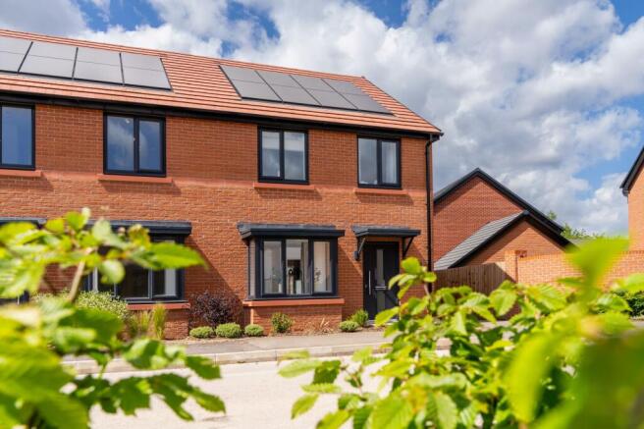
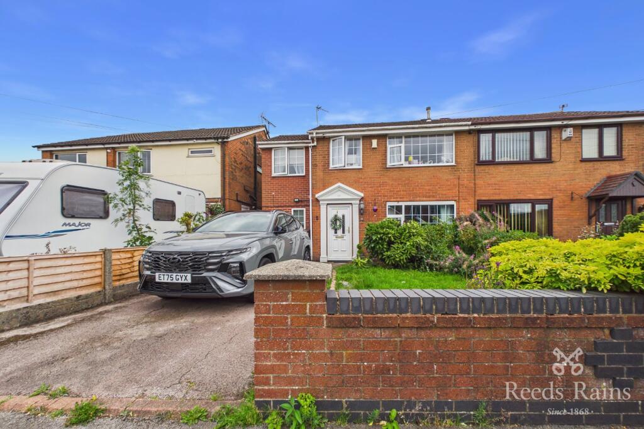
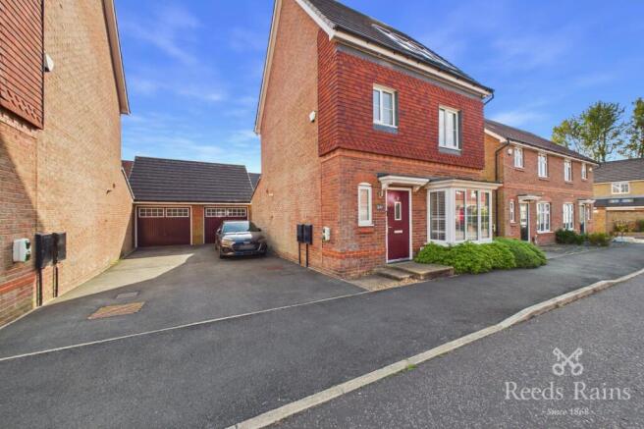
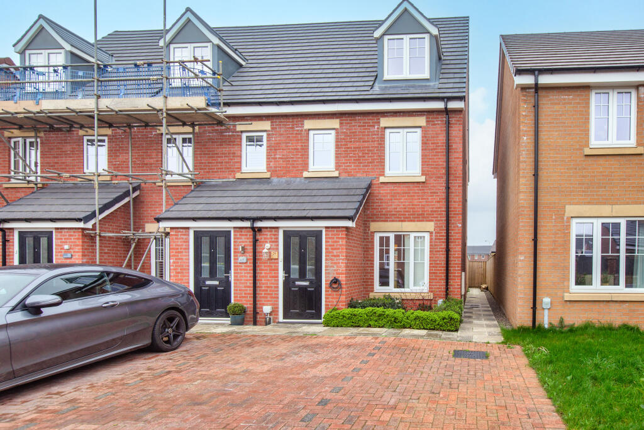
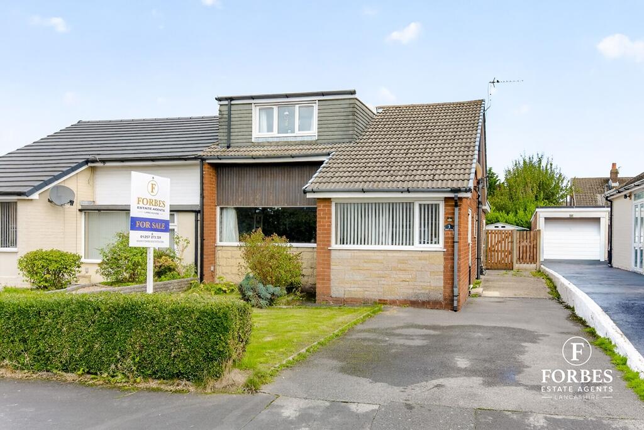
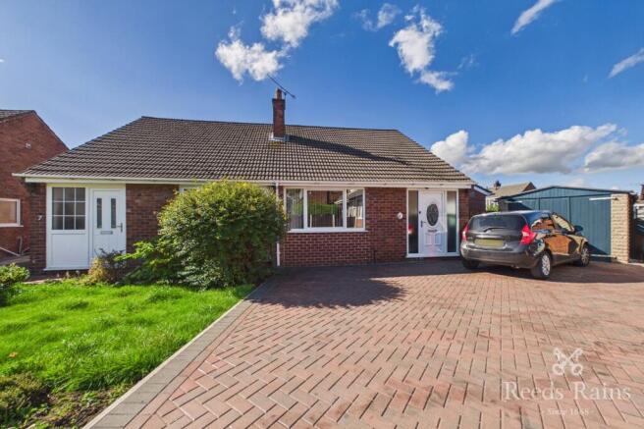
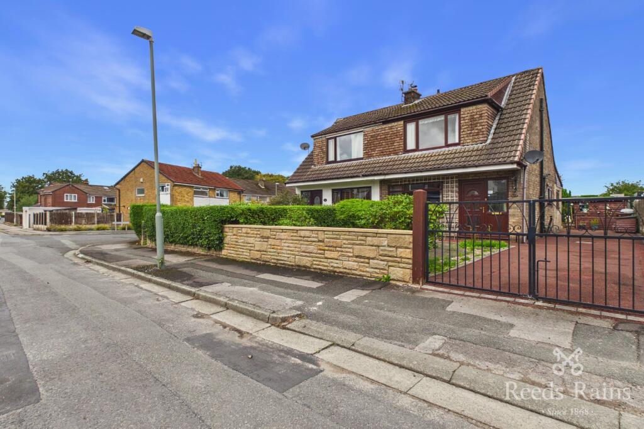
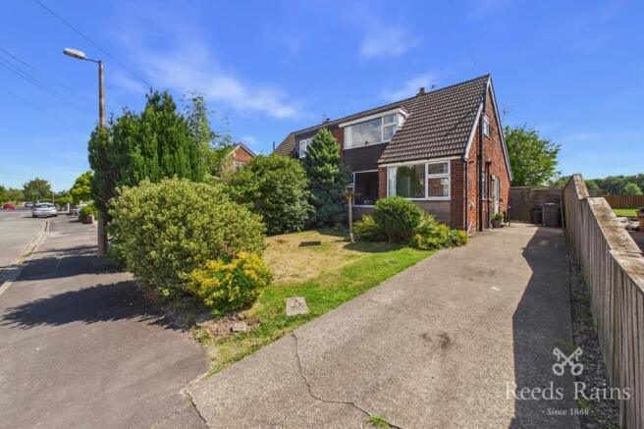
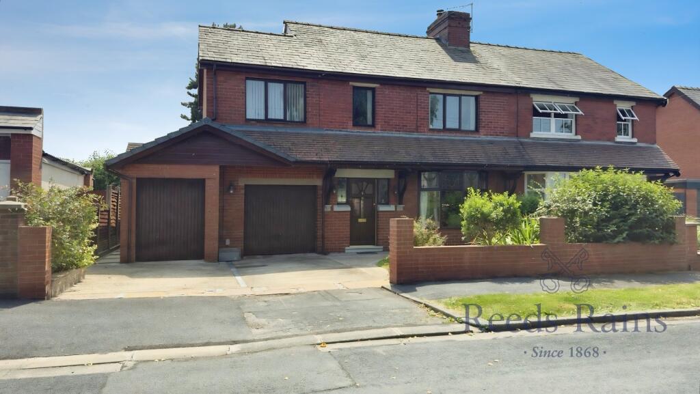
Approaching this attractive semi-detached property, you are greeted by a large block paved driveway providing ample off road parking, leading to the entrance porch and integrated garage.
Step inside to a welcoming entrance hall, setting the tone for the spacious and well presented interiors found throughout this delightful family home.
The ground floor seamlessly blends comfort and functionality. The generous dual aspect living room and dining room creates an inviting space for both relaxation and entertaining.
The living area offers a cosy atmosphere with a feature fireplace, while the dining area, bathed in natural light, provides the perfect setting for family meals and social gatherings.
At the rear of the property lies the heart of the home, a truly spacious kitchen breakfast room.
This ideal family room features modern fitted units, integrated appliances including a fridge, freezer and washing machine, plus plenty of worktop space, with skylights enhancing the bright and airy feel.
Bi-fold doors open directly onto the landscaped private rear garden, offering a seamless transition for outdoor dining and enjoyment.
Also offers access to the handy under stairs storage area and additional access to the integral garage.
Ascending to the first floor, a bright landing provides access to four well-proportioned bedrooms, all except bedroom four benefiting from fitted storage.
The third bedroom benefits from a private en-suite shower room, offering a touch of luxury and convenience.
The remaining bedrooms are versatile, one currently utilised as a productive home office, catering to the needs of a modern family. A contemporary family bathroom serves the additional bedrooms.
Externally, to the front is a large block paved driveway, to the rear the beautifully landscaped private rear garden is a true highlight.
It features a combination of paved patio areas, perfect for alfresco dining and entertaining, alongside a neat lawn and raised planted beds, creating a low maintenance yet attractive outdoor sanctuary.
This superb garden provides a wonderful space for children to play and adults to unwind. Could this be your new family home? Room sizes can be foud on the floor plans. Approx 1,265 sq.ft.
This property presents an excellent opportunity for families seeking a well maintained and spacious home in a desirable location, offering both comfortable living and superb outdoor appeal.
Close to all local amenities and good schools. Tenure: Freehold EPC Rating: C Council Tax Band: C Shops: Local convenience stores including Co-op and Spar are nearby.
The Capitol Centre retail park offers a wide range of supermarkets, shops, and restaurants. Leisure: Cuerden Valley Park provides extensive green spaces for walks and outdoor activities.
South Ribble Leisure Centre offers various sports and fitness facilities. A selection of local pubs and restaurants are available for dining and socialising.
Transport: Excellent road links with easy access to the A6, M6, M61, and M65 motorways. Bamber Bridge Train Station offers rail connections.
Regular local bus routes provide convenient public transport options. Disclaimer, further room dimensions can be found on our floor plan.
These particulars, whilst we believe to be accurate are set as a general outline only for guidance and do not constitute any part of an offer or contract, all appliances, drains, plumbing and heating have not been tested.
All measurements quoted are approximate. Property to sell? If you are thinking of selling your home Forbes offer a free no obligation appraisal with local experienced sales advice.
Value & comps
No previous sales on record.
Returns
Set an offer; the calculator follows it.
We're still gathering serviced-accommodation data for this area.
Archie refurb estimate: a Pro feature
0.0% below asking
This is not financial or investment advice. Prop AI Deals is not authorised by the Financial Conduct Authority (FCA) to provide investment advice.
All investment calculators, property analyses, and AI-generated insights are for informational purposes only. Property investment carries risk and may result in financial loss. All calculations should be independently verified and you should consult with FCA-authorised financial advisors before making any investment decisions.
Past performance does not guarantee future results. Tax implications vary by individual circumstances.
Deal
Properties like this can earn 2–3x BTL yields when converted to HMO, with retrofit costs around £10k/room. Sign in to see the full tier, yield projection, and cost breakdown.
Commercial properties like this can earn 30-50% higher yields when converted to residential under Class MA / Q / P / PA, with prior approval costing ~GBP 96/unit. Sign in to see the recommended route, yield uplift, and cost breakdown.
BRRR-suited properties can recycle 80-100% of investor capital on refi, leaving a high-yielding rental with most of the money out. Sign in to see the refurb cost stack, ARV projection, and refinance maths.
Detached + large garden = sub-division play. Pro tier unlocks the tier badge, plot size, uplift estimate, and regional land benchmark.
Short-lease flats trade at deep discount, but extending under the 1993 Act often costs far less than the discount. Pro tier unlocks the tier badge, premium breakdown, long-lease ARV and arbitrage maths.
See projected short-stay revenue vs a vanilla BTL for this property.
See real sub-let margins (HMO room rates & SA nightly rates) vs the landlord rent.
Area
Agent & docs

FAQ
About St. Marys Close, Walton-le-Dale, Preston, PR5
Explore nearby