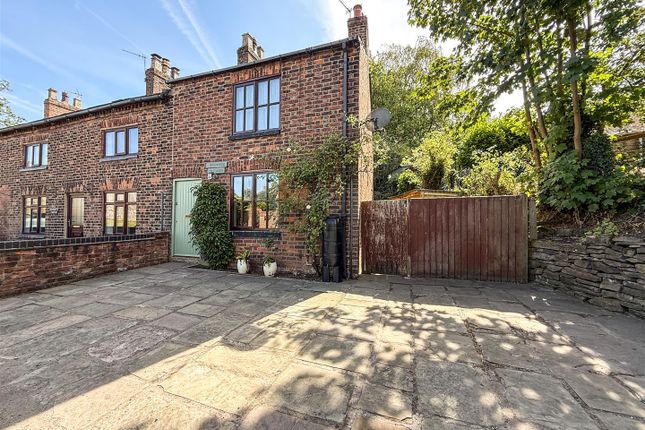
2-bedroom house · CW12 2HP
Listing removedReduced £10k (−3.2%) on 9 AugListed 190 days
Opportunity summary
See Archie’s verdict, returns by strategy and what to check before viewing.
About
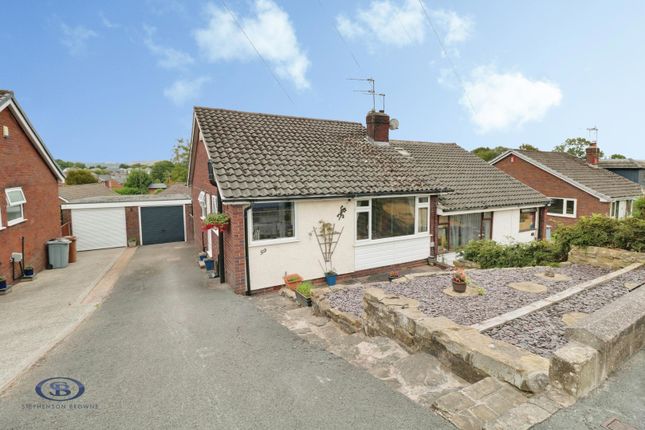
A beautifully presented two-bedroom detached bungalow, offering spacious and versatile accommodation throughout.
Perfectly positioned with local amenities a stroll away, whilst Congleton town centre and the retail park are a short drive away- with accessible transport routes making this conveniently placed.
Set behind attractive, well-maintained gardens, this delightful home features two generous reception rooms, including a dining room that could easily be reconfigured to create a third bedroom if desired.
The property is entered via a welcoming entrance hallway, leading to a well-appointed kitchen and a modern shower room. The spacious & comfortable lounge offers partial views of Bosley Cloud.
Continuing to the rear of the property via the inner hallway are the sleeping quarters - two double bedrooms, both enjoying views of the landscaped gardens, with the main bedroom benefiting from direct access to the gardens.
Externally, the bungalow truly shines. The immaculately landscaped gardens provide a peaceful setting, while the property also benefits from ample off-road parking and a detached garage.
Adjoining the garage is a versatile workshop, currently utilised as a utility space with power connected.
A beautifully established front garden featuring mature shrubs and planting, framed by neatly trimmed perimeter hedging that offers both privacy and a welcoming approach to the property This charming bungalow offers flexibility, comfort, and beautifully maintained outdoor space an ideal home for those seeking single-level living without compromising on practicality or style.
Entrance Hallway Having a UPVC double glazed door to the side aspect, with access into the entrance hallway with a UPVC double glazed obscure window to the side.
Coving to ceiling, access to the kitchen and shower room. Kitchen (3.02 x 2.70 (9'10" x 8'10")) Having a UPVC double glazed window to the front and side aspect.
Comprising of a range of wall cupboard and base units with work surfaces over, incorporating a stainless steel one and a half bowl sink and drainer, with chrome mixer taps over, tiled splashback and matching upstands.
Space and plumbing for washing machine, space for fridge and space for oven with stainless steel extractor hood over. Wood effect laminate flooring. Cupboard housing the boiler.
Shower Room (2.70 x 1.28 (8'10" x 4'2")) Having a UPVC double glazed window to the side aspect.
Comprising of a three piece suite, featuring a shower cubicle with shower over, countertop basin sat on a vanity unit with storage underneath, WC with push flush, heat flow fan.
Lounge (4.65 x 3.57 (15'3" x 11'8")) Having a UPVC double glazed bow window to the front aspect, feature fireplace housing a coal effect gas fire, sat on a marble effect surround and hearth with wooden mantle over, double radiator.
Opening hatch into the kitchen, recessed downlights. Dining Room (2.51 x 2.31 (8'2" x 7'6")) Having a UPVC double glazed window to the side aspect, French doors with access into the lounge.
Inner Hallway Access to the loft With step ladders up to a boarded loft & loft room - power and lightning. Double glazed window to the rear aspect.
Bedroom One (3.46 x 2.73 (11'4" x 8'11")) Having UPVC double glazed sliding doors with access to the patio and garden area. Double radiator, vinyl flooring.
Bedroom Two (3.55 x 2.40 (11'7" x 7'10")) Having a UPVC double glazed window to the rear aspect, double radiator, wall light points.
Garage (5.51 x 2.79 (18'0" x 9'1")) Up and over door with power and lighting. Externally To the front of the property, there is a good sized frontage with lawned gardens, mature bushes, and shrubs.
Tarmac driveway providing ample of road private parking for several vehicles - leading to a detached garage and access to the property via the side.
Gated access to the rear of the property, lawned garden with an array of colourful mature shrubs, trees and plants with steps up to a defined slate patio area in addition to the paved patio area, perfect for those warmer seasons.
An handy outhouse, which adjoins the detached garage with power and lighting, currently used at a utility store, with space for tumble dryer. Aml Regulations. Aml regulations.
We are required by law to conduct anti-money laundering checks on all those buying a property.
Whilst we retain responsibility for ensuring checks and any ongoing monitoring are carried out correctly, the initial checks are carried out on our behalf by Movebutler.
You will receive a link via email from Movebutler once you have had an offer accepted on a property you wish to buy. The cost of these checks are £30 (incl.
VAT) per buyer, which covers the cost of obtaining relevant data and any manual checks and monitoring which might be required.
This fee will need to be paid by you in advance, ahead of us issuing a memorandum of sale, directly to Movebutler, and is non-refundable.
Value & comps
No previous sales on record.
Returns
Set an offer; the calculator follows it.
We're still gathering serviced-accommodation data for this area.
Archie refurb estimate: a Pro feature
0.0% below asking
This is not financial or investment advice. Prop AI Deals is not authorised by the Financial Conduct Authority (FCA) to provide investment advice.
All investment calculators, property analyses, and AI-generated insights are for informational purposes only. Property investment carries risk and may result in financial loss. All calculations should be independently verified and you should consult with FCA-authorised financial advisers before making any investment decisions.
Past performance does not guarantee future results. Tax implications vary by individual circumstances.
Deal
Properties like this can earn 2–3x BTL yields when converted to HMO, with retrofit costs around £10k/room. Sign in to see the full tier, yield projection, and cost breakdown.
Commercial properties like this can earn 30-50% higher yields when converted to residential under Class MA / Q / P / PA, with prior approval costing ~GBP 96/unit. Sign in to see the recommended route, yield uplift, and cost breakdown.
BRRR-suited properties can recycle 80-100% of investor capital on refi, leaving a high-yielding rental with most of the money out. Sign in to see the refurb cost stack, ARV projection, and refinance maths.
Detached + large garden = sub-division play. Pro tier unlocks the tier badge, plot size, uplift estimate, and regional land benchmark.
Short-lease flats trade at deep discount, but extending under the 1993 Act often costs far less than the discount. Pro tier unlocks the tier badge, premium breakdown, long-lease ARV and arbitrage maths.
See projected short-stay revenue vs a vanilla BTL for this property.
See real sub-let margins (HMO room rates & SA nightly rates) vs the landlord rent.
Area
Agent & docs
FAQ
About 24, Walfield Avenue, Congleton
Explore nearby