2-bedroom house · CW12 4FY
Sold STCListed 157 days
Opportunity summary
See Archie’s verdict, returns by strategy and what to check before viewing.
About
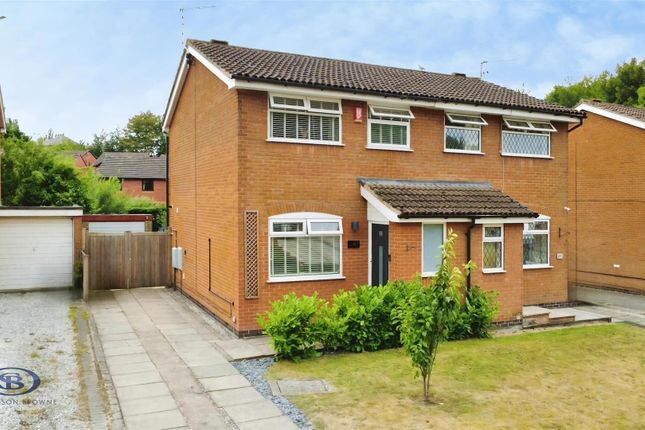
Offered for sale at a 30% discount as part of the Cheshire East Discounted for Sale Scheme, this well-presented two-bedroom home provides an excellent opportunity for first-time buyers looking to step onto the property ladder or those with a connection to local area (subject to acceptance) .
One of the most straightforward affordable housing schemes available, there is no additional rent payable, making this an attractive and cost-effective option for buyers.
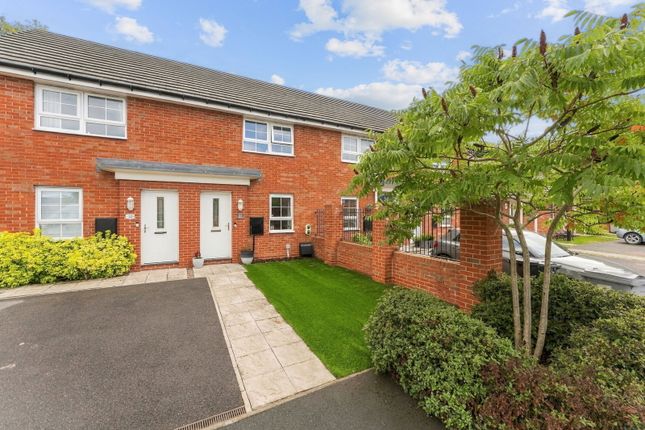
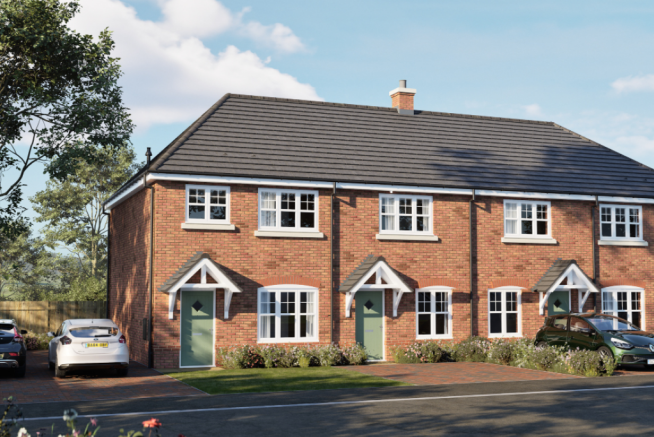
Situated on a popular modern development, ideally located close to the highly regarded Orange Tree restaurant, the property offers well-proportioned accommodation throughout.
As well as being conveniently located for Congleton town & its market quarter.
The ground floor comprises entrance hallway, an inviting lounge with storage cupboard and a contemporary dining kitchen fitted with a stylish range of grey gloss handleless units, contrasting work surfaces, and quality integrated Bosch appliances.
To the first floor are two bedrooms and a modern family bathroom fitted with a white suite and over-bath rainfall-effect shower.
Externally, the property benefits from an enclosed rear garden arranged over two levels, with paved seating area and lawn, enjoying a good degree of privacy, together with allocated parking for two vehicles.
An ideal purchase for buyers seeking an affordable and modern home in a sought-after residential location. Entrance Hall - Front entrance door, stairs off to first floor landing.
Lounge - 4.57m x 2.97m (15 x 9'9) - Having a UPVC double glazed window to the front aspect, feature fireplace with timber surround and marble-effect inset with matching hearth.
Radiator and understairs storage cupboard.
Dining Kitchen - 3.99m x 2.36m (13'1 x 7'9) - Having a range of grey gloss, on-trend handleless wall and base units with contrasting black worksurfaces over, incorporating a single drainer stainless steel sink unit with flexi-hose mixer tap over.
A range of quality integrated appliances by Bosch, including a combination grill with separate oven, gas hob with chimney-style stainless steel extractor fan over.
Under-cupboard display lighting, part tiled walls, plumbing for a washing machine, and space for a fridge freezer.
Attractive oak effect LVT flooring, Upvc double glazed window to the rear aspect overlooking the garden, with defined space for a dining table and chairs. Radiator.
UPVC double glazed rear entrance door giving access to the rear garden. Cupboard housing the Glow-worm gas-fired central heating boiler. First Floor Landing - Having access to the loft space.
Bedroom One - 3.99m x 2.82m (13'1 x 9'3) - Having UPVC double glazed windows to the front aspect with views over the development. Radiator. Built-in double wardrobe.
Airing cupboard housing the hot water cylinder and providing additional storage.
Bedroom Two - 3.48m x 2.34m (11'5 x 7'8) - Having a UPVC double glazed window to the rear aspect overlooking the rear garden. Radiator.
Bathroom - Having a white suite comprising a panelled bath with dual over-bath thermostatically controlled shower, fixed rainfall-effect showerhead, and detachable shower attachment with glazed shower screen to the side.
Low-level WC, pedestal wash hand basin, part tiled walls, extractor fan, radiator, UPVC double glazed obscured window to the rear aspect, shaver point, and tiled flooring.
Rear Garden - To the rear of the property is an enclosed, low-maintenance garden enjoying a good degree of privacy.
The garden is arranged over two levels, comprising a paved patio seating area ideal for outdoor entertaining, with steps leading to a shaped lawn bordered by mature shrubs and planting.
Fenced boundaries, useful garden shed, and space for potted plants and outdoor furniture make this an attractive and practical outdoor space for families and entertaining alike.
Aml Regulations - We are required by law to conduct anti-money laundering checks on all those buying a property.
Whilst we retain responsibility for ensuring checks and any ongoing monitoring are carried out correctly, the initial checks are carried out on our behalf by Movebutler.
You will receive a link via email from Movebutler once you have had an offer accepted on a property you wish to buy. The cost of these checks are £30 (incl.
VAT) per buyer, which covers the cost of obtaining relevant data and any manual checks and monitoring which might be required.
This fee will need to be paid by you in advance, ahead of us issuing a memorandum of sale, directly to Movebutler, and is non-refundable. Affordable Housing - The property's full value is £205,000.
The purchase price minus the 30% discount is£143,500 You will own 100% of the property - there is no rent percentage to pay The property must be your permanent residence If you sell the property, the discount must be applied and be sold to someone who meets the criteria for affordable housing (for the process, see selling an affordable property) The original discount percentage and eligibility criteria then apply to every future sale, to keep the property affordable Eligibility for affordable housing To be eligible for affordable housing, you must have both a local connection and a housing need along with the right to reside in the UK.
Applicants should not currently own a home when applying. You will also need to meet any specific criteria for the individual development - please contact our housing team for further information.
Local connection - you must have lived within Cheshire East for a set amount of time, or have a permanent contract of employment in the area, or have an immediate family member (sibling/parent/child) who lives here.
housing need - you must be able to show that your household income means you cannot afford the property at its current open market value, but can afford the property with the discount applied based on your circumstances, mortgage ability and deposit level.
Priority will be given to applicants with dependent children for affordable homes with three bedrooms.
right to reside in the UK - you will need to have the right to reside in the UK because the scheme is a subsidised benefit.
Applicant will need to apply for the scheme by visiting Cheshire East Website or clicking on the link f09dc8d74ab46006a8eb55f6fdc1b1dfd074c33777bd5&auth=MzI1MDQxY2ExOGRj&id=11954815
Value & comps
No previous sales on record.
Returns
Set an offer; the calculator follows it.
We're still gathering serviced-accommodation data for this area.
Archie refurb estimate: a Pro feature
0.0% below asking
This is not financial or investment advice. Prop AI Deals is not authorised by the Financial Conduct Authority (FCA) to provide investment advice.
All investment calculators, property analyses, and AI-generated insights are for informational purposes only. Property investment carries risk and may result in financial loss. All calculations should be independently verified and you should consult with FCA-authorised financial advisors before making any investment decisions.
Past performance does not guarantee future results. Tax implications vary by individual circumstances.
Deal
Properties like this can earn 2–3x BTL yields when converted to HMO, with retrofit costs around £10k/room. Sign in to see the full tier, yield projection, and cost breakdown.
Commercial properties like this can earn 30-50% higher yields when converted to residential under Class MA / Q / P / PA, with prior approval costing ~GBP 96/unit. Sign in to see the recommended route, yield uplift, and cost breakdown.
BRRR-suited properties can recycle 80-100% of investor capital on refi, leaving a high-yielding rental with most of the money out. Sign in to see the refurb cost stack, ARV projection, and refinance maths.
Detached + large garden = sub-division play. Pro tier unlocks the tier badge, plot size, uplift estimate, and regional land benchmark.
Short-lease flats trade at deep discount, but extending under the 1993 Act often costs far less than the discount. Pro tier unlocks the tier badge, premium breakdown, long-lease ARV and arbitrage maths.
See projected short-stay revenue vs a vanilla BTL for this property.
See real sub-let margins (HMO room rates & SA nightly rates) vs the landlord rent.
Area
Agent & docs
FAQ
About Obelisk Way, Congleton
Explore nearby