We've tightened what earns a Pursue. A home now needs a published valuation, a strategy that still makes money after real running costs and lender stress tests, and no listing problems that would stop a mortgage. You'll see fewer Pursues, and each one has been checked harder.
See how verdicts work4-bedroom terraced house · SA71 4AD
Under offerListed 117 days
Opportunity summary
See Archie’s verdict, returns by strategy and what to check before viewing.
About
NO CHAIN AN EXTENDED AND WELL PROPORTIONED TERRACE HOUSE IN A POPULAR AND CONVENIENT AREA OF THE HISTORIC TOWN GENERAL Belmont Terrace is situated on the Lower Lamphey Road to the East side of Pembroke town centre and within a fairly short and level walk to most amenities including the shops, pubs and restaurants, school, sports field and Pembroke's iconic Norman Castle etc.
This substantial house would benefit from some periodic cosmetic upgrading and would suit most family requirements which would give the opportunity for a new purchaser to place their own stamp on their new home.
The sizable attic space is also ripe for conversion into an additional room (stc). The southerly aspect rear garden leading to the double Garage are special features.
The historic Town of Pembroke offers a variety of further amenities such as bus and rail links.
With a short drive taking you to some of the most beautiful sandy beaches and coastline within the superb southern section of the Pembrokeshire Coast National Park.
Accommodation briefly comprises .... Porch Tiled floor, feature storm door to Entrance Hallway Impressive feature period archway, stairway to first floor, understair storage cupboard.
Living Room 25'0" x 14'5" (7.61m x 4.39m) narrowing to 11'4" (3.16m overall), sub divided to ..
Sitting Area - 14'5" x 11'5" (4.39m x 3.47m), sash window to fore, chimney breast with wall mounted gas fire, original cornice coving.
Dining Area - 12'9" x 11'4" (3.89m x 3.46m) open fire with tile surround and hearth, two feature alcoves with storage cupboards, double glazed door to rear.
Kitchen/Dining Room 24'11" x 11'2" (7.60m x 3.41m overall max measurements) Kitchen Area - 11'2" x 8'0" (3.41m x 2.43m) base and eye level kitchen units with fitted work tops, stainless steel single draining sink unit, space for cooker, fridge freezer and dishwasher.
Fitted extractor hood, upvc double glazed window to rear, upvc double glazed door to side, exposed beams.
Dining Area - 14'11" x 10'10" (4.54m x 3.30m) upvc double glazed window to side, floor standing Ideal Mexico central heating boiler, space for washing machine/dryer, exposed beams.
Landing Split level landing, skylight, walk in airing cupboard, door way to cupboard with loft access, coved ceiling. Bedroom 1 14'10" x 11'3" (4.51m x 3.43m) (into bay window) bay sash window.
Bedroom 2 12'10" x 11'4" (3.90m x 3.45m max measurements) upvc double glazed window to rear (note there may be potential for the fitting of an en-suite shower room).
Bedroom 3 11'10" 6'5" (3.61m x 1.95m) sash window to fore. Bedroom 4 10'11" x 5'8" (3.34m x 1.73m) (plus door recess) upvc double glazed window to rear, wall lights.
Bathroom 8'2" x 5'11" (2.48m x 1.81m) suite comprising a bath with Bristan electric shower, pedestal wash hand basin, WC, upvc double glazed window to side.
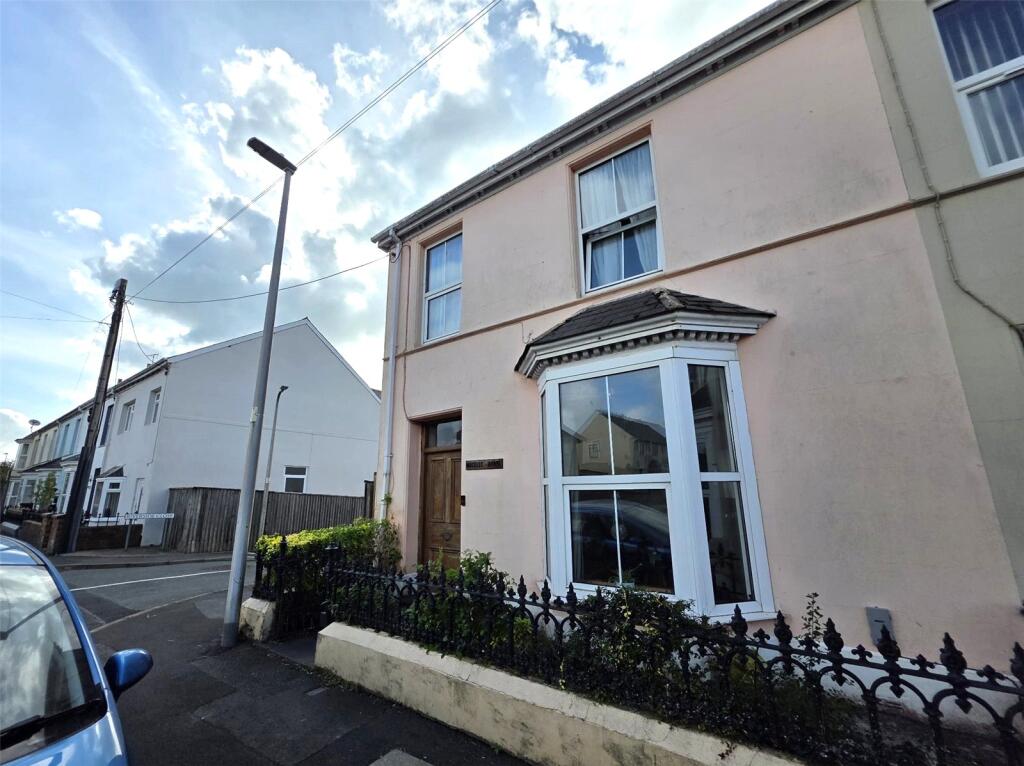
OUTSIDE Outside to the Front a gated brick paved courtyard with front railings set on a dwarf wall.
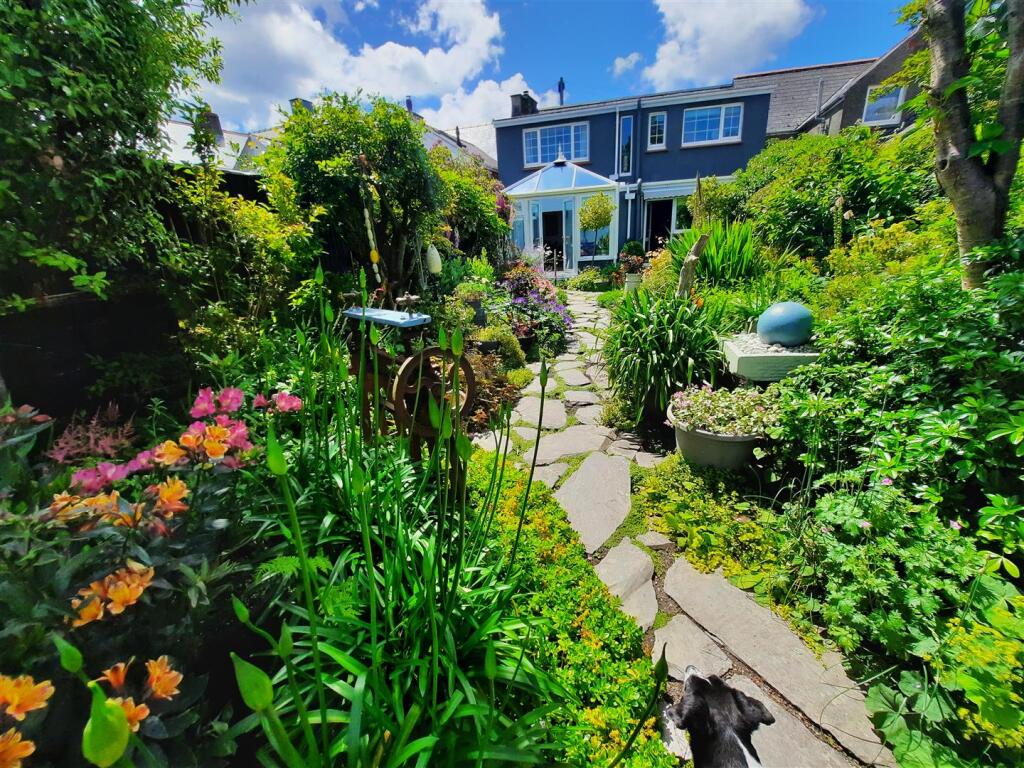
To the rear in this south facing attractive garden is a slabbed area to the side of the Property leading out to a further slabbed seating area with access to a brick built outside WC.
The main area of the garden is mainly laid to lawn with some mature plants and shrubs and a greenhouse.
There is an access door to Double Garage 18'11" x 18'5" (5.77m x 5.62m) electric up and over door leading out onto the rear lane which is specifically for the use by the properties on Belmont Terrace.
Useful mechanics pit, lighting and power and water. SERVICES ETC (NONE TESTED) All mains connected, gas fired central heating from an Ideal Mexico boiler. TENURE Freehold.
COUNCIL TAX Band C - £1957.60 for 2025/2026 DIRECTIONS From Pembroke Main Street proceed to the East End roundabout taking the third exit towards Well Hill then immediate left on Lower Lamphey Road.
Belmont Terrace can be found a couple of hundred yards on the right hand side. Energy Rating TBC
Value & comps
No previous sales on record.
Returns
Set an offer; the calculator follows it.
Short-let licence or registration needed
We're still gathering serviced-accommodation data for this area.
Archie refurb estimate: a Pro feature
0.0% below asking
This is not financial or investment advice. Prop AI Deals is not authorised by the Financial Conduct Authority (FCA) to provide investment advice.
All investment calculators, property analyses, and AI-generated insights are for informational purposes only. Property investment carries risk and may result in financial loss. All calculations should be independently verified and you should consult with FCA-authorised financial advisers before making any investment decisions.
Past performance does not guarantee future results. Tax implications vary by individual circumstances.
Deal
Properties like this can earn 2–3x BTL yields when converted to HMO, with retrofit costs around £10k/room. Sign in to see the full tier, yield projection, and cost breakdown.
Commercial properties like this can earn 30-50% higher yields when converted to residential under Class MA / Q / P / PA, with prior approval costing ~GBP 96/unit. Sign in to see the recommended route, yield uplift, and cost breakdown.
BRRR-suited properties can recycle 80-100% of investor capital on refi, leaving a high-yielding rental with most of the money out. Sign in to see the refurb cost stack, ARV projection, and refinance maths.
Detached + large garden = sub-division play. Pro tier unlocks the tier badge, plot size, uplift estimate, and regional land benchmark.
Short-lease flats trade at deep discount, but extending under the 1993 Act often costs far less than the discount. Pro tier unlocks the tier badge, premium breakdown, long-lease ARV and arbitrage maths.
See projected short-stay revenue vs a vanilla BTL for this property.
See real sub-let margins (HMO room rates & SA nightly rates) vs the landlord rent.
Area
Agent & docs

FAQ
About Belmont Terrace, Lower Lamphey Road, Pembroke
Explore nearby