2-bedroom flat · EN2 8DZ
Sold STCReduced £10k (−2.6%) on 20 JunListed 220 days
Opportunity summary
See Archie’s verdict, returns by strategy and what to check before viewing.
About
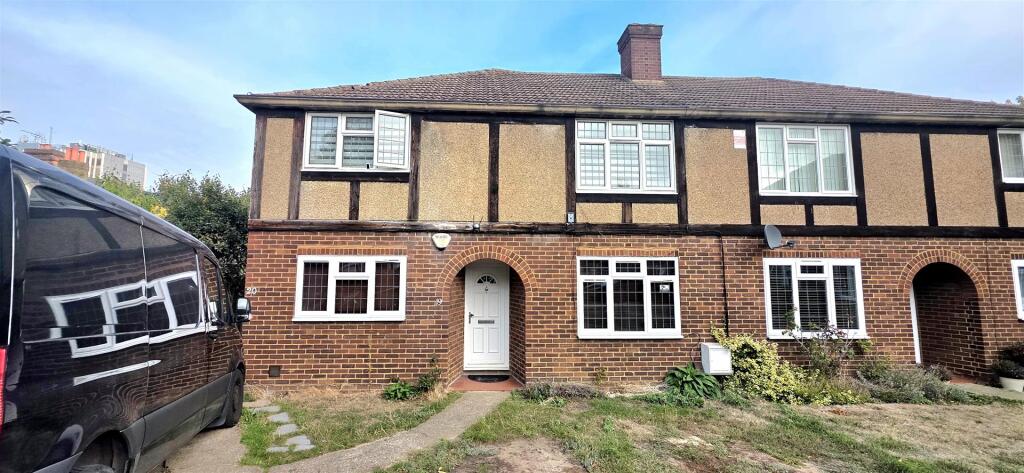
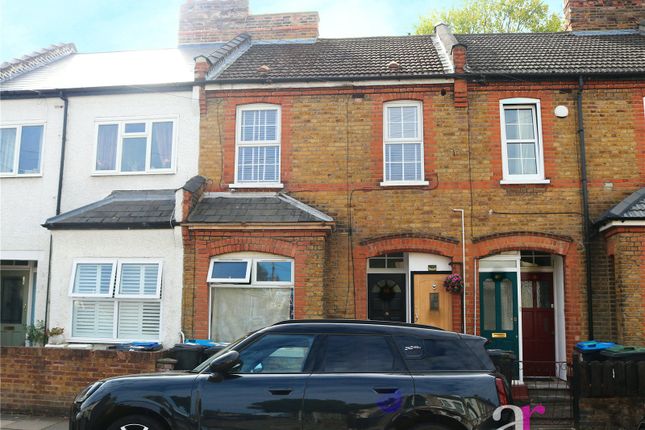
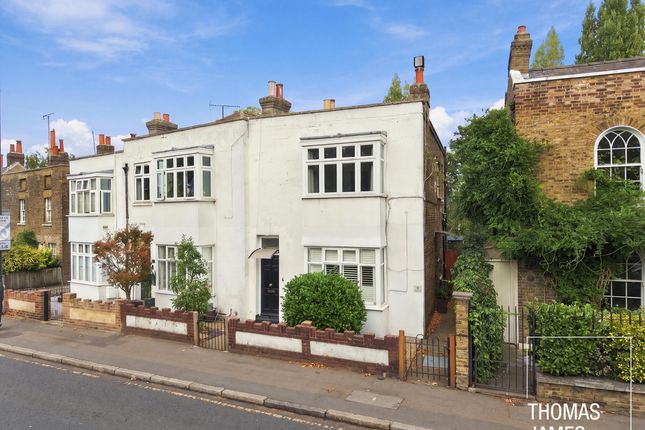
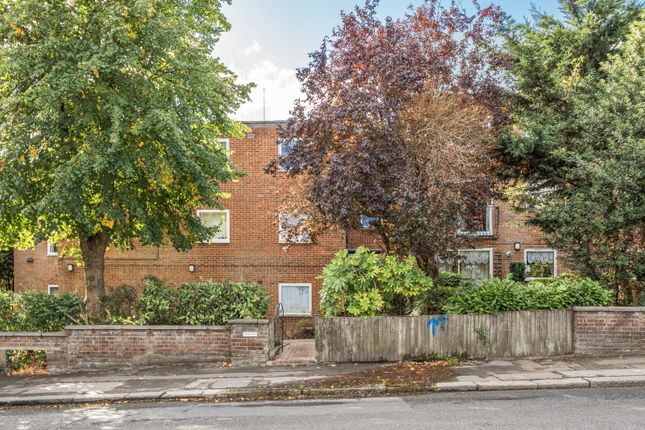
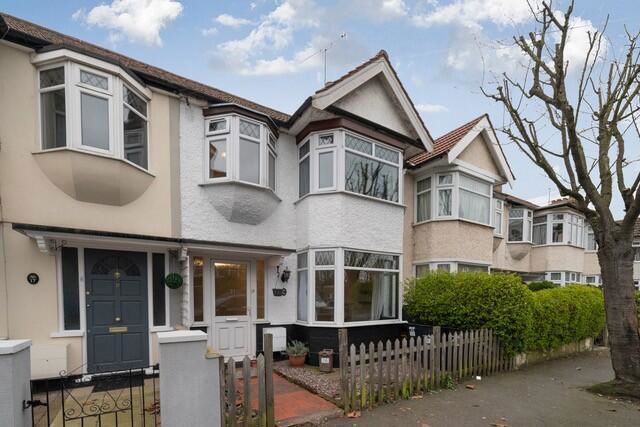
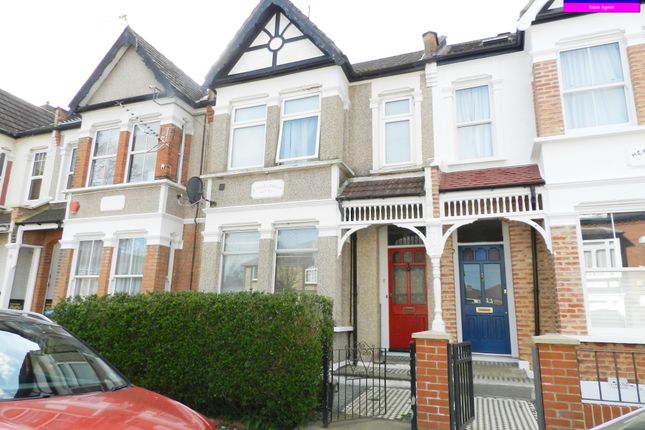
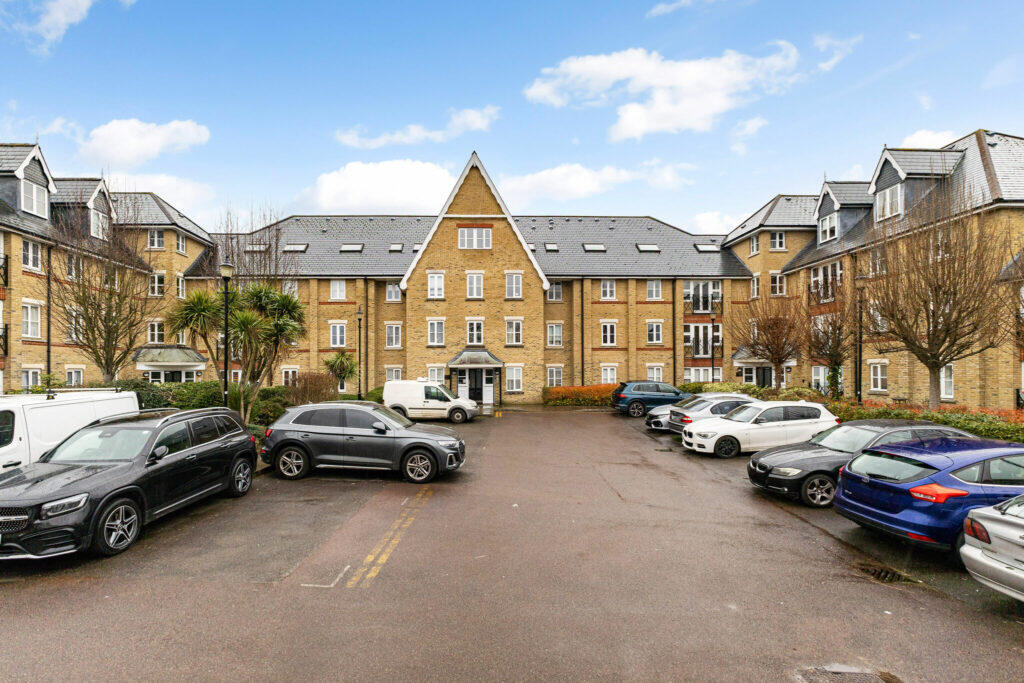
A well-presented two-bedroom first floor maisonette with its own front door and private rear garden, offered to the market chain free.
The property is conveniently located within approximately 0.5 miles of both Enfield Chase railway station and Gordon Hill railway station, providing convenient transport links into central London.
The property is accessed via its own front door leading to a first floor landing with loft access and useful built-in storage.
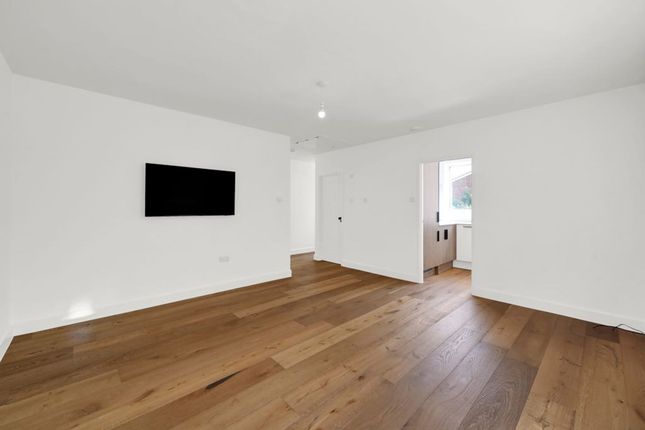
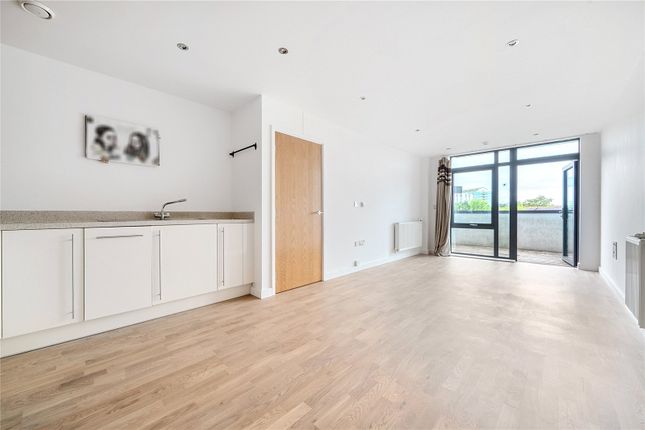
The lounge sits to the front aspect and provides a comfortable main living space, while the separate kitchen to the rear is fitted with a range of eye and base level units, integrated appliances and space for additional white goods.
Both bedrooms are well proportioned and benefit from fitted wardrobes and storage cupboards.
The bathroom comprises a panelled bath with shower attachment, wash hand basin with storage beneath, low-level WC and heated towel rail.
Externally, the property benefits from a private rear garden arranged with a raised patio area, lawn and a timber-built shed, offering a pleasant outdoor space rarely found with similar properties.
The property benefits from a long lease with approximately 930 years remaining, originally granted in 1957 for a term of 999 years.
The ground rent is £5.25 per year (not subject to increase) and there is no service charge payable.
Monks Close is well positioned for a range of local amenities, while the wider shopping and leisure facilities of Enfield Town are easily accessible.
The area is also within catchment of well-regarded schools including One Degree Academy and Wren Academy Enfield. Tenure: Share of Freehold Lease Term: Started in 1957 with a lease of 999 years.
Term Remaining: 930 years remaining approx.
Service Charge: Nil Ground Rent: £5.25 a year Local Authority: London Borough of Enfield Council Tax Band: C Front Door Stairs to first floor landing, laminate wood flooring First Floor Landing Loft access, door to lounge, doors to both bedrooms, door to bathroom, storage cupboard housing: Fuse box and electric meter, radiator, carpet Bedroom 1 Double glazed window to rear aspect, fitted wardrobes, storage cupboard, radiator, laminate wood flooring Bedroom 2 Coving to ceiling, double glazed window to front aspect storage cupboard, fitted wardrobes, radiator, laminate wood flooring Bathroom Spotlights to ceiling, frosted uPVC double glazed window to rear aspect, heated towel rail, low level WC, paneled bath with mixer tap and shower attachment, wash hand basin with mixer tap and storage under, fitted storage cupboard, part tiled walls, tiled flooring Lounge Coving to ceiling, double glazed window to front aspect, fitted storage cupboard, telephone point, door to kitchen, radiator, laminate wood flooring Kitchen Spotlights to ceiling, double glazed window to rear aspect, eye and base level units, sink with mixer tap, integrated washing machine, space for fridge/freezer, fitted electric oven, fitted electric hob with extractor over, cupboard housing 'Potterton' boiler, part tiled walls, tiled flooring Rear Garden Timber built shed, raised patio area, part laid to lawn Disclaimer Viewings: In consideration of the current owner/occupants, please note: A.Pets are not allowed to attend viewings.
B.Additional photos and/or filming of the property internally and externally is not permitted. C.Loft access is not generally permitted unless express permission is requested.
Anti-Money Laundering Regulations: Intending purchaser(s) will be charged up to £20+VAT each to digitally produce and verify identification and financial documentation at offer stage and we would ask for your co-operation in order that there will be no delay in agreeing the sale.
We are unable to proceed and/or remove a property from the market without this.
Availability: Buyers must check the availability of any property and make an appointment to view before embarking on any journey to see a property.
Measurements: These approximate room sizes are only intended as general guidance. You must verify the dimensions carefully before ordering carpets or any built-in furniture.
Consumer Protection from Unfair Trading Regulations 2008: The Agent has not tested any apparatus, equipment, fixtures and fittings or services and so cannot verify that they are in working order or fit for the purpose.
A Buyer is advised to obtain verification from their Solicitor or Surveyor. References to the Tenure of a Property are based on information supplied by the Seller.
The Agent has not had sight of the title documents. A Buyer is advised to obtain verification from their Solicitor.
Items shown in photographs are not included unless specifically mentioned within the sales particulars. They may however be available by separate negotiation.
Copyright: You may download, store and use the material for your own personal use and research.
You may not republish, retransmit, redistribute or otherwise make the material available to any party or make the same available on any website, online service or bulletin board of your own or of any other party or make the same available in hard copy or in any other media without the website owner's express prior written consent.
The website owner's copyright must remain on all reproductions of material taken from this website.
Value & comps
No previous sales on record.
Returns
Set an offer; the calculator follows it.
We're still gathering serviced-accommodation data for this area.
Archie refurb estimate: a Pro feature
0.0% below asking
This is not financial or investment advice. Prop AI Deals is not authorised by the Financial Conduct Authority (FCA) to provide investment advice.
All investment calculators, property analyses, and AI-generated insights are for informational purposes only. Property investment carries risk and may result in financial loss. All calculations should be independently verified and you should consult with FCA-authorised financial advisers before making any investment decisions.
Past performance does not guarantee future results. Tax implications vary by individual circumstances.
Deal
Properties like this can earn 2–3x BTL yields when converted to HMO, with retrofit costs around £10k/room. Sign in to see the full tier, yield projection, and cost breakdown.
Commercial properties like this can earn 30-50% higher yields when converted to residential under Class MA / Q / P / PA, with prior approval costing ~GBP 96/unit. Sign in to see the recommended route, yield uplift, and cost breakdown.
BRRR-suited properties can recycle 80-100% of investor capital on refi, leaving a high-yielding rental with most of the money out. Sign in to see the refurb cost stack, ARV projection, and refinance maths.
Detached + large garden = sub-division play. Pro tier unlocks the tier badge, plot size, uplift estimate, and regional land benchmark.
Short-lease flats trade at deep discount, but extending under the 1993 Act often costs far less than the discount. Pro tier unlocks the tier badge, premium breakdown, long-lease ARV and arbitrage maths.
See projected short-stay revenue vs a vanilla BTL for this property.
See real sub-let margins (HMO room rates & SA nightly rates) vs the landlord rent.
Area
Agent & docs
FAQ
About 29, Monks Close, Enfield
Explore nearby