We've tightened what earns a Pursue. A home now needs a published valuation, a strategy that still makes money after real running costs and lender stress tests, and no listing problems that would stop a mortgage. You'll see fewer Pursues, and each one has been checked harder.
See how verdicts work4-bedroom house · TN25 7BZ
For saleReduced £150k (−12%) on 22 SepListed 183 days
Opportunity summary
See Archie’s verdict, returns by strategy and what to check before viewing.
About
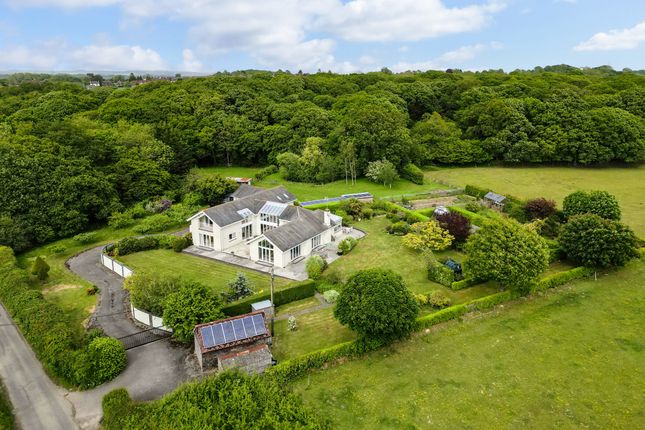
Enjoying a high degree of privacy, Falconhurst is a superbly positioned house, the retro style of which employs large picture windows, glazed doors and balconies to maximise enjoyment of its location and stunning views.
Falconhurst’s discreet appearance on arrival conceals nearly 3,000 sq ft of light and airy accommodation arranged over three floors.
With its unique styling and layout, the property features spacious reception rooms and four double bedrooms, with much of the living space oriented towards the rear of the house to take advantage of those breathtaking views.
Entered on the mid-level between the ground and first floors, the light-filled hallway features full-height windows and a wooden floating staircase connecting the upper and lower levels.
There is a music room, a home office and one double bedroom on the mid-level, with the bedroom being ideal for guests with its en suite bathroom.
Stairs descend to a formal dining room and a generous sitting room, both of which have full-height windows and sliding glass doors opening to the terrace areas to the side and rear.
Adjoining the dining room, the double aspect kitchen has fitted wall and floor units and an Aga. A utility, cloakroom and boot room provide useful spaces and access to the garden.
The bright and spacious first floor comprises three double bedrooms, the principal being en suite, and each enjoying magnificent views across the Kent Downs towards Romney Marsh and the coast.
Full-height windows and sliding doors from the bedrooms open onto a sunny south-facing balcony, providing a space to relax and take in the scenery. The first floor also includes a family bathroom.
Falconhurst is set in extensive grounds of about 10.4 acres, comprising about 1.8 acres of formal and informal gardens with the remainder split between pasture and woodland to the rear.
The driveway winds through a small, wooded area before arriving at the house, providing parking for several vehicles and access to the integrated single and double garage.
The garden, mostly at the rear of the property, enjoys fine views and a sunny south-facing aspect (protected from the North wind) and an area of well-maintained lawn.
There is a paved terrace across the back of the house, which is partially shaded by the balcony above.
It provides space for al fresco dining, as well as taking in the pretty countryside and coastal views. A further patio area at the side offers additional space for peaceful reflection and relaxation.
About 3.6 acres of pasture surround the gardens providing privacy and could be used in conjunction with the timber-built stables which are arranged around a concrete yard for horses or other livestock.
Beyond are about 5.1 acres of woodland.
The property is situated on the outskirts of the desirable village of Aldington, to the south-east of Ashford, surrounded by rolling countryside and offering numerous outdoor pursuits.
Amenities include a post office, butchers, bakers, public house and primary school. The village hall sits adjacent to the green and there are tennis, football and cricket clubs.
Nearby Ashford has a good range of shops for day-to-day needs as well as some excellent out of town shopping at the McArthur Glen Outlet.
Transport links in the area are excellent, with the M20 a short drive away and offering convenient road connections.
Ashford International offers High-Speed rail services to London St Pancras (from 36 minutes). The area also provides easy access to the Continent via Eurotunnel and the Port of Dover.
Value & comps
No previous sales on record.
Returns
Set an offer; the calculator follows it.
We're still gathering serviced-accommodation data for this area.
Archie refurb estimate: a Pro feature
0.0% below asking
This is not financial or investment advice. Prop AI Deals is not authorised by the Financial Conduct Authority (FCA) to provide investment advice.
All investment calculators, property analyses, and AI-generated insights are for informational purposes only. Property investment carries risk and may result in financial loss. All calculations should be independently verified and you should consult with FCA-authorised financial advisers before making any investment decisions.
Past performance does not guarantee future results. Tax implications vary by individual circumstances.
Deal
Properties like this can earn 2–3x BTL yields when converted to HMO, with retrofit costs around £10k/room. Sign in to see the full tier, yield projection, and cost breakdown.
Commercial properties like this can earn 30-50% higher yields when converted to residential under Class MA / Q / P / PA, with prior approval costing ~GBP 96/unit. Sign in to see the recommended route, yield uplift, and cost breakdown.
BRRR-suited properties can recycle 80-100% of investor capital on refi, leaving a high-yielding rental with most of the money out. Sign in to see the refurb cost stack, ARV projection, and refinance maths.
Detached + large garden = sub-division play. Pro tier unlocks the tier badge, plot size, uplift estimate, and regional land benchmark.
Short-lease flats trade at deep discount, but extending under the 1993 Act often costs far less than the discount. Pro tier unlocks the tier badge, premium breakdown, long-lease ARV and arbitrage maths.
See projected short-stay revenue vs a vanilla BTL for this property.
See real sub-let margins (HMO room rates & SA nightly rates) vs the landlord rent.
Area
Agent & docs
FAQ
About Falconhurst,, Knoll Hill, Kent
Explore nearby