We've tightened what earns a Pursue. A home now needs a published valuation, a strategy that still makes money after real running costs and lender stress tests, and no listing problems that would stop a mortgage. You'll see fewer Pursues, and each one has been checked harder.
See how verdicts work2-bedroom bungalow · ME15 8RP
For saleListed 105 days
Opportunity summary
See Archie’s verdict, returns by strategy and what to check before viewing.
About
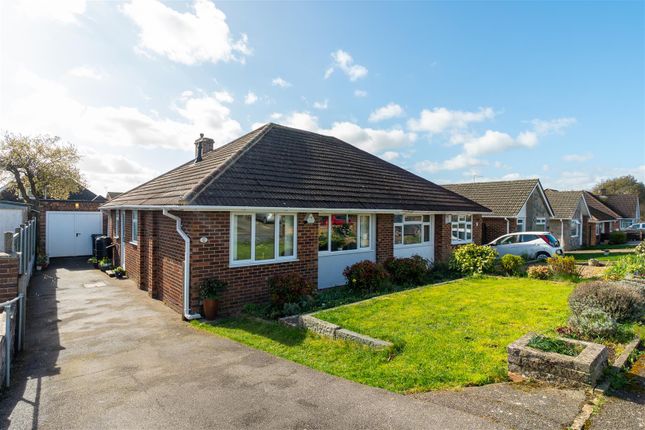
A fantastic opportunity to acquire this charming and unique cart lodge conversion, combining characterful architecture with modern comfort.
Featuring attractive inset shiplap boarding, brick piers and a flank elevation beneath an interlocking tiled roof, the property offers exceptional kerb appeal, further enhanced by powder-coated aluminium double glazed windows.
Occupying a delightful rural setting with far-reaching countryside views, the property is surrounded by an abundance of scenic footpaths and bridleways, making it a true paradise for dog walkers and those who enjoy the outdoors.
The light and airy accommodation comprises two double bedrooms, a well-appointed bathroom, a spacious entrance hall, and an open-plan kitchen, dining and living area.
Triple-aspect windows flood the living space with natural light while framing delightful views across the surrounding countryside, creating a bright and welcoming atmosphere throughout.
Offered to the market with no forward chain, this is a wonderful opportunity for anyone seeking a peaceful countryside lifestyle without compromising on comfort.
If you're looking for a home where picturesque rural walks begin right from your doorstep and positioned a stones throw from the village green, this could be the perfect property for you.
Viewing highly recommended. On The Ground Floor Entrance Hall (9' 0'' x 7' 8'' (2.74m x 2.34m)) Pine front entrance door with brass furniture opening into the entrance hall.
Tile-effect vinyl flooring. Window to the front with fitted blind. Built-in cupboard housing the consumer unit. Electric panel heater. Access to the loft space.
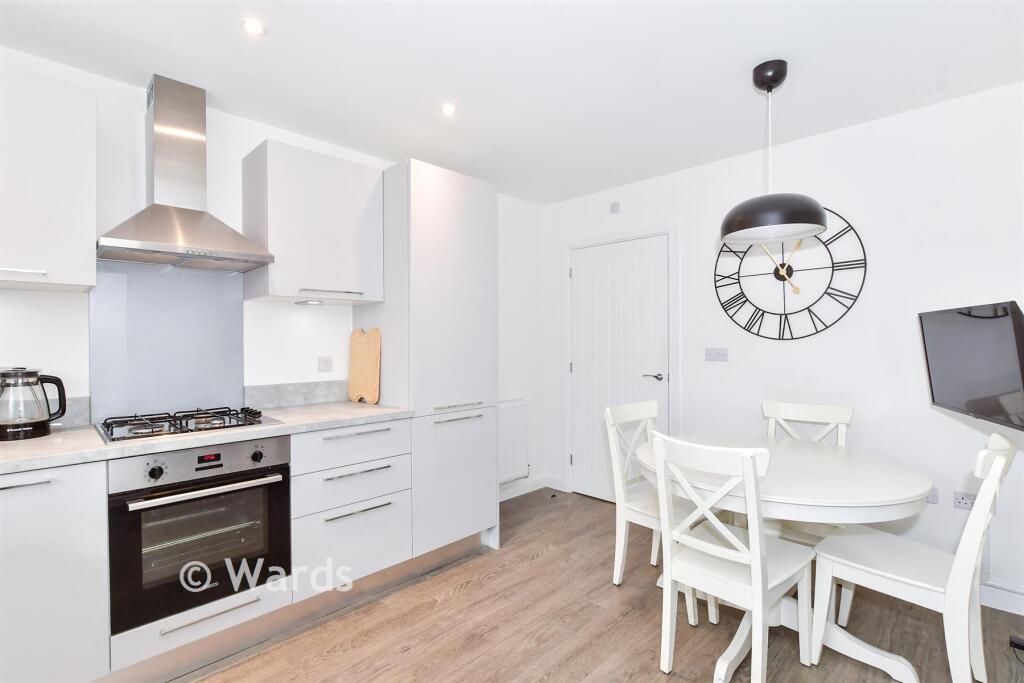
Open Plan Kitchen / Living / Dining Room (19' 8'' x 16' 10'' (5.99m x 5.13m)) The kitchen area is fitted with tile-effect flooring and features two front-facing windows with fitted blinds.
A range of sage green painted wooden wall and base units with ceramic handles is complemented by granite-effect work surfaces, a stainless steel one-and-a-half bowl sink with drainer and mixer tap, and metro-tiled splashbacks.
Integrated appliances include a Neff electric oven with a four-ring electric hob and extractor hood above, under-counter Bosch fridge, under-counter Bosch freezer, and washing machine.
The kitchen opens seamlessly into the spacious living and dining area, creating a wonderful open-plan space.
This exceptionally light and airy room benefits from three further windows with fitted blinds, a wide glazed door opening onto the rear garden, exposed beams, two electric panel heaters, and five wall light points.
Triple-aspect windows flood the room with natural light while enjoying delightful distant countryside views.
Bedroom 1 (13' 6'' x 9' 0'' (4.11m x 2.74m)) Window to the rear with fitted blinds, electric panel heater and exposed beams.
Bedroom 2 (10' 5'' x 7' 8'' (3.17m x 2.34m)) Window to the rear with fitted blinds with views over the garden and electric panel heater.
Bathroom (6' 0'' x 9' 0'' (1.83m x 2.74m)) The bathroom is fitted with a white suite complemented by chrome fittings, comprising a low-level WC, wash hand basin with traditional style taps and tiled splashback, with a wall-mounted mirror and light above.
A panelled bath features a rainfall shower with glass screen and metro-tiled surround.
Further benefits include a front-facing window with fitted blind, built-in airing cupboard housing the hot water tank with fitted shelving, chrome heated towel rail, extractor fan, and tile-effect vinyl flooring.
Outside To the front of the property, a driveway provides off-road parking for several vehicles and is complemented by well-stocked flower beds planted with a variety of mature shrubs, including fuchsia.
An outside light and attractive cast iron gates provide access to the rear garden. The rear garden is a particular feature of the property, measuring approximately 88ft x 40ft.
Beautifully established, it offers a generoushw lawn enclosed by a combination of fencing and traditional ragstone wall boundaries, together with an abundance of mature trees and well-stocked shrub borders, creating a private and picturesque outdoor setting.
Value & comps
No previous sales on record.
Returns
Set an offer; the calculator follows it.
We're still gathering serviced-accommodation data for this area.
Archie refurb estimate: a Pro feature
0.0% below asking
This is not financial or investment advice. Prop AI Deals is not authorised by the Financial Conduct Authority (FCA) to provide investment advice.
All investment calculators, property analyses, and AI-generated insights are for informational purposes only. Property investment carries risk and may result in financial loss. All calculations should be independently verified and you should consult with FCA-authorised financial advisers before making any investment decisions.
Past performance does not guarantee future results. Tax implications vary by individual circumstances.
Deal
Properties like this can earn 2–3x BTL yields when converted to HMO, with retrofit costs around £10k/room. Sign in to see the full tier, yield projection, and cost breakdown.
Commercial properties like this can earn 30-50% higher yields when converted to residential under Class MA / Q / P / PA, with prior approval costing ~GBP 96/unit. Sign in to see the recommended route, yield uplift, and cost breakdown.
BRRR-suited properties can recycle 80-100% of investor capital on refi, leaving a high-yielding rental with most of the money out. Sign in to see the refurb cost stack, ARV projection, and refinance maths.
Detached + large garden = sub-division play. Pro tier unlocks the tier badge, plot size, uplift estimate, and regional land benchmark.
Short-lease flats trade at deep discount, but extending under the 1993 Act often costs far less than the discount. Pro tier unlocks the tier badge, premium breakdown, long-lease ARV and arbitrage maths.
See projected short-stay revenue vs a vanilla BTL for this property.
See real sub-let margins (HMO room rates & SA nightly rates) vs the landlord rent.
Area
Agent & docs

FAQ
About The Cart Lodge, Otham Street, Maidstone
Explore nearby