We've tightened what earns a Pursue. A home now needs a published valuation, a strategy that still makes money after real running costs and lender stress tests, and no listing problems that would stop a mortgage. You'll see fewer Pursues, and each one has been checked harder.
See how verdicts work4-bedroom detached house · DN10 4SR
For saleListed 34 days
Opportunity summary
See Archie’s verdict, returns by strategy and what to check before viewing.
About
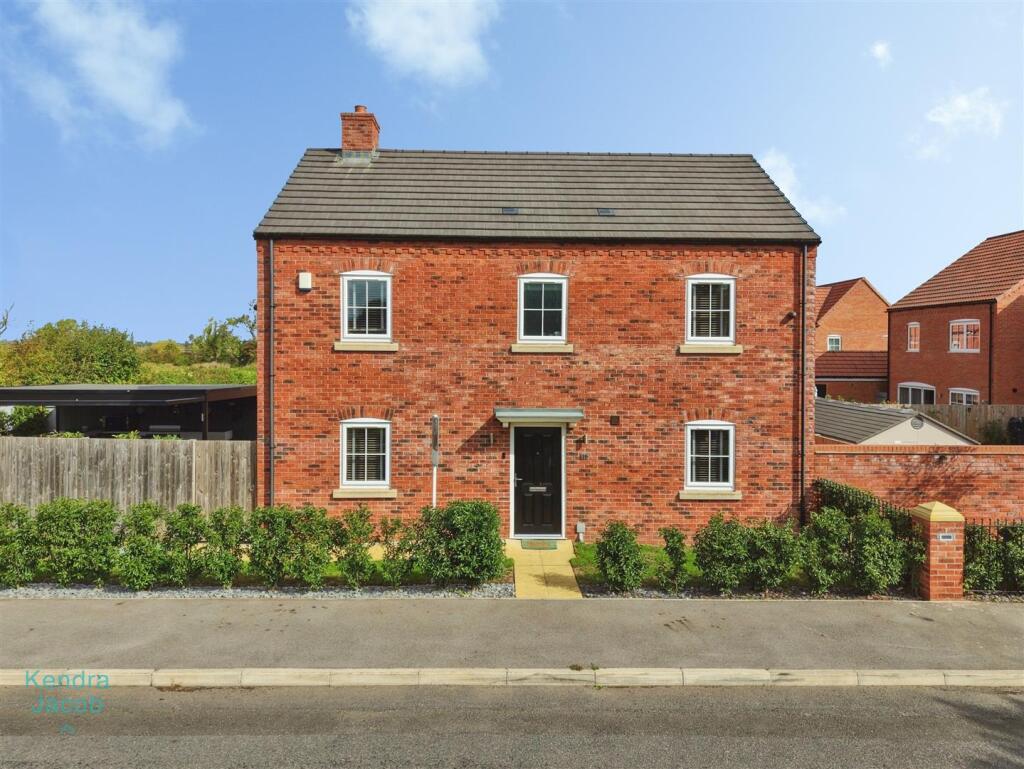
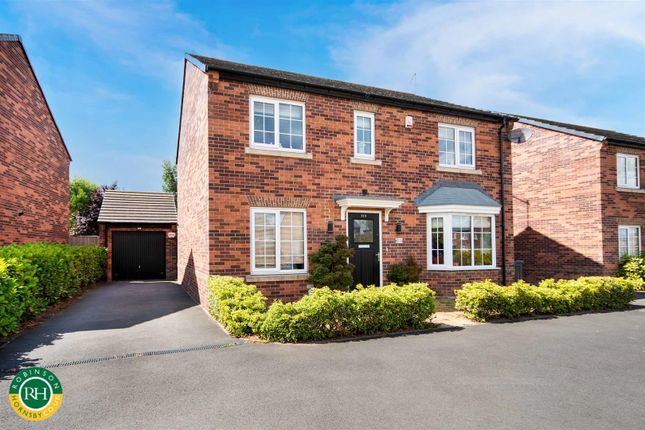
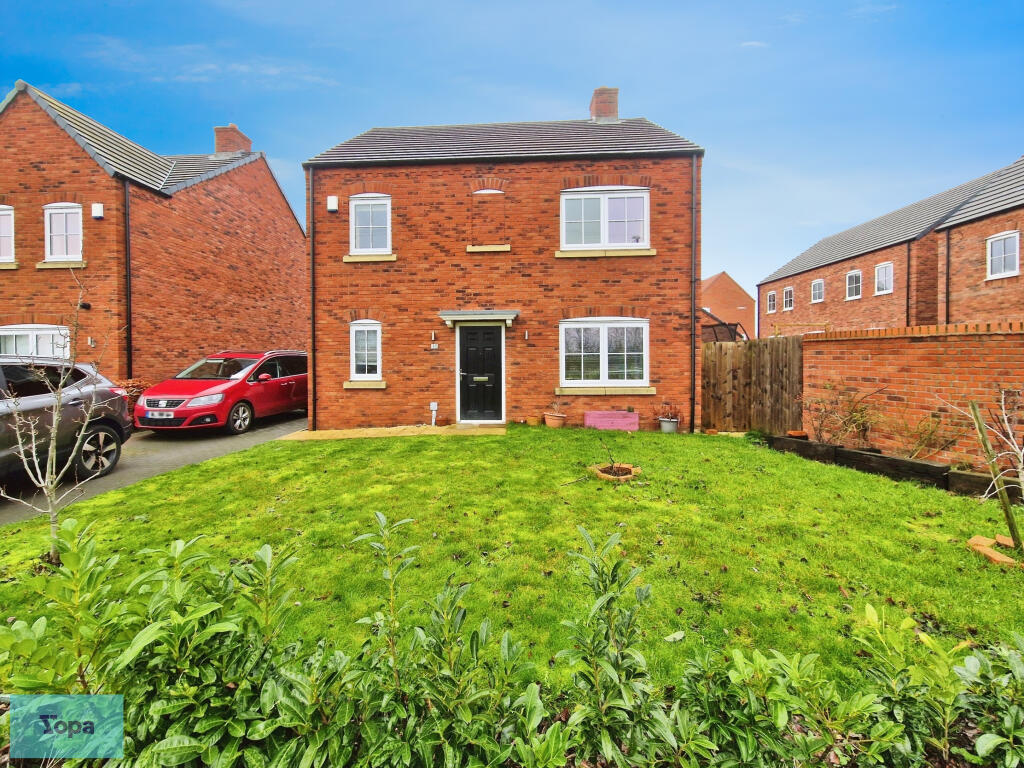
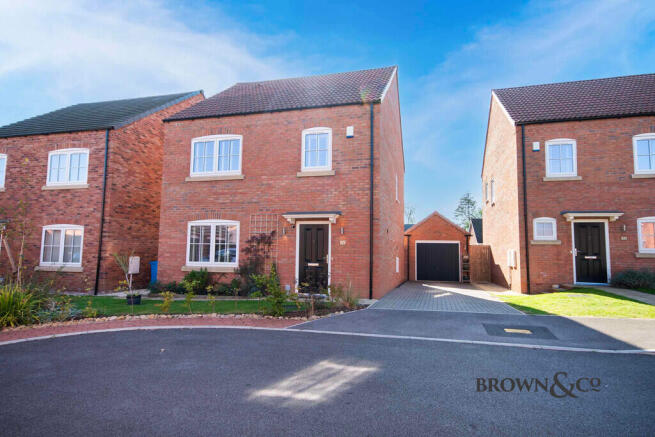
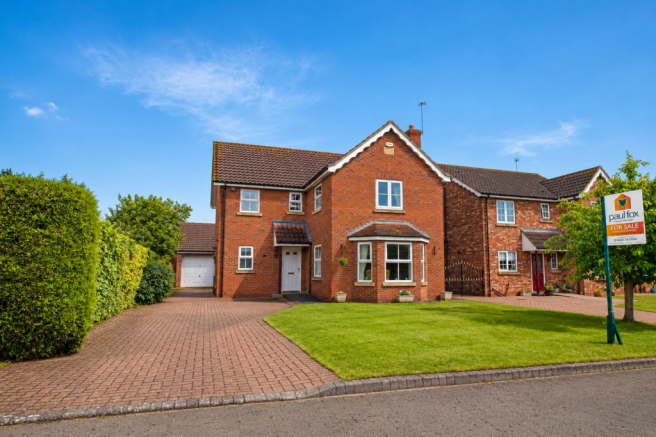
Detailed Description DESCRIPTION Built in 2022 by the renown local builders Albermarle Homes is this immaculate four double bedroom detached family home on this small and popular development.
The property has a front aspect lounge and a well-appointed and spacious open planned kitchen/dining/living room that overlooks and leads into the rear garden.
There are en suite facilities to the master bedroom, as well as a long driveway and detached garage.
The rear garden is southerly facing and has been landscaped and has various seating areas to catch the sun all day and has well stocked borders and a good area of lawn.
LOCATION Beckingham is conveniently located for commuting to surrounding centres of Retford, Gainsborough, Bawtry and Doncaster.
The village has a local primary school and there are variety of other secondary educational facilities in the area, including Queen Elizabeth (Gainsborough Grammar) in Gainsborough.
At the bottom of Station Road there is The Willow, a cafe/Restaurant/pub option. From the A631 there are good road links to the wider motorway network with the A1M lying to the west of Retford.
Both Retford and Doncaster have direct rail services into London Kings Cross (approximately 1 hour 30 minutes from Retford).
DIRECTIONS What3words///mend.pack.snacking ACCOMMODATION Composite door to GOOD SIZED ENTRANCE HALL 15'5'' x 7'1'' (4.71m x 2.17m) maximum dimensions, tiled flooring, stairs to first floor landing, recessed lighting, built-in storage cupboard with light.
CLOAKROOM white low level wc with tiled splashback, rectangular vanity unit with mixer tap and cupboard below. Tiled splashback, ceramic tiled flooring, extractor and recessed lighting.
LOUNGE 14'4'' x 13'2'' (4.38m x 4.01m) front aspect double glazed window. KITCHEN DINING LIVING ROOM 20'5'' x 13'4'' (6.26m x 4.09m) Kitchen area double glazed window.
A well appointed range of taupe coloured base and wall mounted cupboard and drawer units, 1¼ stainless steel sink drainer unit with mixer tap, space and plumbing below for dishwasher.
Built-in electric oven, four ring induction hob with extractor above. Ample working surfaces with matching upstand and splashback, integrated fridge and freezer, recessed lighting.
Living/Dining area bifold doors leading into the garden, porcelain tiled floor. Cupboard with space and plumbing for washing machine and additional storage and extractor.
FIRST FLOOR GALLERY STYLE LANDING side aspect double glazed window. Access to roof void. Built-in cupboard with hanging and shelving.
BEDROOM ONE 12'0'' x 10'2'' (3.67m x 3.10m) front aspect double glazed window with fitted venetian blinds.
Door to EN SUITE SHOWER ROOM 4'4'' x 3'8'' (1.35m x 1.15m) side aspect obscure double glazed window. Shower cubicle with mains fed shower, handheld attachment and raindrop shower head.
White low level wc, vanity unit with cupboard below and mixer tap. Tiled walls and flooring. Recessed lighting, extractor and chrome towel rail radiator.
BEDROOM TWO 13'7'' x 8'7'' (4.19m x 2.66m) rear aspect double glazed window with fitted venetian blinds.
BEDROOM THREE 10'2'' x 8'3'' (3.10m x 2.51m) front aspect double glazed window with fitted venetian blinds and built-in over stairs storage cupboard.
BEDROOM FOUR 10'5'' x 6'9'' (3.20m x 2.11m) rear aspect double glazed window with fitted venetian blinds and built-in floor to ceiling wardrobe with ample hanging and shelving space and mirror fronted sliding doors.
FAMILY BATHROOM 6'8'' x 6' 2'' (2.10m x 1.90m) three piece white suite of tiled enclosed bath with handheld shower attachment/mixer tap. Mains fed shower with handheld attachment.
Vanity unit with mixer tap and drawer below. Low level wc with concealed cistern, tiled walls and flooring. Recessed lighting, extractor, chrome towel rail radiator.
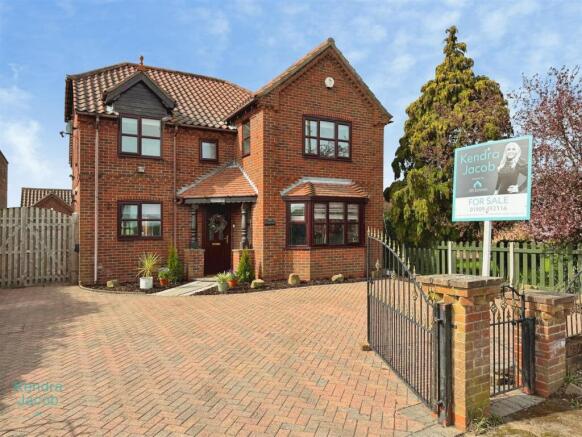
OUTSIDE The front is open planned with sculptured lawn, barked shrubs with some young trees and bushes. Dropped kerb with herringbone style block paved driveway with space for 3 vehicles.
Paved path to front door. The driveway leads to brick built pitched roof GARAGE with up and over door, power, light and door to garden. From the drive is a gate giving access to the garden.
The garden is of a good size, is southerly facing and fenced to all sides.
The garden has been landscaped by the current original owner with a good sized Indian stone paved patio with wooden pergola, external lighting and water supply.
Large area of sculptured lawn with brick edging, additional paved patio and step down to decked area with wooden pergola. There is space to the rear of the garage for a shed/greenhouse.
A selection of young shrubs, flower beds and borders. GENERAL REMARKS & STIPULATIONS Tenure and Possession: The Property is freehold and vacant possession will be given upon completion.
Council Tax: We are advised by Bassetlaw District Council that this property is in Band D.
Services: Please note we have not tested the services or any of the equipment or appliances in this property, accordingly we strongly advise prospective buyers to commission their own survey or service reports before finalising their offer to purchase.
Floorplans: The floorplans within these particulars are for identification purposes only, they are representational and are not to scale.
Accuracy and proportions should be checked by prospective purchasers at the property. Hours of Business: Monday to Friday 9am - 5.30pm, Saturday 9am â€" 1pm.
Viewing: Please contact the Retford office on . Free Valuation: We would be happy to provide you with a free market appraisal of your own property should you wish to sell.
Further information can be obtained from Brown & Co, Retford - .
Agents Note: In accordance with the most recent Anti Money Laundering Legislation, buyers will be required to provide proof of identity and address to the selling agent once an offer has been submitted and accepted (subject to contract) prior to solicitors being instructed.
These particulars were prepared in September 2026.
Value & comps
No previous sales on record.
Returns
Set an offer; the calculator follows it.
We're still gathering serviced-accommodation data for this area.
Archie refurb estimate: a Pro feature
0.0% below asking
This is not financial or investment advice. Prop AI Deals is not authorised by the Financial Conduct Authority (FCA) to provide investment advice.
All investment calculators, property analyses, and AI-generated insights are for informational purposes only. Property investment carries risk and may result in financial loss. All calculations should be independently verified and you should consult with FCA-authorised financial advisers before making any investment decisions.
Past performance does not guarantee future results. Tax implications vary by individual circumstances.
Deal
Properties like this can earn 2–3x BTL yields when converted to HMO, with retrofit costs around £10k/room. Sign in to see the full tier, yield projection, and cost breakdown.
Commercial properties like this can earn 30-50% higher yields when converted to residential under Class MA / Q / P / PA, with prior approval costing ~GBP 96/unit. Sign in to see the recommended route, yield uplift, and cost breakdown.
BRRR-suited properties can recycle 80-100% of investor capital on refi, leaving a high-yielding rental with most of the money out. Sign in to see the refurb cost stack, ARV projection, and refinance maths.
Detached + large garden = sub-division play. Pro tier unlocks the tier badge, plot size, uplift estimate, and regional land benchmark.
Short-lease flats trade at deep discount, but extending under the 1993 Act often costs far less than the discount. Pro tier unlocks the tier badge, premium breakdown, long-lease ARV and arbitrage maths.
See projected short-stay revenue vs a vanilla BTL for this property.
See real sub-let margins (HMO room rates & SA nightly rates) vs the landlord rent.
Area
Agent & docs

FAQ
About Lapwing Close, Beckingham, Doncaster, South Yorkshire DN10 4SR
Explore nearby