3-bedroom bungalow · NG23 5RA
For saleListed 428 days
Opportunity summary
See Archie’s verdict, returns by strategy and what to check before viewing.
About
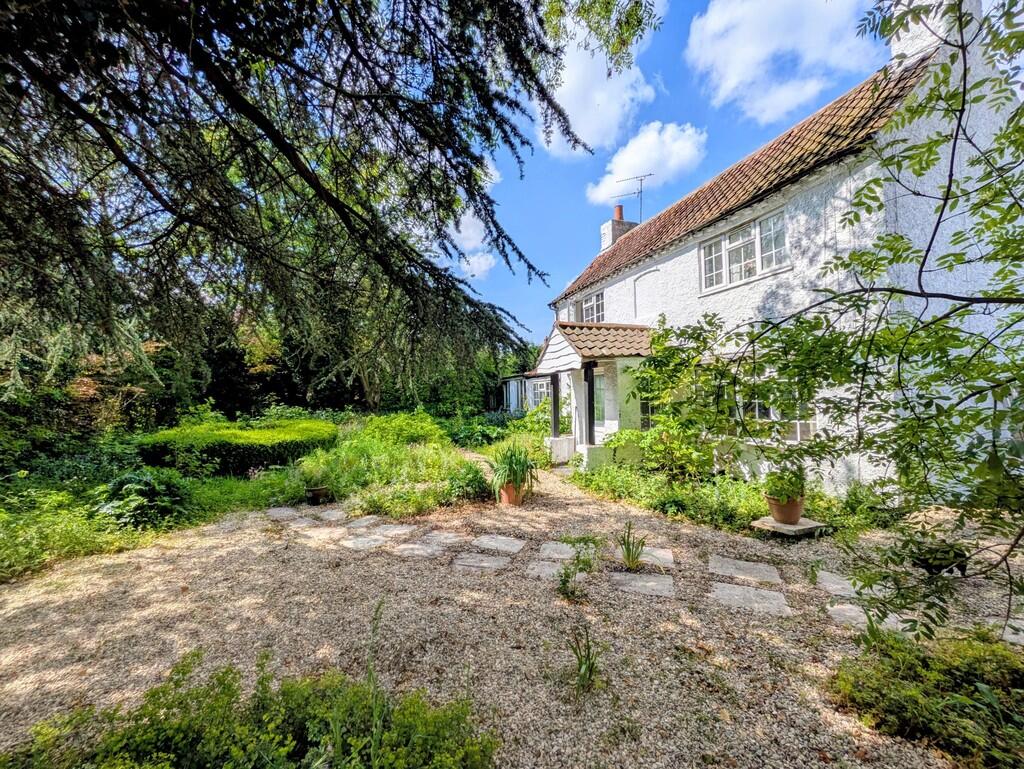
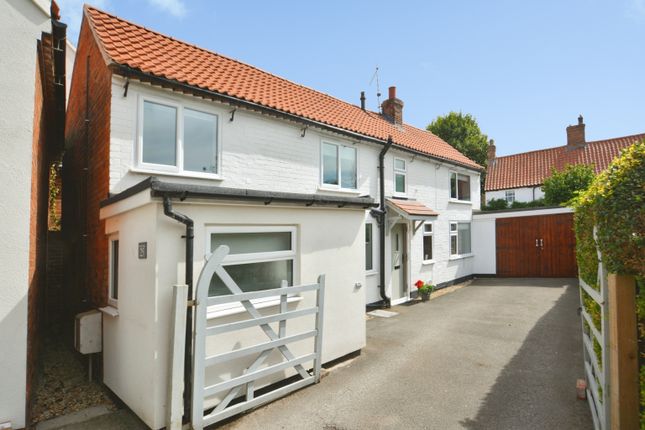
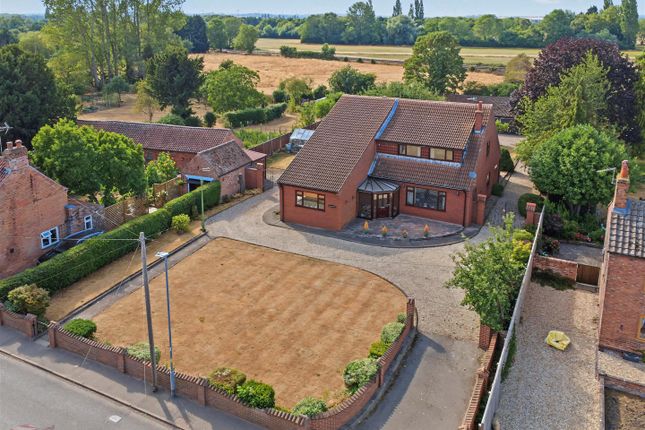
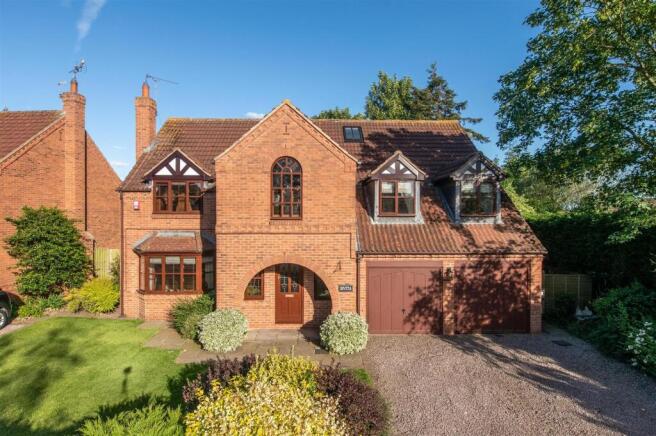
**New Price** This beautifully presented detached bungalow, finished to a high specification, occupies a generous plot in the sought-after village of Averham, near Newark.
Prepare to be impressed by the standard of accommodation on offer in this spacious single-storey home.
You are welcomed into an inviting entrance hall which provides access to both the reception rooms and bedrooms.
At the heart of the property lies the stunning open-plan kitchen diner, fitted with classic shaker-style cabinets, quartz worktops and upstands.
Integrated appliances include a full-height fridge and freezer, Bosch dishwasher, single oven, combination microwave oven, warming drawer and induction hob.
A striking island unit with breakfast bar seating forms the focal point of the room, while natural light floods in through two side windows and French doors to the front.
An archway leads through to the living room, where a feature fireplace with a multifuel stove creates a cosy focal point.
To the rear of the kitchen, a porch and useful utility area provide space for a washing machine and dryer.
There are three generously proportioned double bedrooms, complemented by a stylish family bathroom fitted with a four-piece suite comprising a freestanding bath, corner shower cubicle, WC, and a wash hand basin set within a vanity unit.
Part-tiled walls and a heated towel ladder complete the modern finish. The property is set back from the road and screened by a mature hedge, offering both privacy and kerb appeal.
A driveway leads to a large hardstanding area with ample parking and a detached double garage/workshop. Generous gardens extend to both the front and rear, providing plenty of outdoor space.
Services – The property is heated with an oil-fired central heating system. There is no main gas connected to the property. Drainage is by a septic tank.
To our knowledge the current septic tank is non-compliant – the vendor is in the process of changing this prior to a completed sale.
Entrance Hall (20' 11" x 3' 8") Lounge (12' 2" x 11' 8") Dining Kitchen (22' 8" x 11' 10") Rear Porch (12' 4" x 3' 4") Bedroom One (13' 6" x 11' 11") Bedroom Two (13' 10" x 9' 9") Bedroom Three (10' 11" x 9' 8") Bathroom (9' 7" x 6' 6") Double Garage (24' 6" x 20' 6") Outgoings Council Tax Band D Property Tenure Freehold with vacant possession.
Room Measurements All dimensions are approximate. There may be some variation between imperial and metric measurements for ease of reference. Dimensions should not be used for fitting out.
Viewings Contact Gascoines Southwell for more information.
Money Laundering Under the Protecting Against Money Laundering and the Proceeds of Crime Act 2002, Gascoines require any successful purchasers proceeding with a purchase to provide two forms of identification i.e.
Passport or photocard driving license and a recent utility bill. This evidence will be required prior to Gascoines instructing solicitors in the purchase or the sale of a property.
Consumer Protection Gascoines Chartered Surveyors, on its behalf and for the vendor of this property whose agents they are, give notice that: (i) The particulars are set out as a general outline only for guidance of intending purchaser and do not constitute, nor constitute part of, an offer or contract.
(ii) All descriptions, dimensions, references to condition and necessary permissions for and occupation, and other details are given in good faith and are believed to be accurate, but any intending purchaser or tenants should not rely on them as statements or representations of fact, but must satisfy themselves by inspection or otherwise as to the correctness of each of them.
All photographs are historic. Maps and plans are not to scale.
Value & comps
No previous sales on record.
Returns
Set an offer; the calculator follows it.
We're still gathering serviced-accommodation data for this area.
Archie refurb estimate: a Pro feature
0.0% below asking
This is not financial or investment advice. Prop AI Deals is not authorised by the Financial Conduct Authority (FCA) to provide investment advice.
All investment calculators, property analyses, and AI-generated insights are for informational purposes only. Property investment carries risk and may result in financial loss. All calculations should be independently verified and you should consult with FCA-authorised financial advisors before making any investment decisions.
Past performance does not guarantee future results. Tax implications vary by individual circumstances.
Deal
Properties like this can earn 2–3x BTL yields when converted to HMO, with retrofit costs around £10k/room. Sign in to see the full tier, yield projection, and cost breakdown.
Commercial properties like this can earn 30-50% higher yields when converted to residential under Class MA / Q / P / PA, with prior approval costing ~GBP 96/unit. Sign in to see the recommended route, yield uplift, and cost breakdown.
BRRR-suited properties can recycle 80-100% of investor capital on refi, leaving a high-yielding rental with most of the money out. Sign in to see the refurb cost stack, ARV projection, and refinance maths.
Detached + large garden = sub-division play. Pro tier unlocks the tier badge, plot size, uplift estimate, and regional land benchmark.
Short-lease flats trade at deep discount, but extending under the 1993 Act often costs far less than the discount. Pro tier unlocks the tier badge, premium breakdown, long-lease ARV and arbitrage maths.
See projected short-stay revenue vs a vanilla BTL for this property.
See real sub-let margins (HMO room rates & SA nightly rates) vs the landlord rent.
Area
Agent & docs
FAQ
About Hill View,, Staythorpe Road, Newark
Explore nearby