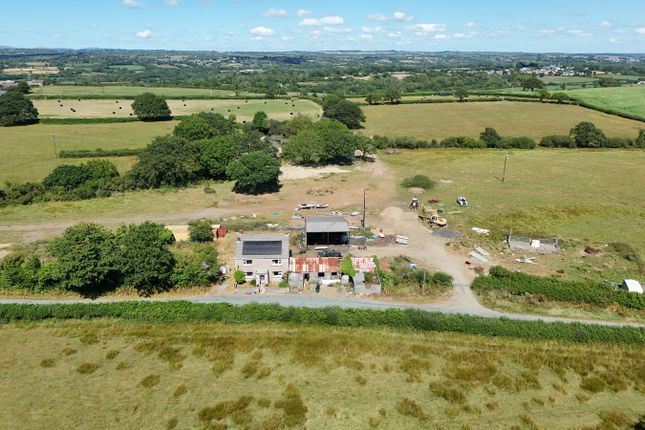
4-bedroom house · SA68 0SD
For saleReduced £4.5k (−0.9%) on 28 JulListed 169 days
Opportunity summary
See Archie’s verdict, returns by strategy and what to check before viewing.
About
Nestled in the charming village of Jeffreyston, this distinctive bungalow presents an exciting opportunity for those seeking versatile family living in a tranquil rural setting.
Boasting a thoughtfully designed layout, the main residence offers three generous bedrooms, ideal for families or those desiring extra privacy between living and sleeping accommodation.
A standout feature of this property is the additional one-bedroom annexe, providing superb independent living accommodation with its own private entrance.
The annexe comprises a bright open-plan lounge and modern kitchen-diner, a separate double bedroom, and a modern shower room, offering excellent flexibility for guests, multi-generational living, or those seeking rental income or dedicated workspace.
The main bungalow features a spacious, light-filled lounge perfect for relaxing evenings and family gatherings, complete with a multi-fuel stove, complemented by a separate dining area and a well-appointed kitchen.
Sunlight streams into the inviting conservatory, creating an ideal space for reading, hobbies, or enjoying views over the garden.
In addition, the property benefits from a modern bathroom plus a separate WC, catering to the needs of a busy household.
Externally, the property is set within a private plot offering a delightful garden, ideal for outdoor entertaining or simply soaking up the peaceful surroundings.
Ample parking, a garage, EV charging, and extensive outside space ensure convenience for homeowners and visitors alike.
Jeffreyston is perfectly positioned for enjoying the best of rural Pembrokeshire, with its close-knit community, picturesque countryside walks, and proximity to local amenities.
The stunning Pembrokeshire Coast National Park, renowned sandy beaches such as Saundersfoot and Tenby, and top-rated schools are all within easy reach, making this a sought-after location for families and retirees alike.
Excellent transport links connect you easily to neighbouring villages, leisure attractions, and Pembrokeshire’s vibrant towns.
This exceptional home combines space, versatility, and village tranquillity-an opportunity not to be missed. Arrange your viewing today.
Porch Fully glazed uPVC front porch with door and tiled flooring.
Entrance Reception Room 6.96m (max) x 3m - uPVC front door with glazed side panel, laminate flooring, and uPVC side window, opening into the conservatory, with low-tread stairs leading to the bedrooms.
Living Room (5.6m x 4.2m) Bright and airy living room with laminate flooring, multi-fuel stove, two radiators, uPVC window, and French doors.
W.C (1.56m x 1.7m) Laminate flooring with half-tiled walls, vanity unit with wash hand basin, WC, and uPVC window.
Kitchen (2.75m x 5.63m) Fitted with a range of wall and base units, wood- effect worktops, large pantry storage with oak doors, ceramic sink and drainer, integrated dishwasher, fridge/freezer, oven, hob, and cooker hood.
Tiled splashbacks, two uPVC windows, modern upright radiator, and laminate flooring. Door to internal utility room and garage.
Conservatory (3.1m x 3.4m) Half-height uPVC glazing, tiled flooring, and radiator, overlooking mature gardens. Bedroom (3.01m x 3.2m) Carpeted bedroom with uPVC window and radiator.
Bedroom (4.2m x 2.7m) Carpeted bedroom with side and rear uPVC windows, and radiator.
Bathroom (2.6m x 2.3m) Stylish modern family bathroom, fully tiled, featuring a corner shower with glass screen and door, freestanding bath with floor standing taps, vanity unit with wash hand basin, concealed cistern WC, recessed wall cabinet, heated towel rail, extractor, and uPVC window.
Study/Bedroom (2.7m x 3.4m) Carpeted study/bedroom with fitted wardrobe, uPVC window, and radiator, with internal door connecting to the self-contained annexe.
Annexe Self-contained annexe with its own entrance and parking facility, offering flexible use as independent accommodation or overflow guest space.
Entrance Hall Carpeted entrance hall with uPVC front door and understairs storage. Bedroom (4.4m x 3.75m) Spacious carpeted bedroom with uPVC window, radiator, and smart-controlled lighting.
Ensuite Bathroom (1.9m x 2m) Modern fully tiled shower room with corner shower and glass screen, WC with concealed cistern, wash hand basin, heated towel rail, LED mirror, extractor and a uPVC window.
Store Generous storage cupboard with shelving and lighting.
Open Plan Kitchen Living Diner (4.4m x 5.8m) Open-plan living space with modern kitchen fitted with a range of wall and base units, wood-effect worktops, ceramic sink and drainer, integrated fridge, dishwasher, oven, hob, and cooker hood.
Tiled splashbacks and lvt flooring to the kitchen/dining area. Lounge area is carpeted with uPVC French doors opening to a Juliet balcony, enjoying countryside views.
Utility Room (3.44m x 2.9m) Fitted with a range of base units with laminate worktops, boiler and space for additional freestanding appliances. Tiled flooring with two uPVC windows. Door into garage.
Garage Fitted with base units and laminate worktops, power sockets and lighting. Electric roller door and uPVC window. Services Oil Central Heating, Mains Electric, Mains Water, Septic Soak Away Tank.
Council Tax Main Property - E Annexe - A
Value & comps
No previous sales on record.
Returns
Set an offer; the calculator follows it.
We're still gathering serviced-accommodation data for this area.
Archie refurb estimate: a Pro feature
0.0% below asking
This is not financial or investment advice. Prop AI Deals is not authorised by the Financial Conduct Authority (FCA) to provide investment advice.
All investment calculators, property analyses, and AI-generated insights are for informational purposes only. Property investment carries risk and may result in financial loss. All calculations should be independently verified and you should consult with FCA-authorised financial advisors before making any investment decisions.
Past performance does not guarantee future results. Tax implications vary by individual circumstances.
Deal
Properties like this can earn 2–3x BTL yields when converted to HMO, with retrofit costs around £10k/room. Sign in to see the full tier, yield projection, and cost breakdown.
Commercial properties like this can earn 30-50% higher yields when converted to residential under Class MA / Q / P / PA, with prior approval costing ~GBP 96/unit. Sign in to see the recommended route, yield uplift, and cost breakdown.
BRRR-suited properties can recycle 80-100% of investor capital on refi, leaving a high-yielding rental with most of the money out. Sign in to see the refurb cost stack, ARV projection, and refinance maths.
Detached + large garden = sub-division play. Pro tier unlocks the tier badge, plot size, uplift estimate, and regional land benchmark.
Short-lease flats trade at deep discount, but extending under the 1993 Act often costs far less than the discount. Pro tier unlocks the tier badge, premium breakdown, long-lease ARV and arbitrage maths.
See projected short-stay revenue vs a vanilla BTL for this property.
See real sub-let margins (HMO room rates & SA nightly rates) vs the landlord rent.
Area
Agent & docs
FAQ
About 2, Churchill Park, Kilgetty
Explore nearby