We've tightened what earns a Pursue. A home now needs a published valuation, a strategy that still makes money after real running costs and lender stress tests, and no listing problems that would stop a mortgage. You'll see fewer Pursues, and each one has been checked harder.
See how verdicts work4-bedroom house · SA68 0SL
Listing removedListed 83 days
Opportunity summary
See Archie’s verdict, returns by strategy and what to check before viewing.
About
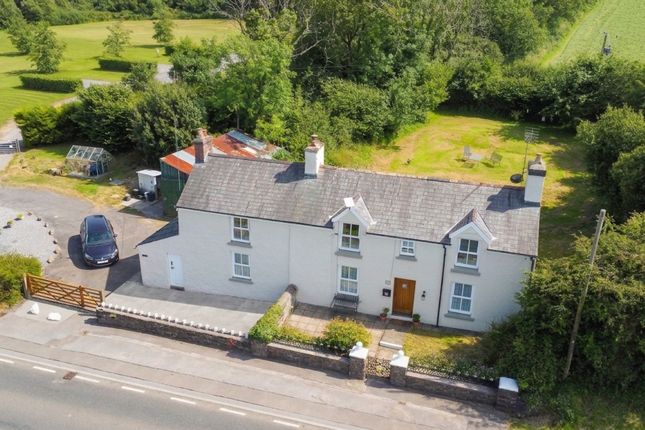
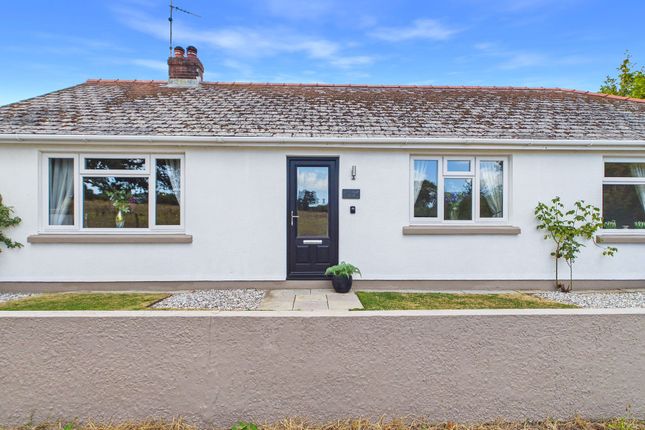
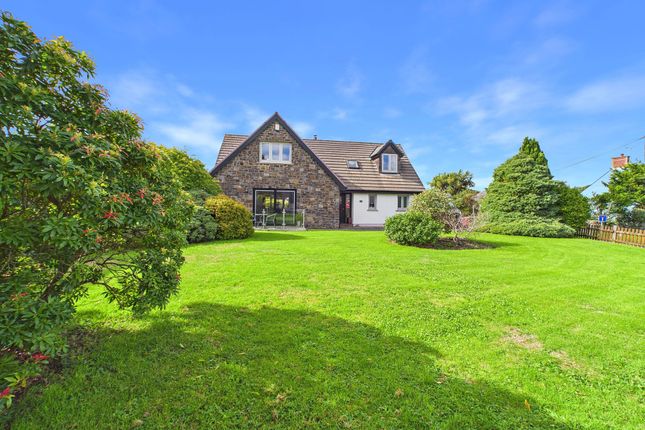
A rare opportunity to acquire an improvable smallholding brimming with potential, comprising a characterful two-storey, 4-bedroom farmhouse, a versatile range of outbuildings with scope for conversion or alternative uses (s.t.c.p.), and surrounding land complete with two spring-fed ponds, situated in a desirable rural position on the periphery of historic Cresselly, yet within easy reach of the sought-after coastal village of Saundersfoot and the vibrant harbour town of Tenby.
Overview A rare opportunity to acquire an improvable smallholding brimming with potential, comprising a characterful two-storey, 4-bedroom farmhouse, a versatile range of outbuildings with scope for conversion or alternative uses (s.t.c.p.), and surrounding land complete with two spring-fed ponds, situated in a desirable rural position on the periphery of historic Cresselly, yet within easy reach of the sought-after coastal village of Saundersfoot and the vibrant harbour town of Tenby.
Location The property is located in the heart of South Pembrokeshire countryside, and the local area is characterised by traditional farmstead, detached properties and cottages, many of which formerly formed, and some still form part of the historic Cresselly Estate.
The property lies a mile equidistance between the historic villages of Cresselly, to the west, and Jeffreyston, to the east, offering local primary school, parish Church and nearby public house.
The larger village of Kilgetty lies 4 miles away being home to a wider range of amenities, with established retail offering of supermarket and national retailers available in Pembroke Dock, within 7 miles.
The popular seaside village and town of Saundersfoot and Tenby lie within 5 miles and 6 miles to the east respectively, providing an excellent range of amenities and services to include restaurants, eateries, national retailers and supermarkets.
The A477 highway lies within 2 miles providing excellent road links to the A40 ... Entrance Hall Front door leading into Hall. Door off into Living Room and Sitting Room. Carpet flooring and radiator.
Staircase to First Floor. Living Room 3.60m x 3.00m (11' 10" x 9' 10") Window to front with feature open fireplace with tiled hearth and surround. Carpet flooring and radiator.
Sitting Room 3.30m x 3.60m (10' 10" x 11' 10") Window to front with feature electric fire. Carpet flooring and radiator.
Kitchen - Breakfast Room 5.26m x 4.44m (17' 3" x 14' 7") A fitted kitchen comprising a range of base units with worktops over with matching wall units comprising an integrated one and a half bowl stainless steel sink with single drainer, an electric oven with 4 ring hob and extractor fan above.
Plumbing for dishwasher and washing machine. Fireplace with Rayburn (decommissioned) and Worcester oil fired boiler. Tiled flooring. Window to rear and timber door to side.
Dining Room 5.22m x 4.39m (17' 2" x 14' 5") Window and door to rear with feature open fireplace with tiled hearth and surround. Fitted base units with stainless steel sink.
Carpet flooring and radiator. Bedroom 1 4.00m x 3.30m (13' 1" x 10' 10") Window to front and carpet flooring.
Family Bathroom 4.00m x 1.80m (13' 1" x 5' 11") Featuring wet room style walk-in shower with WC, wash hand basin and radiator. Window to rear.
Bedroom 2 4.20m x 3.30m (13' 9" x 10' 10") Window to front and carpet flooring. Bedroom 3 4.20m x 3.30m (13' 9" x 10' 10") Window to rear and carpet flooring.
Bedroom 4 4.00m x 4.00m (13' 1" x 13' 1") Window to front and carpet flooring.
Airing Cupboard There are two airing cupboard either side of the first floor landing Grounds & Gardens The farmhouse is set within spacious grounds extending to approx.
0.31 acres to the rear and side, with parking area to the side and front.
Former Cowshed 58' 0" x 15' 0" (17.68m x 4.57m) of traditional stone and concrete block construction under a pitched corrugated sheeted roof, with two separate lean-to’s to the front of the same construction.
Services available and the building is utilised as general storage purposes.
Modern Livestock / General Purpose Building Of steel stanchion framed construction under a pitched corrugated fibre cement roof with part corrugated fibre cement elevations, extending to 30' 0" x 25' 0" (9.14m x 7.62m) A side lean-to of the same construction extending to 30' 0" x 20' 0" (9.14m x 6.10m) utilised for livestock housing and general storage.
Land The land surrounds the homestead contained in one convenient field, benefiting from established hedgerow and trees boundary, plus a spring-fed pond.
The land is classified as having freely draining slightly acid loamy soils according to the Cranfield University Soilscapes map and Grade 3a according to the Agricultural Land Classification Map (alc) 2 produced by the Welsh Government.
The land benefits from road frontage and gated access points from unclassified highway which run along the south – western boundary.
Tenure We understand the property is held on a freehold basis with vacant possession upon completion.
Services We are advised the property benefits from mains services including electricity and water, and private drainage.
The farmhouse benefits from oil-fired central heating system, as well as solar panels. None of the services have been tested.
Energy Performance Certificate EPC Rating E (39) Council Tax Pembrokeshire County Council Tax Band F - £3,103.24 for 2026/2027. Iacs We understand the property is registered.
Wayleaves, Easements And Right Of Way The property is sold to and with the benefit of all rights, including rights of way, whether public or private, light, support, drainage, water and electricity supplies and any other rights and obligations, easements and proposed wayleaves for masts, pylons, stays, cables, drains and water, gas and other pipes, whether referenced or not.
Planning Please direct all planning related enquiries to Pembrokeshire County Council Planning Department - 2D County Hall Haverfordwest Pembrokeshire SA61 1TP.
Telephone: e-mail: Local Authority Pembrokeshire County Council, County Hall, Haverfordwest SA61 1TP Phone: Plans, Areas & Schedules A copy of the plan is attached for identification purposes only.
The purchasers shall be deemed to have satisfied themselves as to the description of the property.
Any error or misstatement shall not annual a sale or entitle any party to compensation in respect thereof.
Method Of Sale The property is offered For Sale by Private Treaty and is available as a whole, or in four lots, as follows and identified by the Lotting Plan.
Lot 1: Homestead in 10.60 acres - £499,950 Lot 2: 9.30 5 acres of Land - £100,000 Lot 3: 10 acres of Land - £110,000 Lot 4: 6.50 acres of Land - £75,000 Postcode / What 3 Words SA68 0SL / clear.sides.decently Viewing Strict by appointment with the Sole Selling Agents Rees Richards & Partners.
Please contact us on or email for further information.
Value & comps
No previous sales on record.
Returns
Set an offer; the calculator follows it.
Short-let licence or registration needed
We're still gathering serviced-accommodation data for this area.
Archie refurb estimate: a Pro feature
0.0% below asking
This is not financial or investment advice. Prop AI Deals is not authorised by the Financial Conduct Authority (FCA) to provide investment advice.
All investment calculators, property analyses, and AI-generated insights are for informational purposes only. Property investment carries risk and may result in financial loss. All calculations should be independently verified and you should consult with FCA-authorised financial advisers before making any investment decisions.
Past performance does not guarantee future results. Tax implications vary by individual circumstances.
Deal
Properties like this can earn 2–3x BTL yields when converted to HMO, with retrofit costs around £10k/room. Sign in to see the full tier, yield projection, and cost breakdown.
Commercial properties like this can earn 30-50% higher yields when converted to residential under Class MA / Q / P / PA, with prior approval costing ~GBP 96/unit. Sign in to see the recommended route, yield uplift, and cost breakdown.
BRRR-suited properties can recycle 80-100% of investor capital on refi, leaving a high-yielding rental with most of the money out. Sign in to see the refurb cost stack, ARV projection, and refinance maths.
Detached + large garden = sub-division play. Pro tier unlocks the tier badge, plot size, uplift estimate, and regional land benchmark.
Short-lease flats trade at deep discount, but extending under the 1993 Act often costs far less than the discount. Pro tier unlocks the tier badge, premium breakdown, long-lease ARV and arbitrage maths.
See projected short-stay revenue vs a vanilla BTL for this property.
See real sub-let margins (HMO room rates & SA nightly rates) vs the landlord rent.
Area
Agent & docs

FAQ
About Mountain Farm, Cresselly, Kilgetty
Explore nearby