3-bedroom detached house · SS9 2DN
Listing removedReduced £250k (−12.5%) on 21 JunListed 444 days
Opportunity summary
See Archie’s verdict, returns by strategy and what to check before viewing.
About
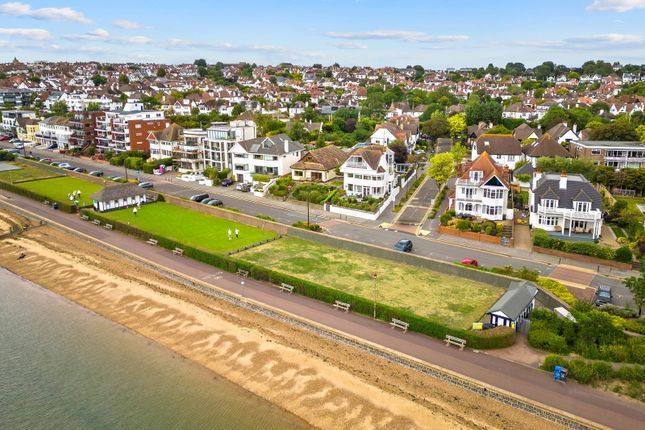
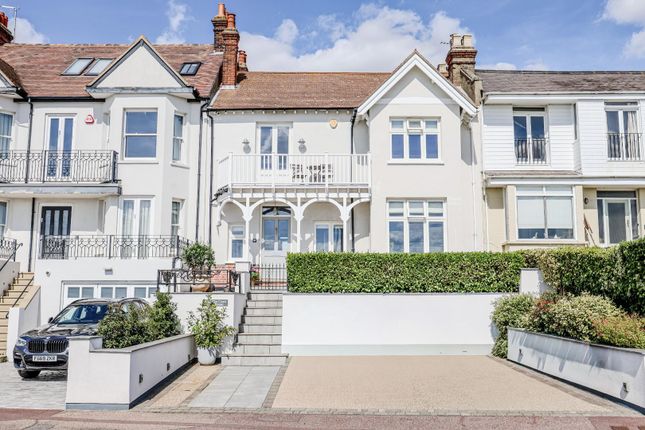
Welcome to this beautifully presented and thoughtfully designed multi-level home, offering a harmonious blend of character, modern elegance, and breathtaking estuary views.
Set across several versatile levels, the property is ideal for both family living and entertaining, with bespoke details and quality finishes throughout.
Upon entering through a solid wooden door, you're welcomed into a light-filled reception space with warm wooden flooring, dual-aspect windows adorned with bespoke wooden blinds, and an eye-catching iron radiator.
A staircase to the left leads to the upper levels, while a second staircase offers access to the basement lounge-a cosy retreat with wooden flooring, ceiling-mounted lighting, and bi-fold doors opening directly onto the garden.
The kitchen is a true standout, featuring a comprehensive range of sleek wall and base units, a wooden work surface with twin sink bowls, and high-spec integrated appliances including two Miele ovens, an induction hob, wine fridge, dishwasher, and fridge-freezer.
A glass splashback, integrated wall speakers, air conditioning unit, and French doors opening to a balcony with estuary views add to the space’s modern appeal.
A staircase within the kitchen leads down to the basement level, enhancing the home’s flow and versatility.
Bedrooms are generously proportioned and finished with bespoke fitted wardrobes, plush carpeted flooring, and elegant lighting.
Some rooms feature French doors leading to balconies with estuary views, making the most of the stunning surroundings.
Bathrooms are stylishly appointed with a mix of freestanding baths, walk-in rainfall showers, wall-mounted vanities, heated towel rails, and high-quality tiled finishes.
The garden is thoughtfully landscaped across three distinct levels.
The first level features a tiled patio with raised flower beds; centralised steps lead to the second tier, which offers a lawn with a tiled path and a patio area in the left-hand corner.
From here, steps descend to the third and final level with a central stone-paved feature, surrounded by mature planting and a lush lawn-perfect for relaxation or entertaining.
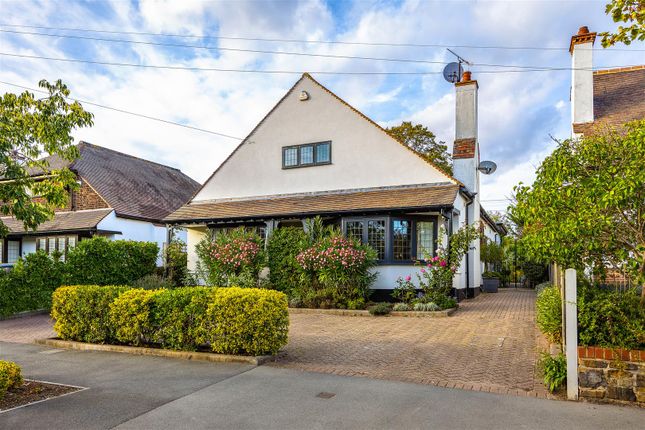
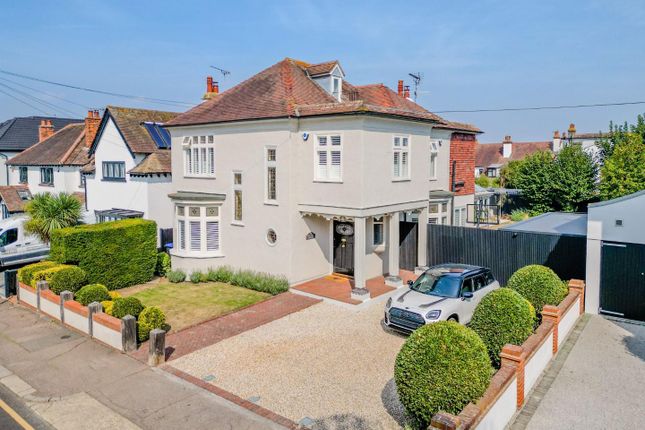
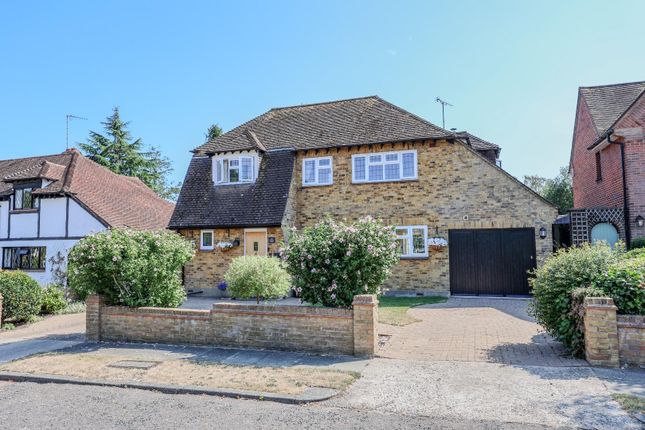
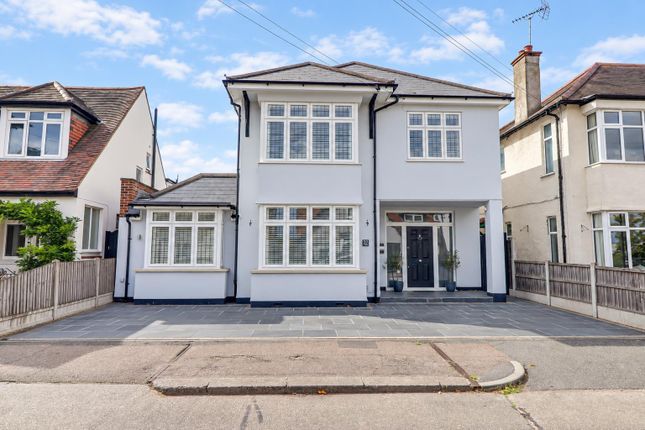
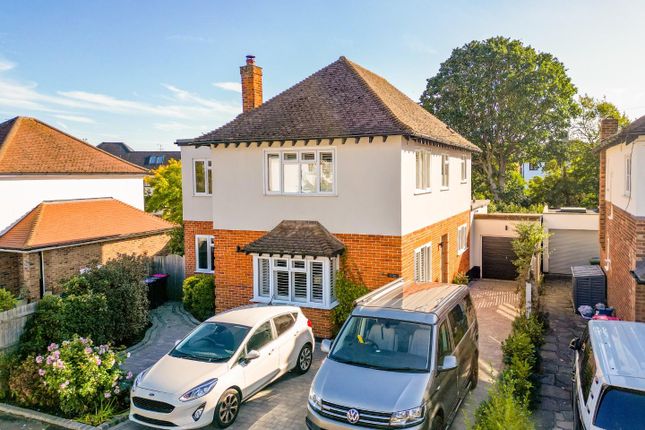
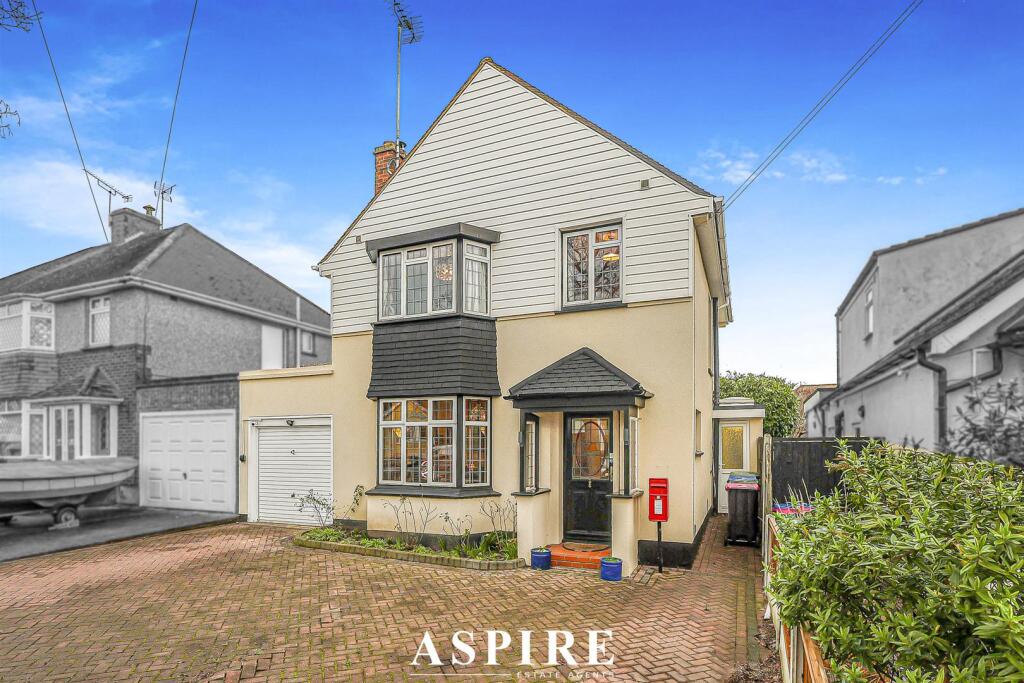
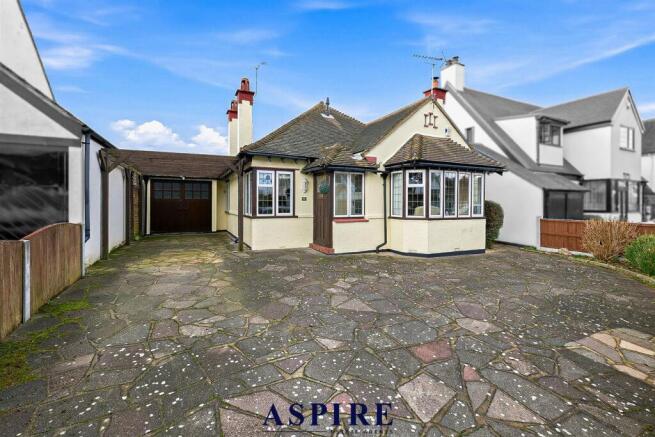
Externally, the front of the property includes a spacious block-paved driveway bordered by a low brick wall and green hedge.
A small iron walk-through gate provides pedestrian access to the right, while the driveway on the left allows easy vehicle access.
Shrubbery and planting along the boundary enhance the home’s curb appeal. Location-wise, this property is ideally positioned for both leisure and commuting.
Just a 4-minute walk away are the charming seaside attractions of Old Leigh-a historic fishing village known for its cobbled streets, traditional pubs, seafood restaurants, and art galleries-and the vibrant Broadway, which offers boutique shops, cafés, bars, and local amenities in a lively village setting.
Leigh-on-Sea Beach is equally close, perfect for a morning walk or weekend relaxation.
For commuters, Leigh-on-Sea Station is just a 13-minute walk from the property, offering direct train services to London Fenchurch Street in under an hour-ideal for city professionals seeking a coastal lifestyle without sacrificing connectivity Entrance Hall Step through the solid wooden door into a warm and inviting space, where rich wooden flooring stretches beneath your feet.
Dual-aspect windows to the front and side flood the room with natural light, each adorned with bespoke wooden blinds that complement the room’s timeless charm.
An elegant iron radiator adds character, while a staircase to the left leads gracefully up to the first floor Downstairs Bathroom (2'11" x 7'6", 0.89m x 2.29m) A sleek three-piece suite featuring a modern shower cubicle with both an overhead rainfall shower and a handheld attachment.
The low-level W.C. And wall-mounted vanity unit with integrated wash hand basin offer both style and practicality.
Finished with elegant tiled flooring and matching tiled walls, the space is illuminated by contemporary spotlighting for a clean, polished feel Kitchen/Dining/Family Room (34'8" x 24'9", 10.57m x 7.54m) A beautifully appointed kitchen featuring a comprehensive range of sleek wall and base units, complemented by a durable work surface housing twin sink bowls with a contemporary mixer tap.
Culinary enthusiasts will appreciate the high-end appliances, including two Miele ovens, a Miele induction hob beneath a modern extractor fan, an integrated wine fridge, dishwasher, and fridge-freezer.
A striking glass splashback and tiled flooring add both style and practicality, while integrated wall speakers enhance the ambiance.
Comfort is ensured year-round with a radiator and an air conditioning unit.
Natural light floods the space through two elegant arched double-glazed windows to the side and twin sets of double-glazed French doors opening out onto the balcony.
A staircase discreetly positioned within the room provides access down to the basement level, offering further potential and versatility Balcony Off Of Kitchen/Family/Dining Room A spacious tarmac balcony enclosed by a sleek glass balustrade, offering uninterrupted views over the garden and breathtaking vistas of the estuary.
It’s the perfect spot to relax, entertain guests, or simply enjoy the tranquil scenery.
Steps lead directly down from the balcony to the garden, creating a seamless connection between indoor comfort and outdoor living Utility Room (5'11" x 8'6", 1.8m x 2.59m) A practical and well-designed utility area featuring a range of wall and base units, with space and plumbing for both a washing machine and tumble dryer neatly tucked beneath a wooden work surface.
The space is well-lit with modern spotlighting, and a single wooden door provides direct access to the garden patio, offering both convenience and functionality Basement Lounge (14'4" x 24'7", 4.37m x 7.49m) A spacious and inviting basement lounge featuring warm wooden flooring that adds a touch of comfort and style.
The room is illuminated by two ceiling-mounted light fixtures, creating a cosy yet functional atmosphere.
Double-glazed bi-fold doors open directly onto the garden, seamlessly blending indoor and outdoor living and allowing natural light to flood the space Basement Bathroom (9'2" x 5'9", 2.79m x 1.75m) A stylish three-piece suite comprising a paneled bath with an overhead shower attachment, a low-level W.C., and a sleek wash hand basin set on a modern wall-mounted vanity unit.
Partial glass-paneled walls add a contemporary touch, while warm wooden flooring brings a sense of comfort and elegance.
The space is finished with subtle spotlighting, creating a bright and relaxing atmosphere Basement Kitchenette (9'7" x 8'6", 2.92m x 2.59m) A well-equipped kitchen featuring a range of wall and base units topped with a wooden work surface, incorporating a stainless steel sink with drainer board.
An induction hob and built-in oven provide modern cooking convenience, set against a sleek glass panel splashback for easy maintenance and style.
The space is finished with warm wooden flooring and contemporary spotlighting, combining functionality with a clean, modern aesthetic First Floor Landing A bright and serene room featuring soft carpeted flooring, a combination of elegant pendant lighting and subtle spotlighting to create a balanced ambiance.
Double-glazed French doors open onto a first-floor balcony, offering picturesque views over the Estuary-perfect for relaxing and enjoying the scenery Bedroom One (11'11" x 11'1", 3.63m x 3.38m) A beautifully appointed room featuring bespoke fitted wardrobes and cupboards, offering ample storage with a touch of craftsmanship.
A large bay window to the front aspect fills the space with natural light, enhancing the soft carpeted flooring and classic cast iron radiator.
Finished with ceiling-mounted lighting, this room blends comfort, character, and functionality Bedroom Two (11'0" x 11'0", 3.35m x 3.35m) A well-presented room featuring a double-glazed window to the front aspect, dressed with bespoke wooden blinds for a tailored finish.
Bespoke fitted wardrobes provide stylish and practical storage, while soft carpeted flooring and elegant pendant lighting complete the space with warmth and charm Bedroom Three (9'2" x 11'9", 2.79m x 3.58m) This elegant room features double-glazed French doors opening onto a first-floor balcony, offering stunning views of the estuary.
The doors are dressed with bespoke wooden blinds, adding a touch of refinement and privacy.
Bespoke fitted wardrobes provide generous storage, while soft carpeted flooring and stylish pendant lighting complete the space with comfort and sophistication Bathroom (9'2" x 8'6", 2.79m x 2.59m) A luxurious four-piece bathroom suite comprising a spacious walk-in shower with a rainfall shower head, a freestanding bath complete with a handheld shower attachment, a low-level W.C., and a sleek wash hand basin set on a wall-mounted vanity unit.
The space is finished with fully tiled walls and tiled flooring, offering both durability and contemporary style.
A heated towel rail adds comfort, while an integrated screen provides modern functionality.
A double-glazed window to the rear aspect, fitted with bespoke wooden blinds, allows natural light to fill the room, enhanced by discreet spotlighting for a clean, spa-like atmosphere Balcony Off Of Top Floor A spacious tarmac balcony enclosed by a sleek glass balustrade, offering uninterrupted views over the garden and breathtaking vistas of the estuary.
It’s the perfect spot to relax, entertain guests, or simply enjoy the tranquil scenery Rear Garden The garden is thoughtfully landscaped across three distinct levels, offering both functionality and charm.
The first level features a stylish tiled patio area with raised flower beds-ideal for outdoor seating or entertaining.
Centralised steps lead to the second level, where a tiled path crosses a well-maintained lawn and extends to the left-hand side, where a patio sits neatly in the corner-perfect for a secluded seating area.
From here, steps lead down to the third and final level, where a stone-paved central section is surrounded by mature shrubbery, vibrant planting, and lush lawn, creating a peaceful and private retreat Front Garden To the front of the property is a generous block-paved driveway, providing ample off-street parking.
A low brick wall runs along the boundary, complemented by a neat green hedge for added privacy.
On the right-hand side, a small iron walk-through gate offers pedestrian access, while to the left, there is additional space to drive in with ease.
The right-hand side is lined with attractive shrubbery and planting, adding a touch of greenery and curb appeal to the approach
Value & comps
No previous sales on record.
Returns
Set an offer; the calculator follows it.
We're still gathering serviced-accommodation data for this area.
Archie refurb estimate: a Pro feature
0.0% below asking
This is not financial or investment advice. Prop AI Deals is not authorised by the Financial Conduct Authority (FCA) to provide investment advice.
All investment calculators, property analyses, and AI-generated insights are for informational purposes only. Property investment carries risk and may result in financial loss. All calculations should be independently verified and you should consult with FCA-authorised financial advisers before making any investment decisions.
Past performance does not guarantee future results. Tax implications vary by individual circumstances.
Deal
Properties like this can earn 2–3x BTL yields when converted to HMO, with retrofit costs around £10k/room. Sign in to see the full tier, yield projection, and cost breakdown.
Commercial properties like this can earn 30-50% higher yields when converted to residential under Class MA / Q / P / PA, with prior approval costing ~GBP 96/unit. Sign in to see the recommended route, yield uplift, and cost breakdown.
BRRR-suited properties can recycle 80-100% of investor capital on refi, leaving a high-yielding rental with most of the money out. Sign in to see the refurb cost stack, ARV projection, and refinance maths.
Detached + large garden = sub-division play. Pro tier unlocks the tier badge, plot size, uplift estimate, and regional land benchmark.
Short-lease flats trade at deep discount, but extending under the 1993 Act often costs far less than the discount. Pro tier unlocks the tier badge, premium breakdown, long-lease ARV and arbitrage maths.
See projected short-stay revenue vs a vanilla BTL for this property.
See real sub-let margins (HMO room rates & SA nightly rates) vs the landlord rent.
Area
Agent & docs
FAQ
About 36, Leigh Hill, Leigh-on-sea
Explore nearby