5-bedroom semi-detached house · M24 2PT
For saleListed 23 days
Opportunity summary
See Archie’s verdict, returns by strategy and what to check before viewing.
About
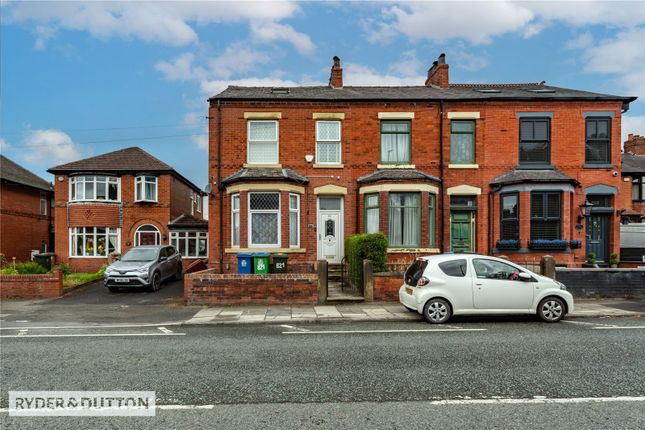
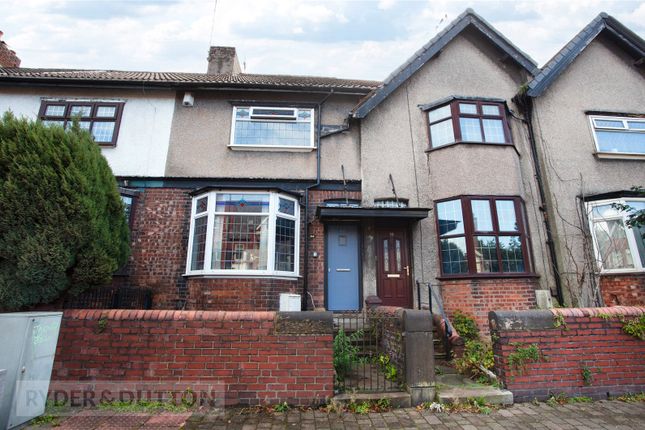
Full video walk-through available on instagram – @michaelsmartestateagent Property Description A rare opportunity to purchase a substantial five-bedroom Grade II listed semi-detached home on Rochdale Road, designed by renowned Middleton-born architect Edgar Wood and offering a wonderful combination of architectural character, generous proportions and practical family living.
Set across three floors, this distinctive period property provides an impressive amount of accommodation while retaining many of the features and character that make a home of this age so special.
Stepping through the refurbished original front door, you are welcomed into a spacious entrance hallway which provides access to the principal ground-floor rooms.
To the front is a bright and generously proportioned living room featuring an attractive bay window, while a separate sitting room and dining room provide further flexible living spaces – ideal for a larger family, entertaining or those requiring additional space to work from home.
To the rear is a well-proportioned kitchen, which was replaced by the current owners and subsequently updated approximately three years ago with new worktops and sink.
A separate pantry/utility area provides useful additional storage, while the kitchen gives direct access to the paved rear garden.
The garden can also be conveniently accessed via the side of the property.
The first floor continues to demonstrate the scale of the home, offering four generously sized bedrooms, three of which are doubles.
The family bathroom was completely replaced and retiled approximately ten years ago and features a four-piece suite comprising a separate bath and shower, WC and wash basin.
Continuing to the second floor is a fifth bedroom, complemented by useful eaves storage and providing an excellent additional space for a bedroom, home office or guest accommodation.
Externally, the property has a front garden enclosed by replacement gates and railings, while to the rear is a paved garden offering space for outdoor seating and entertaining.
A new rear gate was also installed in 2026.
Approximately ten years ago, the property benefited from a new roof, repointing to the front and rear brickwork, refurbishment of the stone bay areas, replacement front windows, new guttering and downpipes and restoration of the original front door.
The boiler was also replaced when the current owners moved into the property. The location offers excellent convenience for family life.
Middleton town centre and its range of shops and amenities are within easy reach, alongside nearby supermarkets, parks and leisure facilities.
The property is also well positioned for local schools including Cardinal Langley rc High School, St Anne's Academy and St Peter's rc Primary School, while Hopwood Woods Nature Reserve provides nearby green open space.
Regular bus services and convenient access to the motorway network provide connections towards Manchester and the surrounding areas.
With five bedrooms, three separate reception spaces and accommodation extending across three floors, this is already an impressive family home.
Combine that with its Grade II listed status and connection to Edgar Wood, and it represents a particularly distinctive opportunity to own a genuine piece of Middleton's architectural heritage.
Early viewing is highly recommended to fully appreciate the space, character and history this remarkable home has to offer.
Tenure: Leasehold – approximately 866 years remaining Ground Rent: £5 per annum Council Tax Band: D
Value & comps
No previous sales on record.
Returns
Set an offer; the calculator follows it.
We're still gathering serviced-accommodation data for this area.
Archie refurb estimate: a Pro feature
0.0% below asking
This is not financial or investment advice. Prop AI Deals is not authorised by the Financial Conduct Authority (FCA) to provide investment advice.
All investment calculators, property analyses, and AI-generated insights are for informational purposes only. Property investment carries risk and may result in financial loss. All calculations should be independently verified and you should consult with FCA-authorised financial advisors before making any investment decisions.
Past performance does not guarantee future results. Tax implications vary by individual circumstances.
Deal
Properties like this can earn 2–3x BTL yields when converted to HMO, with retrofit costs around £10k/room. Sign in to see the full tier, yield projection, and cost breakdown.
Commercial properties like this can earn 30-50% higher yields when converted to residential under Class MA / Q / P / PA, with prior approval costing ~GBP 96/unit. Sign in to see the recommended route, yield uplift, and cost breakdown.
BRRR-suited properties can recycle 80-100% of investor capital on refi, leaving a high-yielding rental with most of the money out. Sign in to see the refurb cost stack, ARV projection, and refinance maths.
Detached + large garden = sub-division play. Pro tier unlocks the tier badge, plot size, uplift estimate, and regional land benchmark.
Short-lease flats trade at deep discount, but extending under the 1993 Act often costs far less than the discount. Pro tier unlocks the tier badge, premium breakdown, long-lease ARV and arbitrage maths.
See projected short-stay revenue vs a vanilla BTL for this property.
See real sub-let margins (HMO room rates & SA nightly rates) vs the landlord rent.
Area
Agent & docs

FAQ
About 53, Rochdale Road, Middleton
Explore nearby