We've tightened what earns a Pursue. A home now needs a published valuation, a strategy that still makes money after real running costs and lender stress tests, and no listing problems that would stop a mortgage. You'll see fewer Pursues, and each one has been checked harder.
See how verdicts work4-bedroom bungalow · SA31 2PB
For saleReduced £10.1k (−3.2%) on 2 OctListed 202 days
Opportunity summary
See Archie’s verdict, returns by strategy and what to check before viewing.
About
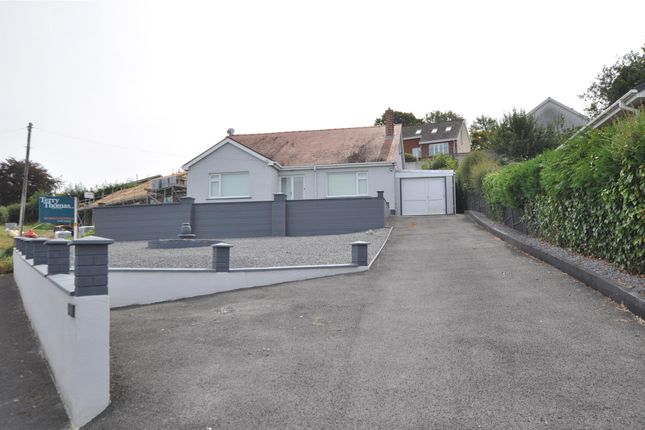
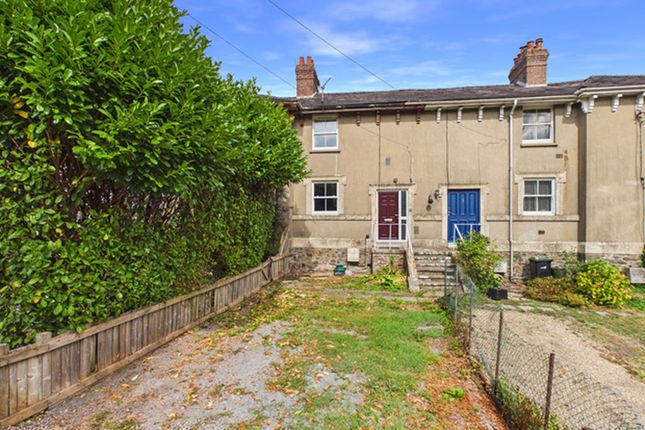
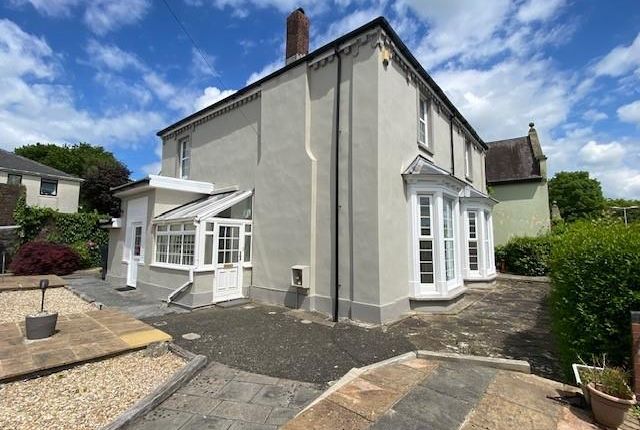
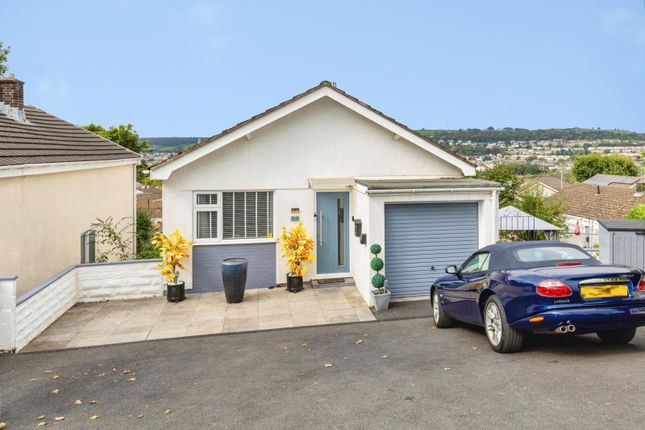
Swift Property Services are delighted to offer on the market The Oaks, a beautifully presented four-bedroom dormer bungalow occupying an elevated and highly sought-after position along Llangunnor Road, Carmarthen, SA31 2PB, enjoying far-reaching countryside views to the rear and attractive outlooks towards Carmarthen town to the fore, whilst being conveniently located within easy reach of the town centre, local amenities, well-regarded schools, Glangwili Hospital, Dyfed-Powys Police Headquarters and excellent transport links including the A40/A48; originally constructed circa 1965, the property has been modernised and maintained to an excellent standard throughout, offering light and airy turnkey accommodation comprising an inviting entrance hallway, living room with patio doors onto the front garden, a spacious kitchen/diner with integrated gas hob and electric oven and patio doors leading to the rear garden, three ground floor bedrooms and a modern bathroom with shower, with the first floor providing a fourth bedroom within the dormer and an en suite shower room; externally the property benefits from a large driveway providing ample off-road parking, a garage with power and lighting measuring approximately 5.03m x 2.82m (16'6" x 9'3"), and beautifully landscaped front and rear gardens with patio areas enjoying a sunny southerly aspect, ideal for outdoor dining and entertaining; the property is double glazed throughout and benefits from mains gas central heating via a combi boiler, EPC rating C (69) and Council Tax Band E; offered chain free and freehold, additional furnishings and appliances may be available by separate negotiation; this is a superb turnkey home in a prime residential setting and early viewing is highly recommended, with virtual tour available; Offers in the region of 325,000.
Location: Llangunnor is a highly regarded and sought-after residential area on the outskirts of Carmarthen, offering an ideal balance of peaceful semi-rural living with excellent convenience; the property is positioned within easy reach of Carmarthen town centre, which provides a comprehensive range of amenities including national retailers, independent shops, caf?s, restaurants, leisure facilities and a mainline railway station, together with Glangwili Hospital and the nearby Dyfed-Powys Police Headquarters; the area is well served by respected primary and secondary schools and benefits from excellent road links via the A40 and A48, providing straightforward access across Carmarthenshire and beyond, making it a popular choice for families and professionals alike.
Entrance Hall : Frosted double glazed entrance door to fore opening into a welcoming hallway with wood effect flooring, radiator, built-in understairs storage cupboard and staircase rising to the first floor, with doors leading to the principal ground floor accommodation.
Living Room: 4.17m x 3.40m (13?8? X 11?2?) ?
A bright and well-proportioned reception room with sliding patio doors opening onto the front garden, enjoying elevated views towards Carmarthen town, wood effect flooring, radiator.
Kitchen / Diner: 4.52m x 4.02m (14?10? X 13?2?) ?
A spacious kitchen/dining area fitted with a range of base and wall units with work surfaces over, incorporating an integrated gas hob, electric oven and extractor hood, sink unit with mixer tap and space for appliances, with integrated dishwasher available by separate negotiation, ample room for dining, patio doors opening onto the rear garden creating an excellent indoor/outdoor flow, tiled flooring, radiator, mains-powered smoke detector.
Bedroom 1 (Front): 3.63m x 3.33m (11?11? X 10?11?) ? Double bedroom positioned to the front of the property, enjoying an elevated outlook, wood effect flooring, radiator.
Bedroom 2 (Rear): 3.31m x 3.13m (10?10? X 10?3?) ? Double bedroom with window to rear overlooking the garden, wood effect flooring, radiator.
Fitted wardrobe housing gas combi boiler (circa ten years old). Bedroom 3 / Study: 3.65m x 1.74m (11?12? X 5?9?) ?
A versatile room suitable as a bedroom, study or home office, window to side, wood effect flooring, radiator. Bathroom: 3.18m x 1.82m (10?5? X 6?0?) ?
Modern suite comprising bath, walk-in shower, wash hand basin with electric mirror and WC, part tiled walls, heated towel rail, frosted window.
First Floor Landing With access to: Bedroom 4: 4.17m x 3.40m (13?8? X 11?2?) ? A generous dormer bedroom enjoying countryside views to the rear, with built-in storage and access to eaves, radiator.
En Suite: 2.51m x 1.50m (8?3? X 4?11?) ? Modern suite comprising shower cubicle, wash hand basin and WC, extractor fan, heated towel rail.
Externally: The property is approached via a private driveway providing ample off-road parking, leading to a garage with electric door, with well maintained, low maintenance front and rear gardens enjoying a sunny southerly aspect; the rear offers a pleasant patio seating area backing onto open countryside, with attractive far-reaching views, creating an ideal space for outdoor dining and relaxation.
Further Details: Council Tax Band: E Construction: Cavity wall EPC Rating: C / 69 We are advised that the electrical installation was overhauled circa 2000.
Viewings / Enquiries Please contact Swift Property Services on or via email at to arrange a viewing or for any further enquiries.
Further property information is available here: Please Note: These property details do not constitute an offer or contract.
Floor plans, virtual tours and measurements are provided for guidance only and are approximate; prospective purchasers should satisfy themselves as to all aspects of size, layout, condition, access and any planning matters.
No services or appliances have been tested by Swift Relocations, and it is the responsibility of the purchaser to ensure their satisfactory condition.
Photographs may have been taken using a wide-angle lens and may depict items not included in the sale.
Swift Property Services is the trading name of Swift Relocations Ltd (Company Registration Number: 728398).
Value & comps
No previous sales on record.
Returns
Set an offer; the calculator follows it.
Short-let licence or registration needed
We're still gathering serviced-accommodation data for this area.
Archie refurb estimate: a Pro feature
0.0% below asking
This is not financial or investment advice. Prop AI Deals is not authorised by the Financial Conduct Authority (FCA) to provide investment advice.
All investment calculators, property analyses, and AI-generated insights are for informational purposes only. Property investment carries risk and may result in financial loss. All calculations should be independently verified and you should consult with FCA-authorised financial advisers before making any investment decisions.
Past performance does not guarantee future results. Tax implications vary by individual circumstances.
Deal
Properties like this can earn 2–3x BTL yields when converted to HMO, with retrofit costs around £10k/room. Sign in to see the full tier, yield projection, and cost breakdown.
Commercial properties like this can earn 30-50% higher yields when converted to residential under Class MA / Q / P / PA, with prior approval costing ~GBP 96/unit. Sign in to see the recommended route, yield uplift, and cost breakdown.
BRRR-suited properties can recycle 80-100% of investor capital on refi, leaving a high-yielding rental with most of the money out. Sign in to see the refurb cost stack, ARV projection, and refinance maths.
Detached + large garden = sub-division play. Pro tier unlocks the tier badge, plot size, uplift estimate, and regional land benchmark.
Short-lease flats trade at deep discount, but extending under the 1993 Act often costs far less than the discount. Pro tier unlocks the tier badge, premium breakdown, long-lease ARV and arbitrage maths.
See projected short-stay revenue vs a vanilla BTL for this property.
See real sub-let margins (HMO room rates & SA nightly rates) vs the landlord rent.
Area
Agent & docs

FAQ
About Llangunnor Road, Carmarthen Carmarthenshire
Explore nearby