We've tightened what earns a Pursue. A home now needs a published valuation, a strategy that still makes money after real running costs and lender stress tests, and no listing problems that would stop a mortgage. You'll see fewer Pursues, and each one has been checked harder.
See how verdicts work3-bedroom detached house · DH2 2FE
Listing removedListed 237 days
Opportunity summary
See Archie’s verdict, returns by strategy and what to check before viewing.
About
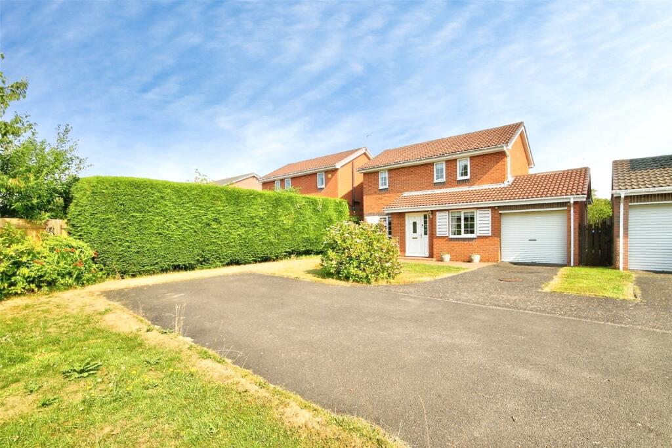
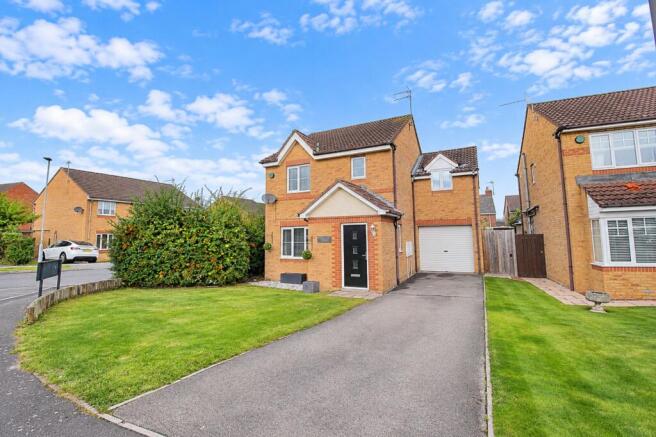
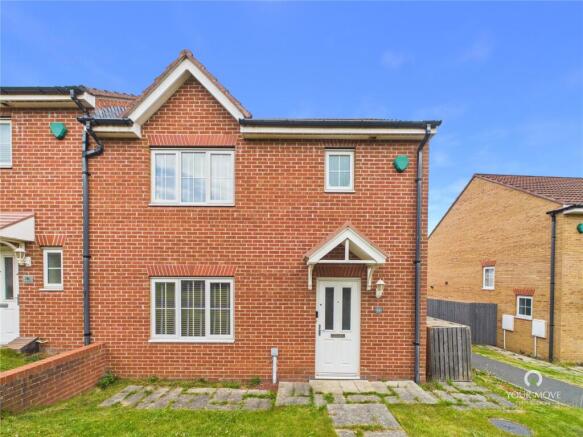
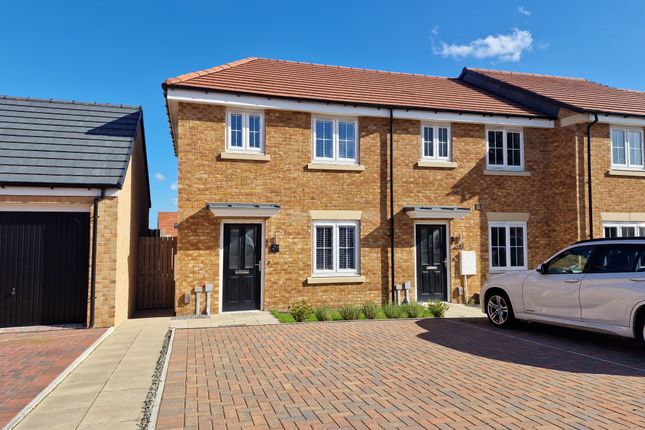
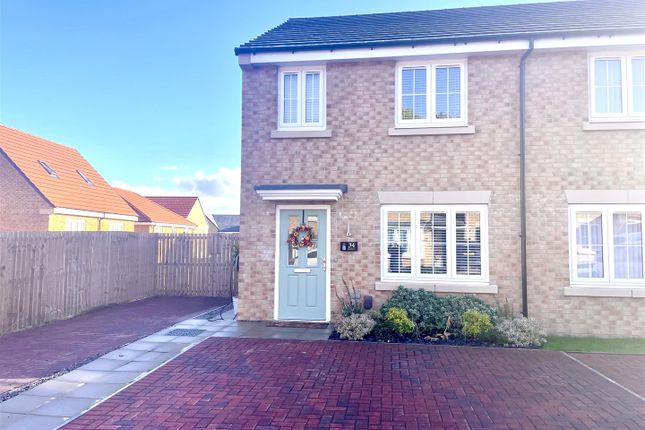
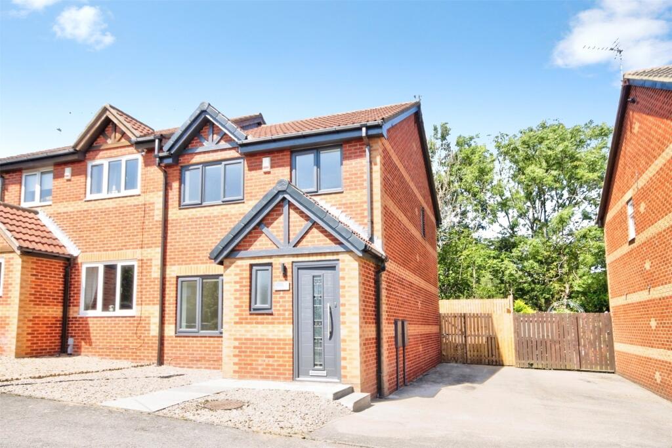
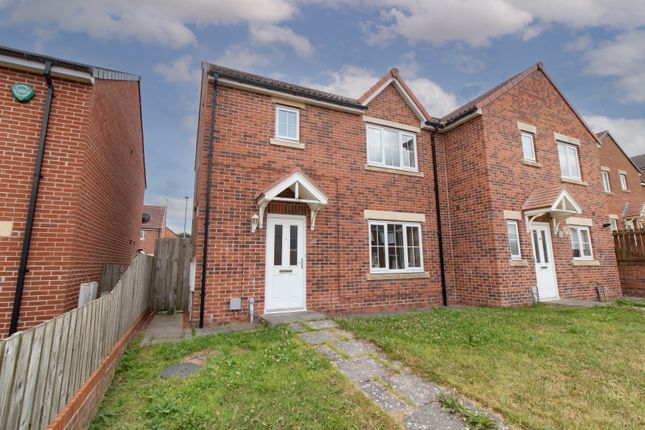
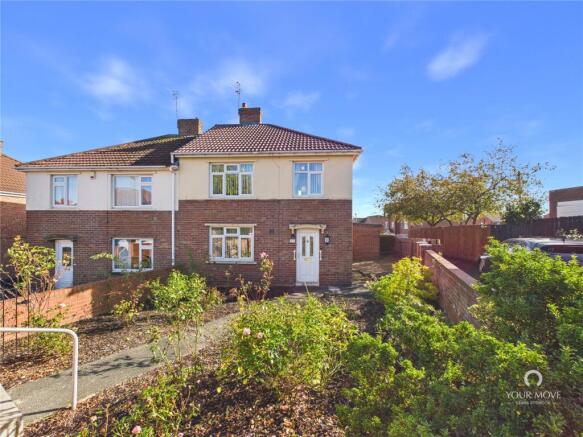
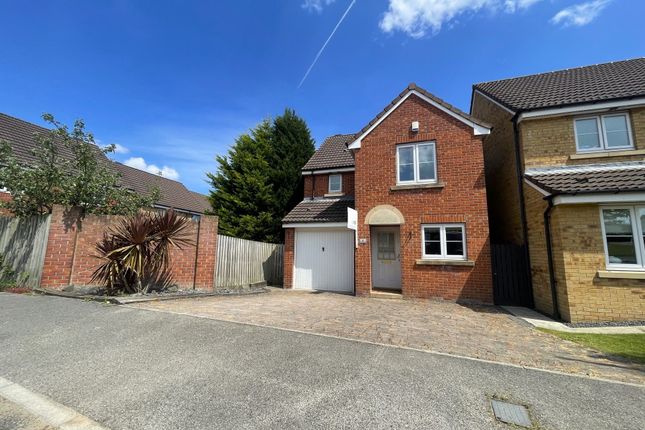
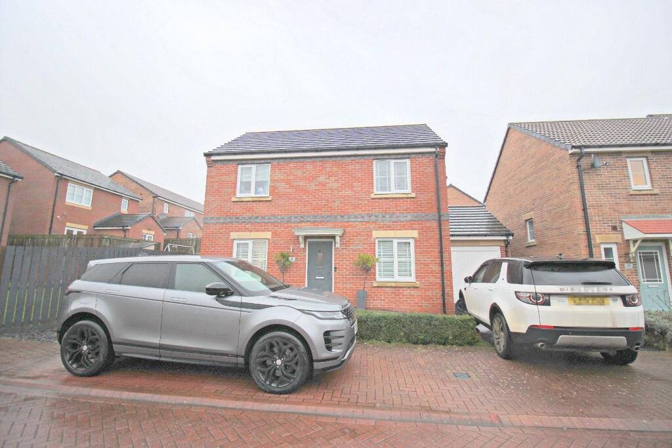
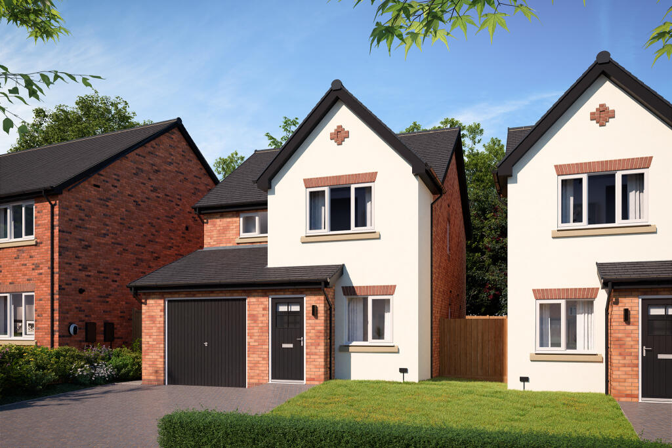
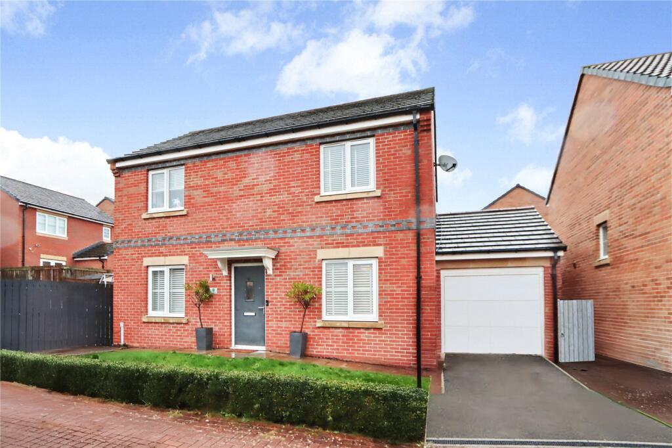
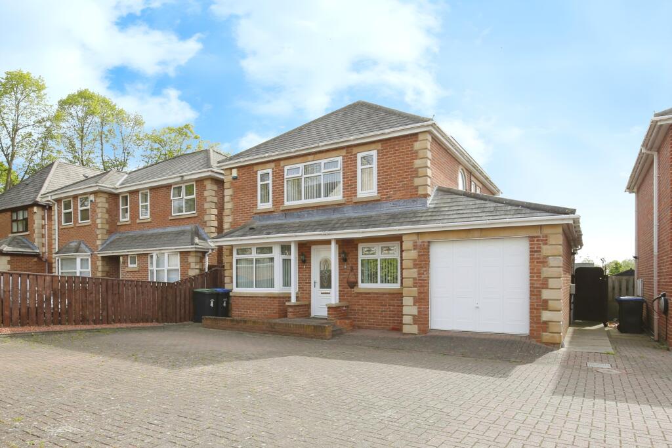
Set on the ever-popular Sandringham Way in Newfield, this attractive three-bedroom detached home is a wonderful choice if you're looking for a place that feels both private and practical, with the space to grow into and the comfort to enjoy from day one.
Offered for sale at OIRO £230,000, it's the kind of home that suits real life beautifully, whether that means relaxing evenings in the lounge or summer evenings hosting BBQ's.
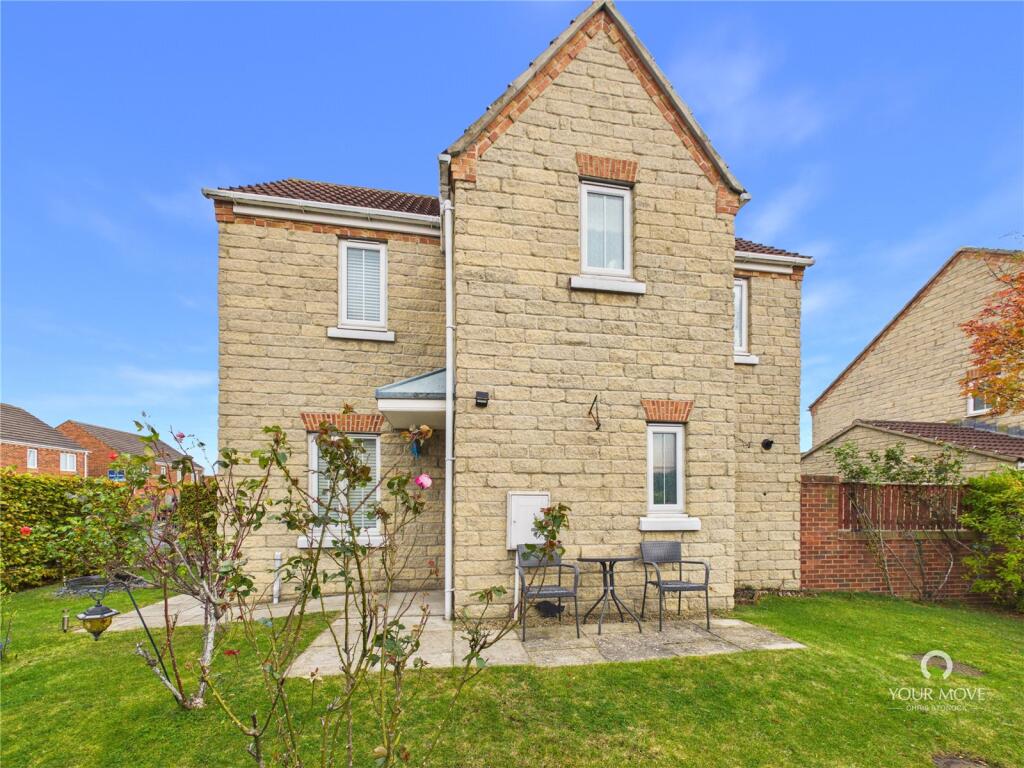
The rear of the property is the real heart of this family home and is sure to be the envy of friends and families alike with stunning Bi-folding doors from the bright and welcoming Sun Room into the stunning sun trapped back garden.
Step inside and you'll find a welcoming layout with a dedicated reception room that's perfect for quiet nights in.
The flow of the home is designed to make day-to-day living easy, with a sense of separation between social space and the more restful areas of the house, giving you that all-important balance of togetherness and quiet.
With three bedrooms, there's flexibility for whatever you need right now and in the future.
Create a serene main bedroom retreat, keep a comfortable room for guests, and still have space for a nursery, home office or dressing room.
Two bathrooms add a real touch of convenience, making mornings smoother and giving you options for family life, visitors, or simply a little more breathing space.
As a detached property, it offers a welcome feeling of independence and privacy, ideal if you value a quieter home environment and the freedom to make it your own.
It's a home that can adapt to your lifestyle, whether you're starting out, upsizing, or looking for a settled base in a well-regarded residential setting.
Sandringham Way is within easy reach of supermarkets for everyday essentials, along with local schools, leisure facilities and healthcare services.
For commuters and weekend trips alike, rail links are also accessible, helping you stay connected to surrounding towns and cities without the stress of a long drive.
This property gives the perfect combination of detached living without compromising on versatile living spaces and is most suitably designed for all aspects of family life.
Entrance Hallway - uPVC front door leading into a welcoming entrance hallway with high quality vinyl flooring, stairs to the first floor, smoke alarm, storage cupboard, Led lights Lounge 12'11 x 12'4 (3.93m x 3.75m) uPVC double glazed window with plantation blinds to the front of the property, fitted carpets, TV point, pendant light fitting.
Kitchen/Diner 9'2 x 17'8 (2.50m x 5.37m) Stunning kitchen diner with uPVC double glazed window to the rear, Electric Oven with Gas hob, extractor fan, high quality vinyl flooring, integrated fridge freezer, Stainless steel one and half bowl, mixer taps, vertical radiator, rope pendant lights in the dining room, spotlights in the kitchen.
Utility room 5'1 x 7'8 (1.54m x 2.35) - Baxi boiler, heated towel rail, pendant light fitting, stainless steel single tap with mixer taps, space for tumble drier, solid door to the rear garden.
WC - Toilet, hand basin, vinyl flooring, pendant light fitting, single radiator, extractor fan.
Sun Room 12'10 x 8'5 (3.9m x 2.57m) - Bi-fold doors to the rear of the sun room, uPVC double glazed windows to all walls, modern vertical electric radiator.
Landing - Double wall mounted radiator, uPVC double glazed window to the rear, Loft hatch with pull down ladder, pendant light fitting, fitted carpet.
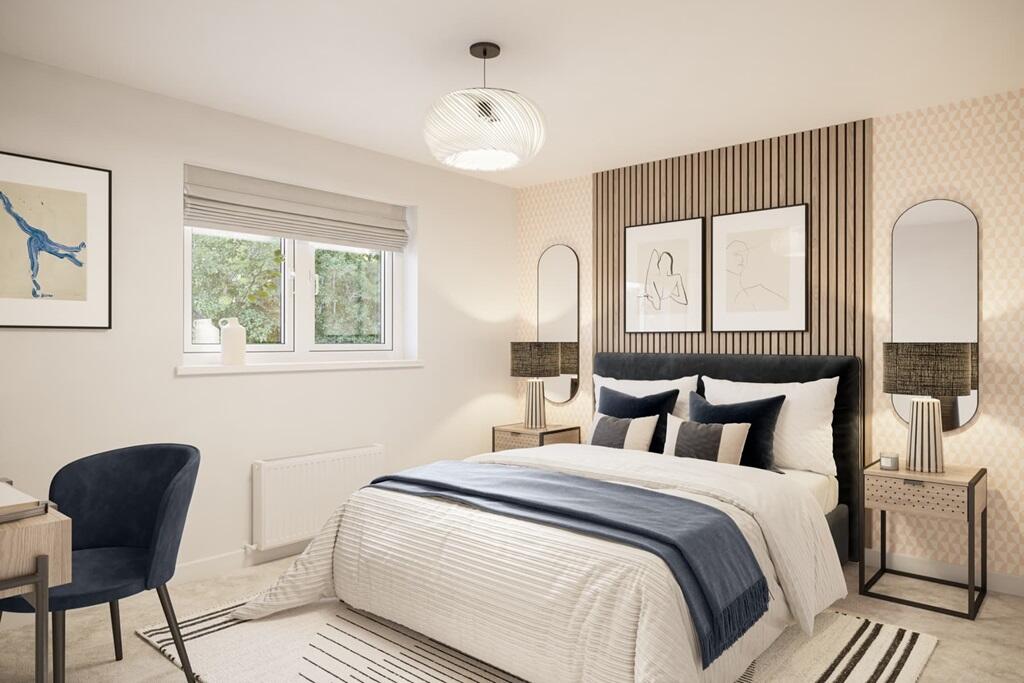
Master Bedroom 10'6 x 12'8 (3.19m x 3.86m) uPVC double glazed window to the front with plantation shutters, fitted wardrobes with plenty of storage, spotlights, fitted carpets.
En-suite 6'1 x 5'6 (1.86m x 1.69m) uPVC double glazed window to the front, toilet, wash basin, shower enclosure, half tiled wall, heated towel rail, tiled floor, extractor fan.
Bedroom Two 9'6 x 7'11 (2.9mx 2.41m) uPVC double glazed window to the rear, single radiator, spotlights, fitted carpet, tv point.
Bedroom Three 10'01 x 8'00 (3.06m x 2.45m) - uPVC double glazed window to the rear, single radiator, pendant light fitting, fitted carpet Family Bathroom - uPVC double glazed window, toilet, wash basin, bath with over bath shower, half height wall tiles, heated towel rail, spotlights, extractor fan.
Value & comps
No previous sales on record.
Returns
Set an offer; the calculator follows it.
We're still gathering serviced-accommodation data for this area.
Archie refurb estimate: a Pro feature
0.0% below asking
This is not financial or investment advice. Prop AI Deals is not authorised by the Financial Conduct Authority (FCA) to provide investment advice.
All investment calculators, property analyses, and AI-generated insights are for informational purposes only. Property investment carries risk and may result in financial loss. All calculations should be independently verified and you should consult with FCA-authorised financial advisers before making any investment decisions.
Past performance does not guarantee future results. Tax implications vary by individual circumstances.
Deal
Properties like this can earn 2–3x BTL yields when converted to HMO, with retrofit costs around £10k/room. Sign in to see the full tier, yield projection, and cost breakdown.
Commercial properties like this can earn 30-50% higher yields when converted to residential under Class MA / Q / P / PA, with prior approval costing ~GBP 96/unit. Sign in to see the recommended route, yield uplift, and cost breakdown.
BRRR-suited properties can recycle 80-100% of investor capital on refi, leaving a high-yielding rental with most of the money out. Sign in to see the refurb cost stack, ARV projection, and refinance maths.
Detached + large garden = sub-division play. Pro tier unlocks the tier badge, plot size, uplift estimate, and regional land benchmark.
Short-lease flats trade at deep discount, but extending under the 1993 Act often costs far less than the discount. Pro tier unlocks the tier badge, premium breakdown, long-lease ARV and arbitrage maths.
See projected short-stay revenue vs a vanilla BTL for this property.
See real sub-let margins (HMO room rates & SA nightly rates) vs the landlord rent.
Area
Agent & docs

FAQ
About Sandringham Way, Pelton, DH2
Explore nearby