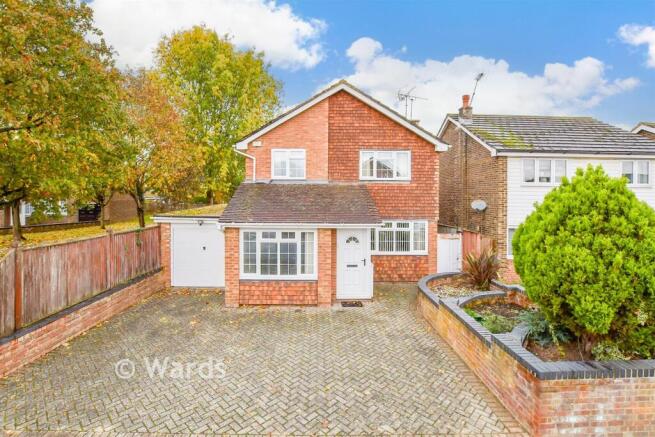
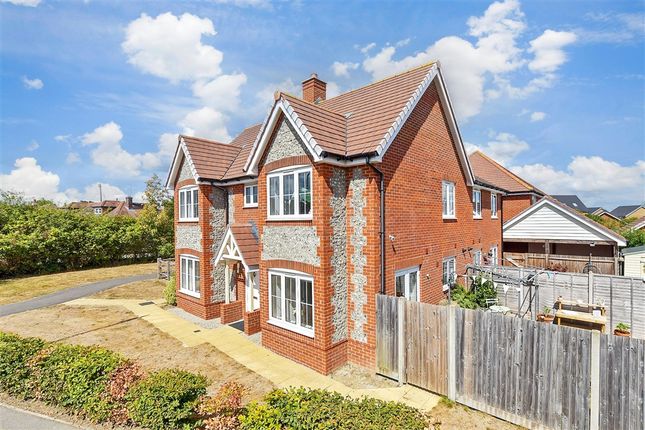
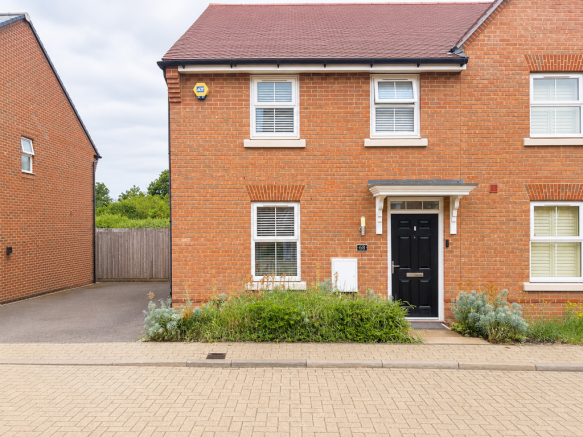
We've tightened what earns a Pursue. A home now needs a published valuation, a strategy that still makes money after real running costs and lender stress tests, and no listing problems that would stop a mortgage. You'll see fewer Pursues, and each one has been checked harder.
See how verdicts work2-bedroom property · TN12 0AR
For saleReduced £50k (−10.1%) on 25 OctListed 261 days
Opportunity summary
See Archie’s verdict, returns by strategy and what to check before viewing.
About
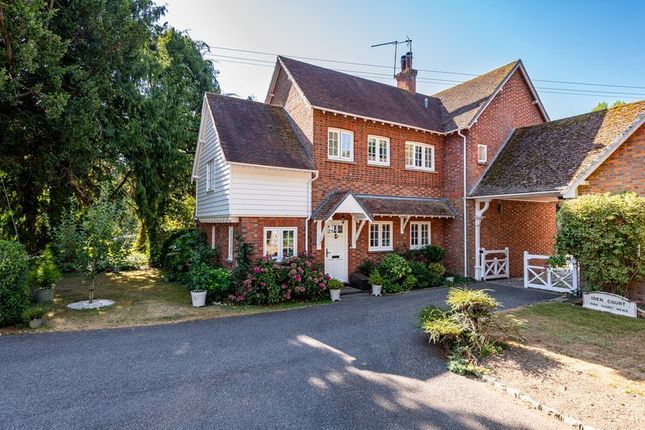
An opportunity to acquire a historic house within the village of Staplehurst originally known as The Limes and subsequently Vine House.
Interestingly the front of the main house was built of expensive London stock bricks imported for added prestige with the sides of the house made of local red brick.
We offer the northern wing of the property. The whole property was occupied by a Doctor Watson in the early 1800’s running a successful nursing home.
Apparently Staplehurst air was thought to be particularly pure. Subsequently the property was once again a nursing home in the 1920’s and subsequently owned by John Silkin the late MP.
The accommodation is spacious, well-planned and beautifully presented.
The property is set in the centre of the popular Wealden village of Staplehurst with its range of local amenities including post office, Sainsburys supermarket, primary school and mainline station providing commuter services to London Charing Cross, Waterloo, London Bridge and Cannon Street (approximately 55 minutes).
The County town of Maidstone is approximately 9 miles away providing a wider range of both shopping and leisure facilities.
The property falls within the Cranbrook School catchment area RECEPTION HALL Approached through traditional front door. Window to front. Radiator. Fitted carpeting. Useful understairs cupboard.
CLOAKROOM WC. Corner hand wash basin. Meter cupboard. STUDY/POTENTIAL THIRD BEDROOM Feature bay window and interesting half-moon shaped window. Fitted carpeting. Radiator.
MAIN LIVING ROOM Fabulous room with original features. Window to front. A feature of which is the central post with coved ceilings. Fitted wall lights. Radiator.
DINING ROOM Window to rear and stable door opening to rear garden. Fitted carpeting. Radiator. KITCHEN Quarry tiled flooring. Base and eye level units with 1½ bowl sink unit with mixer tap.
Fitted gas hob and oven. Space and plumbing for washing machine and dishwasher. Radiator. Fitted cupboard. STAIRCASE Fitted carpeting. Leading to: LANDING Radiator. Access to loft area.
Airing cupboard housing Valliant Gas-fired boiler serving domestic hot water and central heating. BEDROOM 1 Double aspect. Radiator. Fitted carpeting. BEDROOM 2 Window to rear. Radiator.
Fitted carpeting. Single cupboard. SHOWER ROOM Shower cubicle. Hand wash basin. WC. Chrome heated towel rail. Window to rear.
OUTSIDE Externally the property enjoys an area of original and traditional garden with access to cellar area. The garden lays initially to the side with allocated parking space for two cars.
Rear access to rear courtyard garden which is partially walled. Paved terraced area. Glazed green house. Rear access. COUNCIL TAX Maidstone Borough Council Tax Band F
Value & comps
No previous sales on record.
Returns
Set an offer; the calculator follows it.
We're still gathering serviced-accommodation data for this area.
Archie refurb estimate: a Pro feature
0.0% below asking
This is not financial or investment advice. Prop AI Deals is not authorised by the Financial Conduct Authority (FCA) to provide investment advice.
All investment calculators, property analyses, and AI-generated insights are for informational purposes only. Property investment carries risk and may result in financial loss. All calculations should be independently verified and you should consult with FCA-authorised financial advisers before making any investment decisions.
Past performance does not guarantee future results. Tax implications vary by individual circumstances.
Deal
Properties like this can earn 2–3x BTL yields when converted to HMO, with retrofit costs around £10k/room. Sign in to see the full tier, yield projection, and cost breakdown.
Commercial properties like this can earn 30-50% higher yields when converted to residential under Class MA / Q / P / PA, with prior approval costing ~GBP 96/unit. Sign in to see the recommended route, yield uplift, and cost breakdown.
BRRR-suited properties can recycle 80-100% of investor capital on refi, leaving a high-yielding rental with most of the money out. Sign in to see the refurb cost stack, ARV projection, and refinance maths.
Detached + large garden = sub-division play. Pro tier unlocks the tier badge, plot size, uplift estimate, and regional land benchmark.
Short-lease flats trade at deep discount, but extending under the 1993 Act often costs far less than the discount. Pro tier unlocks the tier badge, premium breakdown, long-lease ARV and arbitrage maths.
See projected short-stay revenue vs a vanilla BTL for this property.
See real sub-let margins (HMO room rates & SA nightly rates) vs the landlord rent.
Area
Agent & docs

FAQ
About Staplehurst, Kent
Explore nearby