We've tightened what earns a Pursue. A home now needs a published valuation, a strategy that still makes money after real running costs and lender stress tests, and no listing problems that would stop a mortgage. You'll see fewer Pursues, and each one has been checked harder.
See how verdicts work3-bedroom detached house · DE6 5JA
For saleListed 23 days
Opportunity summary
See Archie’s verdict, returns by strategy and what to check before viewing.
About
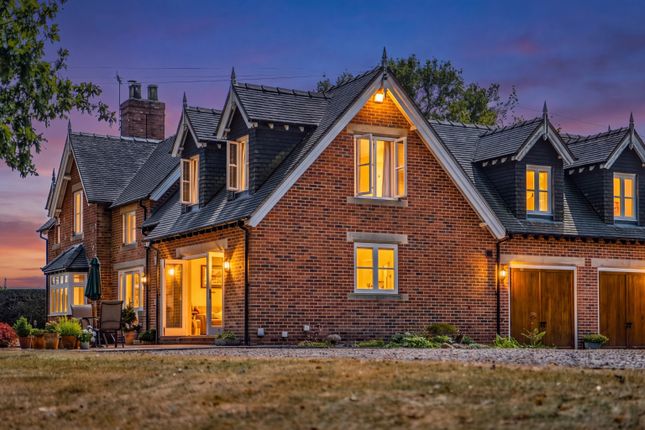
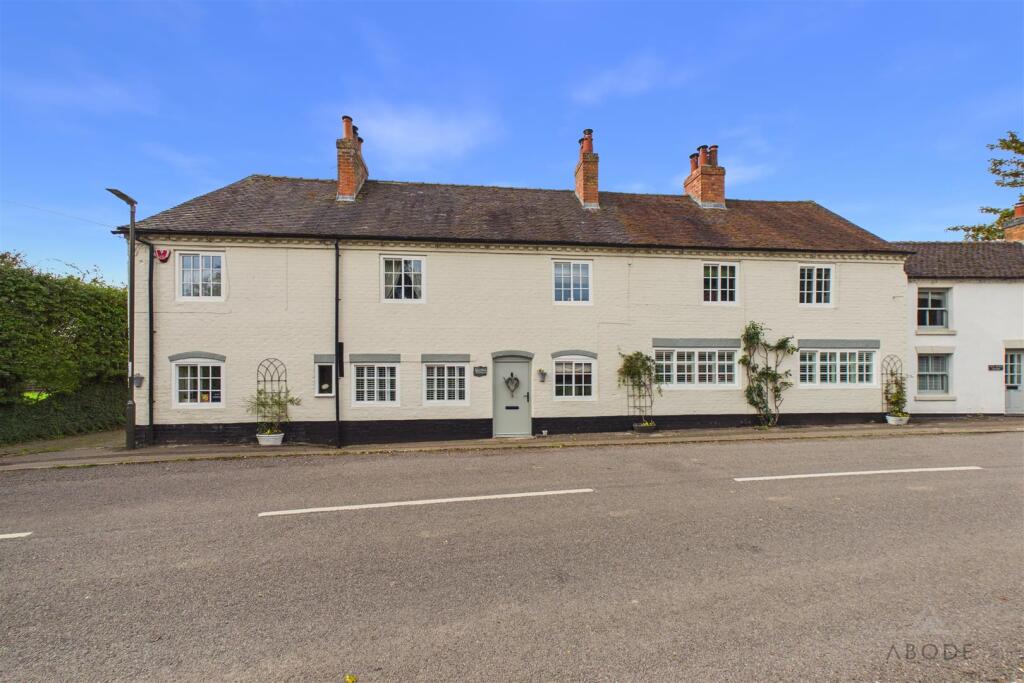
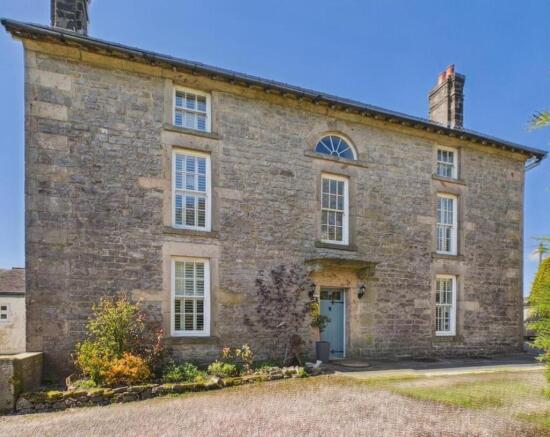
This is a stunning, three bedroom, detached, period residence occupying a sizeable plot in the highly desirable village of Sutton-on-the-Hill.
This property oozes character and has been completely remodelled, rewired and upgraded by the current vendors to now provide a beautiful home in a sought-after location.
Please note, there is currently planning permission pending for an attached, self-contained annex which would incorporate the space currently occupied by a range of outbuildings.
This would provide a fabulous home, ideal for multi-generational living.
The property benefits from attractive, double glazed sash bay windows to the front elevation which overlook the well-manicured lawn and field views beyond.
Set up in an elevated position, off the lane, with a driveway giving access to a garage and the aforementioned range of outbuildings.
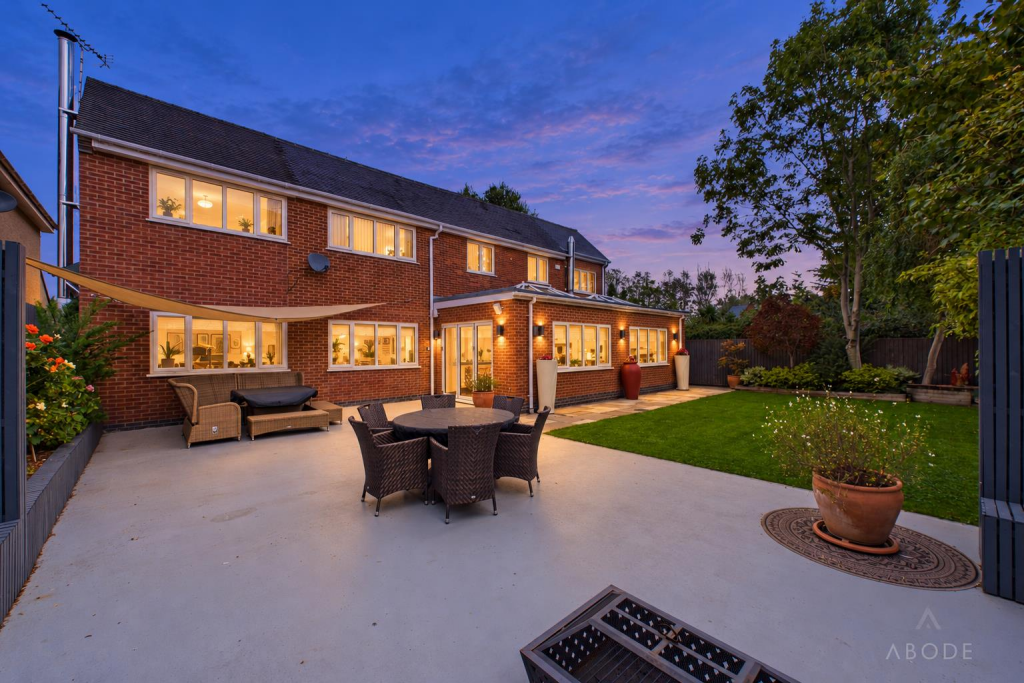
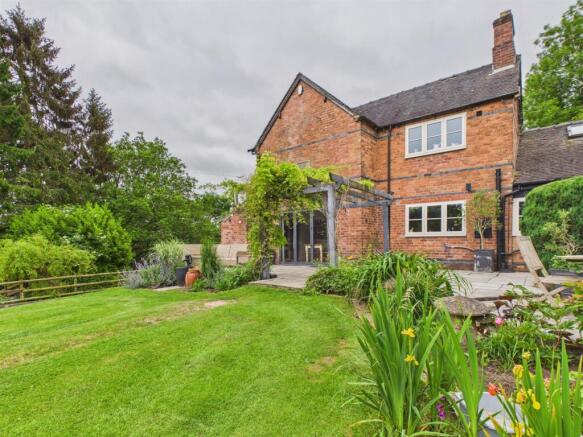
The rear garden offers a high degree of privacy and features an extensive block paved patio ideal for entertaining, lawn sections and a varied range of well-stocked borders with a selection of flowering plants and shrubs.
There is also a selection of raised beds, ideal for those wishing to grow their own produce.
Internally, property features an entrance hall with newly fitted staircase to first floor, lounge with log burner, open plan high specification dining kitchen and ground floor bedroom with en-suite shower room off.
The first floor leads to a spacious landing with two further double bedrooms, bathroom and separate shower room.
The planning pending would offer surplus accommodation to the main residence, connected by an atrium with doors to both front and rear.
Plans include a staircase to a first floor living room over a brand new garage, as well as a utility room and ground floor bathroom.
A separate self-contained annex would feature a porch/entrance hall, living kitchen, double bedroom and en-suite shower room.
The Location - Sutton-on-the-Hill is a quiet hamlet located approximately eight miles west of Derby and is set amid beautiful open countryside.
The hamlet has a church and a village hall which offer regular activities.
Further field, nearby Etwall boasts a selection of facilities including a primary school and John Port secondary school as well as the leisure centre.
The property is close to both Derby and Burton-on-Trent which offer a full range of amenities. It is also convenient for principal trunk roads including the A516, A50 and A38.
Accommodation - Ground Floor - Entrance Hall - 1.69 x 0.87 (5'6" x 2'10") - A panelled entrance door with glazed insets provides access to hallway with Karndean flooring and staircase to first floor.
Lounge - 5.67 x 3.48 (18'7" x 11'5") - Featuring a fireplace incorporating hearth and cast iron log burner with attractive brick lintel and timber mantel, stylish herringbone pattern Karndean flooring, feature wood panelling, double glazed sash window to front with fabulous views and sliding panelled and glazed doors to open plan dining kitchen.
Open Plan Dining Kitchen - 7.38 x 2.75 (24'2" x 9'0") - Dining Area - A spacious area with central heating radiator, continuation of the herringbone pattern Karndean flooring, panelled door to useful pantry, double glazed windows to side and rear overlooking the garden and double glazed door to side.
Kitchen - Comprising quartz worktops with matching island/breakfast bar, fitted base cupboards and drawers, inset twin ceramic sink units with a mixer tap, electric hob with extractor hood over and built-in oven, microwave, fridge freezer, dishwasher and Karndean flooring.
Ground Floor Bedroom Three - 3.64 x 3.54 (11'11" x 11'7") - With central heating radiator, herringbone pattern Karndean flooring, open recess with timber mantel over, understairs storage cupboard, double glazed sash window to front with field views and door to en-suite.
Superbly Appointed En-Suite Shower Room - 2.70 x 1.40 (8'10" x 4'7") - Appointed with marble effect panelling, stylish vanity unit with mixer tap and cupboard beneath, low flush WC, spacious walk-in shower cubicle, stylish central heating radiator, continuation of the herringbone pattern Karndean flooring and double glazed window to side.
First Floor Landing - 3.08 x 1.80 (10'1" x 5'10") - A spacious landing.
Double Bedroom One - 3.65 x 3.55 (11'11" x 11'7") - With central heating radiator and double glazed sash window to front with field views.
Double Bedroom Two - 3.67 x 3.52 (12'0" x 11'6") - Having a central heating radiator and double glazed sash window to front with field views.
Bathroom - 2.11 x 1.84 (6'11" x 6'0") - With a stylish wood panelled wall and appointed with a low flush WC, vanity unit with wash handbasin and storage beneath, panelled bath with shower over, stylish radiator and double glazed window to rear.
Shower Room - 2.10 x 1.80 (6'10" x 5'10") - Having stylish wood panelling and appointed with a low flush WC, vanity unit with wash handbasin and storage beneath, walk-in shower cubicle, central heating radiator and double glazed window to rear.
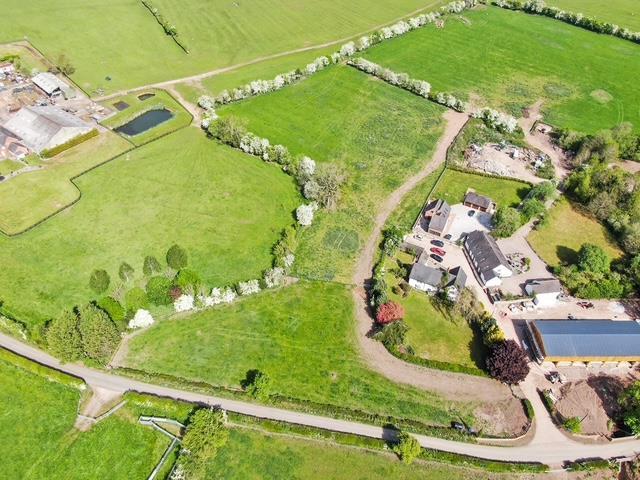
Outside - The property occupies a fabulous plot on the outskirts of the village. Set up from the road there is currently a driveway leading to a garage.
There is also an extensive lawned fore-garden with well-stocked borders, seating areas and field views.
Currently, there are a range of outbuildings, one of which is used as a utility with plumbing for a washing machine, tumble dryer, low flush WC, vanity unit and a recently installed boiler.
The further range of outbuildings offer storage. Please note, these will be demolished subject to planning being passed for the annex.
The main garden lies to the rear of the property and features an extensive block paved terrace, accessed from the dining kitchen.
A pathway intersects two lawns with wonderfully stocked, herbaceous borders containing a truly varied selection of mature plants, trees and flowers.
There is also a utility area with raised beds and a greenhouse. The garden is bounded by mixed hedging offering a good degree of privacy. Plans - Council Tax Band E -
Value & comps
No previous sales on record.
Returns
Set an offer; the calculator follows it.
We're still gathering serviced-accommodation data for this area.
Archie refurb estimate: a Pro feature
0.0% below asking
This is not financial or investment advice. Prop AI Deals is not authorised by the Financial Conduct Authority (FCA) to provide investment advice.
All investment calculators, property analyses, and AI-generated insights are for informational purposes only. Property investment carries risk and may result in financial loss. All calculations should be independently verified and you should consult with FCA-authorised financial advisers before making any investment decisions.
Past performance does not guarantee future results. Tax implications vary by individual circumstances.
Deal
Properties like this can earn 2–3x BTL yields when converted to HMO, with retrofit costs around £10k/room. Sign in to see the full tier, yield projection, and cost breakdown.
Commercial properties like this can earn 30-50% higher yields when converted to residential under Class MA / Q / P / PA, with prior approval costing ~GBP 96/unit. Sign in to see the recommended route, yield uplift, and cost breakdown.
BRRR-suited properties can recycle 80-100% of investor capital on refi, leaving a high-yielding rental with most of the money out. Sign in to see the refurb cost stack, ARV projection, and refinance maths.
Detached + large garden = sub-division play. Pro tier unlocks the tier badge, plot size, uplift estimate, and regional land benchmark.
Short-lease flats trade at deep discount, but extending under the 1993 Act often costs far less than the discount. Pro tier unlocks the tier badge, premium breakdown, long-lease ARV and arbitrage maths.
See projected short-stay revenue vs a vanilla BTL for this property.
See real sub-let margins (HMO room rates & SA nightly rates) vs the landlord rent.
Area
Agent & docs

FAQ
About Sutton-On-The-Hill, Ashbourne
Explore nearby