3-bedroom bungalow · LA4 6LT
For saleListed 64 days
Opportunity summary
See Archie’s verdict, returns by strategy and what to check before viewing.
About
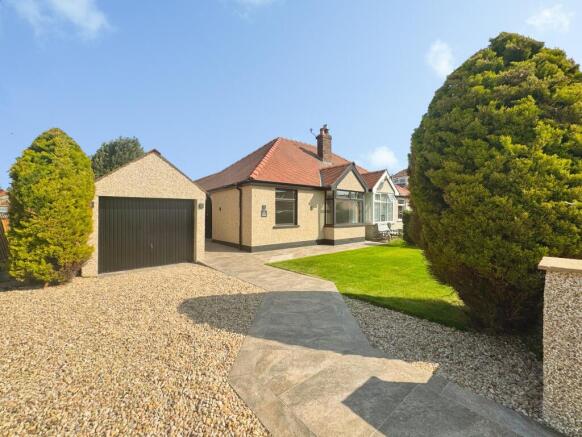
Tucked away in the charming area of Norwood Drive, Torrisholme, this delightful dormer semi-detached bungalow presents an excellent opportunity for those seeking a comfortable and private home.
Boasting three well-proportioned bedrooms, this property is ideal for families or individuals looking for a peaceful retreat.
Upon entering, you will find a welcoming reception room that serves as the heart of the home, perfect for relaxation or entertaining guests.
The sun room, which overlooks the garden, invites an abundance of natural light, creating a warm and inviting atmosphere.
This space is perfect for enjoying your morning coffee or unwinding after a long day. The bungalow features a conveniently located bathroom, ensuring ease of access for all residents.
Outside, the property is complemented by a lovely garden, providing a serene outdoor space for gardening enthusiasts or those who simply wish to enjoy the fresh air.
Additionally, a garage offers practical storage solutions or the potential for a workshop.
Situated in a popular residential location, this property benefits from a sense of community while remaining close to local amenities.
With no upper chain, this bungalow is ready for you to move in and make it your own.
Whether you are a first-time buyer or looking to downsize, this home offers a perfect blend of comfort and convenience.
Do not miss the chance to view this lovely property and envision your future in this delightful setting. No Upper Chain.
Living Room (3.35 (into recess) - 3.96) This welcoming sitting room features a large window offering views of the garden and filling the space with natural light.
The room is anchored by a traditional fireplace, creating a cosy focal point. Soft carpeting underfoot and neutral walls provide a warm and inviting atmosphere, perfect for relaxation or entertaining.
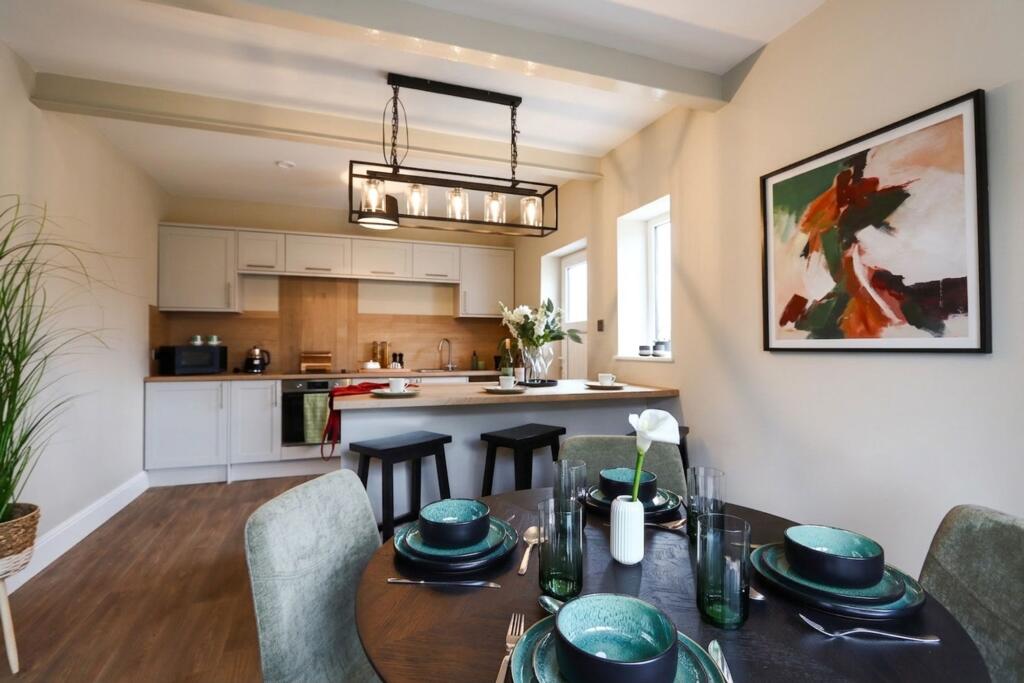
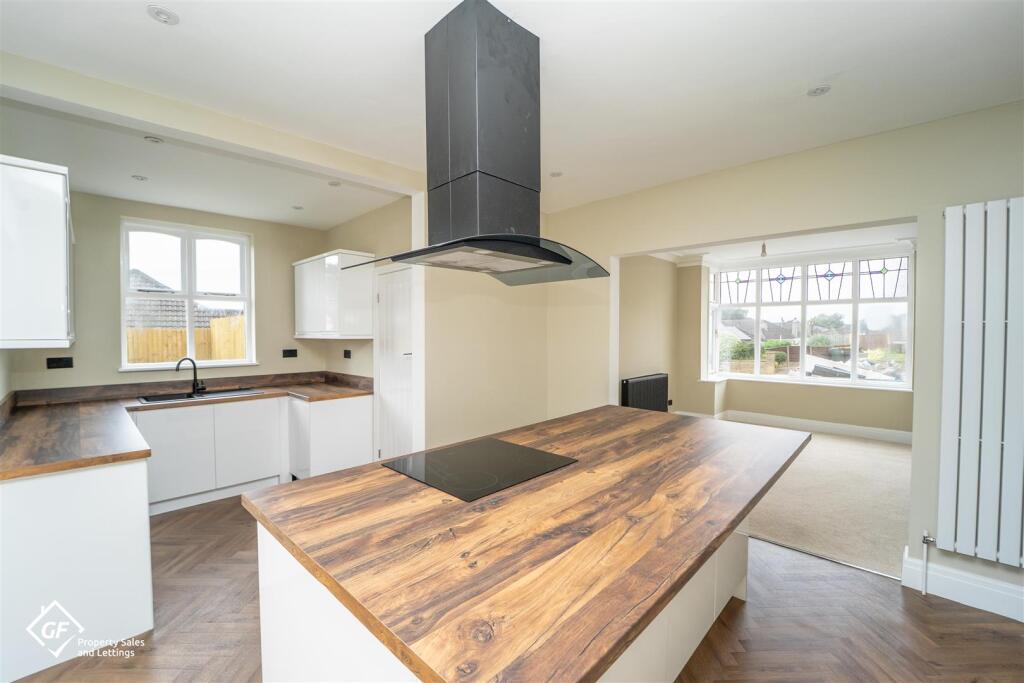
Kitchen (2.86 x 3.88) The kitchen is bright and practical, fitted with ample storage cabinets and work surfaces including integrated appliances such as a gas hob.
A large window above the sink looks out to the side, while a glazed door provides direct access into the sun room.
The flooring is wood-effect, complementing the warm, neutral tones of the cabinetry and walls.
Sun Room (2.17 x 4.10) A charming sunroom offers a tranquil spot with large windows and patio doors opening to the garden.
The space is filled with natural light and features tiled effect flooring that blends seamlessly with the outdoor views, making this an ideal place to enjoy morning coffee or unwind surrounded by greenery.
Master Bedroom (3.38 (into recess) x 3.99) This bedroom is comfortably sized and designed with a restful atmosphere in mind.
It benefits from a large window flooding the room with daylight, Neutral carpeting and soft, calming decor complete the space.
Bedroom Two (2.79 x 3.38) A second bedroom offers a cosy space with a vivid red carpet adding warmth and character. A large window ensures plenty of natural light, creating a bright and airy feel.
This room could be ideal as a guest bedroom, child's room, or a study depending on your needs.
Bathroom The bathroom is fitted with a classic suite including a bath, separate walk-in shower, basin with vanity unit, and WC.
The floor is tiled effect in natural stone tones, complementing the neutral walls and creating a practical yet inviting space for daily routines.
Bedroom 3 (Attic) (5.84 x 4.61) This spacious attic bedroom features sloped ceilings and a large window at the far end, filling the room with natural light.
Neutral flooring and light walls contribute to a bright and airy atmosphere, while built-in storage units provide practical space-saving solutions.
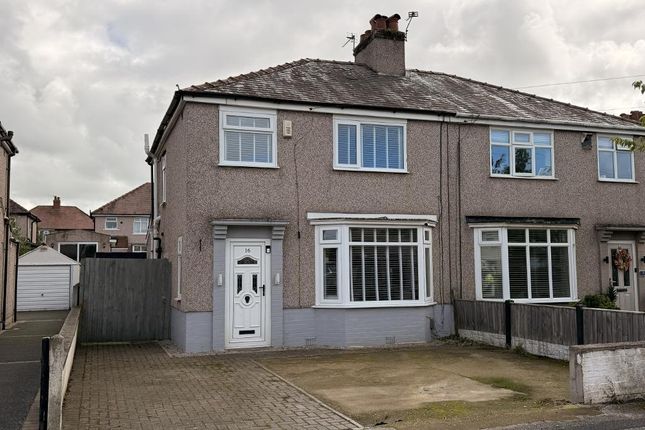
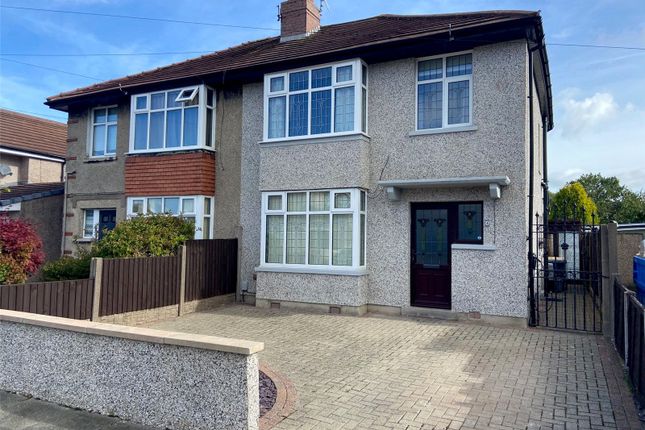
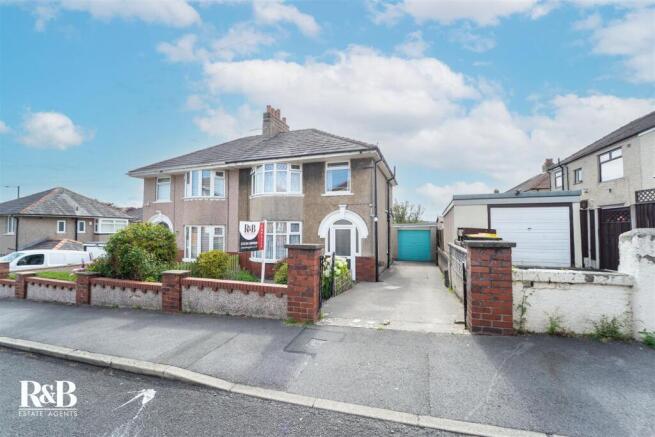
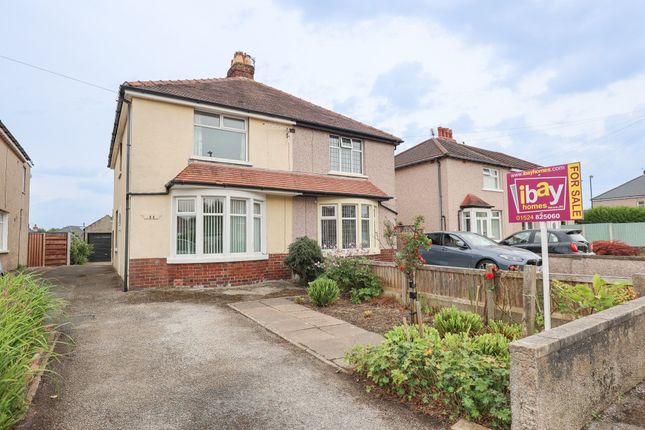
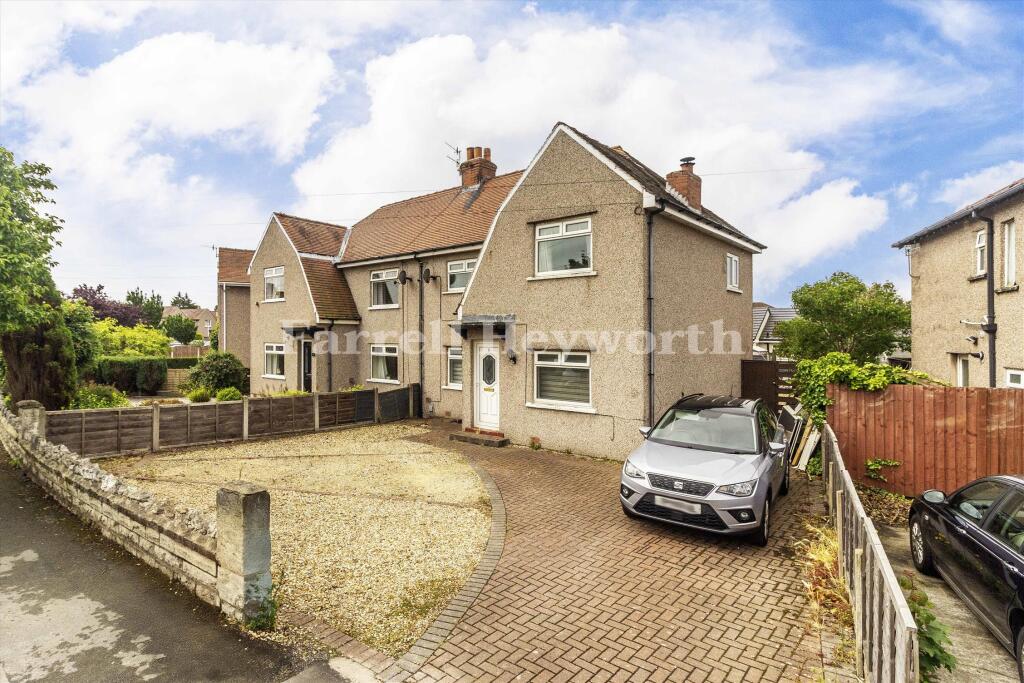
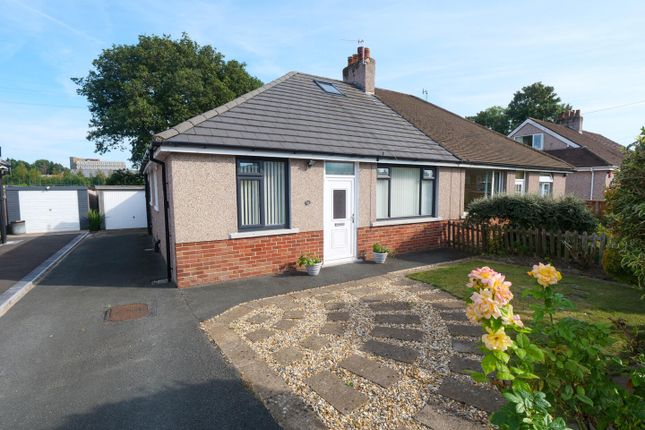
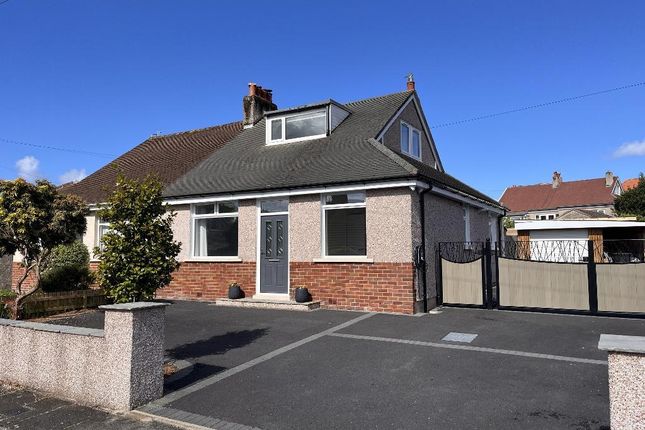
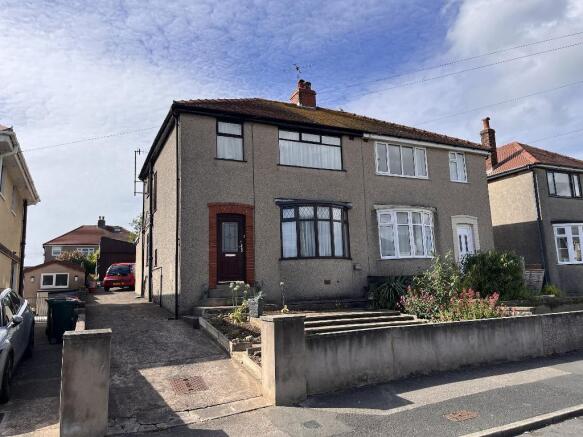
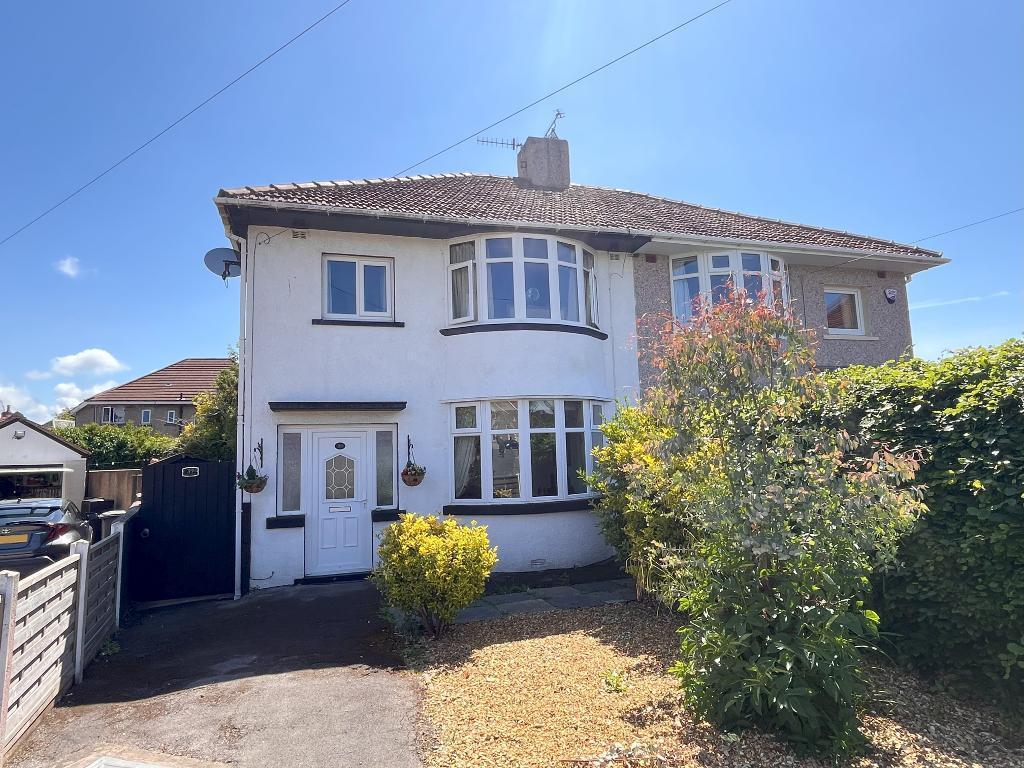
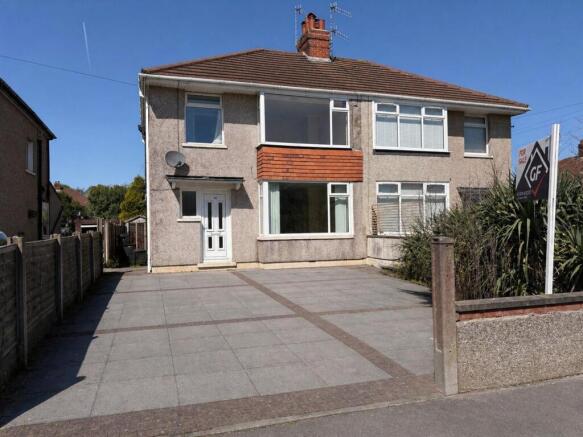
Front Exterior The front exterior of the property presents a tidy and welcoming appearance with a paved drive for off-street parking and a pretty shrub border.
The semi-detached house has a traditional frontage with a pitched roof and a partially brick lower facade, offering a friendly and inviting entrance.
Rear Garden The rear garden is a delightful outdoor space combining a well-maintained lawn with mature planting and shrub borders.
Paved paths meander through the garden leading to an archway feature, with additional planted beds and a greenhouse, offering an ideal setting for gardening enthusiasts or outdoor relaxation.
A detached garage and shed provide handy storage options.
Aerial View An aerial view highlights the generous plot the property occupies, including the full extent of the garden and neighbouring properties.
The roof structure and external features such as the driveway and outbuildings are clearly visible, giving a comprehensive sense of the layout and setting within its surroundings.
Garage (5.22 x 21.76) Electric up and over door and power.
Value & comps
No previous sales on record.
Returns
Set an offer; the calculator follows it.
We're still gathering serviced-accommodation data for this area.
Archie refurb estimate: a Pro feature
0.0% below asking
This is not financial or investment advice. Prop AI Deals is not authorised by the Financial Conduct Authority (FCA) to provide investment advice.
All investment calculators, property analyses, and AI-generated insights are for informational purposes only. Property investment carries risk and may result in financial loss. All calculations should be independently verified and you should consult with FCA-authorised financial advisers before making any investment decisions.
Past performance does not guarantee future results. Tax implications vary by individual circumstances.
Deal
Properties like this can earn 2–3x BTL yields when converted to HMO, with retrofit costs around £10k/room. Sign in to see the full tier, yield projection, and cost breakdown.
Commercial properties like this can earn 30-50% higher yields when converted to residential under Class MA / Q / P / PA, with prior approval costing ~GBP 96/unit. Sign in to see the recommended route, yield uplift, and cost breakdown.
BRRR-suited properties can recycle 80-100% of investor capital on refi, leaving a high-yielding rental with most of the money out. Sign in to see the refurb cost stack, ARV projection, and refinance maths.
Detached + large garden = sub-division play. Pro tier unlocks the tier badge, plot size, uplift estimate, and regional land benchmark.
Short-lease flats trade at deep discount, but extending under the 1993 Act often costs far less than the discount. Pro tier unlocks the tier badge, premium breakdown, long-lease ARV and arbitrage maths.
See projected short-stay revenue vs a vanilla BTL for this property.
See real sub-let margins (HMO room rates & SA nightly rates) vs the landlord rent.
Area
Agent & docs
FAQ
About 67, Norwood Drive, Morecambe
Explore nearby