3-bedroom bungalow · LA4 6SH
Sold STCListed 159 days
Opportunity summary
See Archie’s verdict, returns by strategy and what to check before viewing.
About
This immaculate three bedroom semi detached bungalow boasts of a full renovation throughout and sold with NO UPWARD CHAIN.
The accommodation is uPVC double glazed and GCH whilst briefly comprising of; entrance hallway providing access to the loft space, lounge with inset cove ceiling and lighting creating a modern feel.
Newly fitted kitchen with Neff integrated appliances and a range of fitted units, two double bedrooms one with French doors leading into a private patio and garden.
Key selling points of the property, a luxury Modern style bathroom finished with large porcelain tiles and a mitered finish.
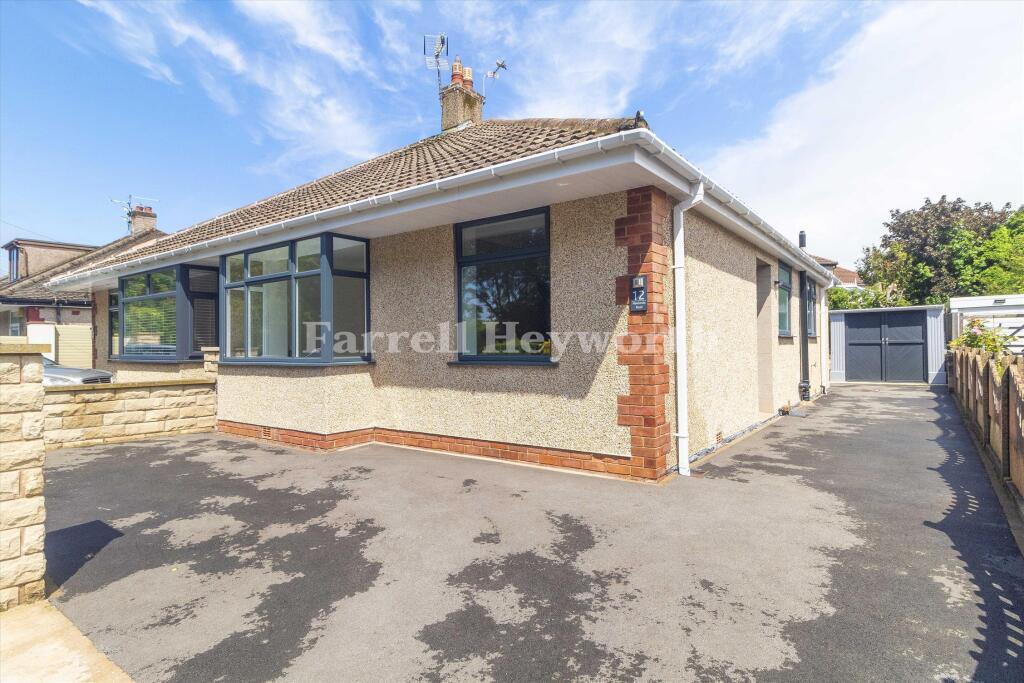
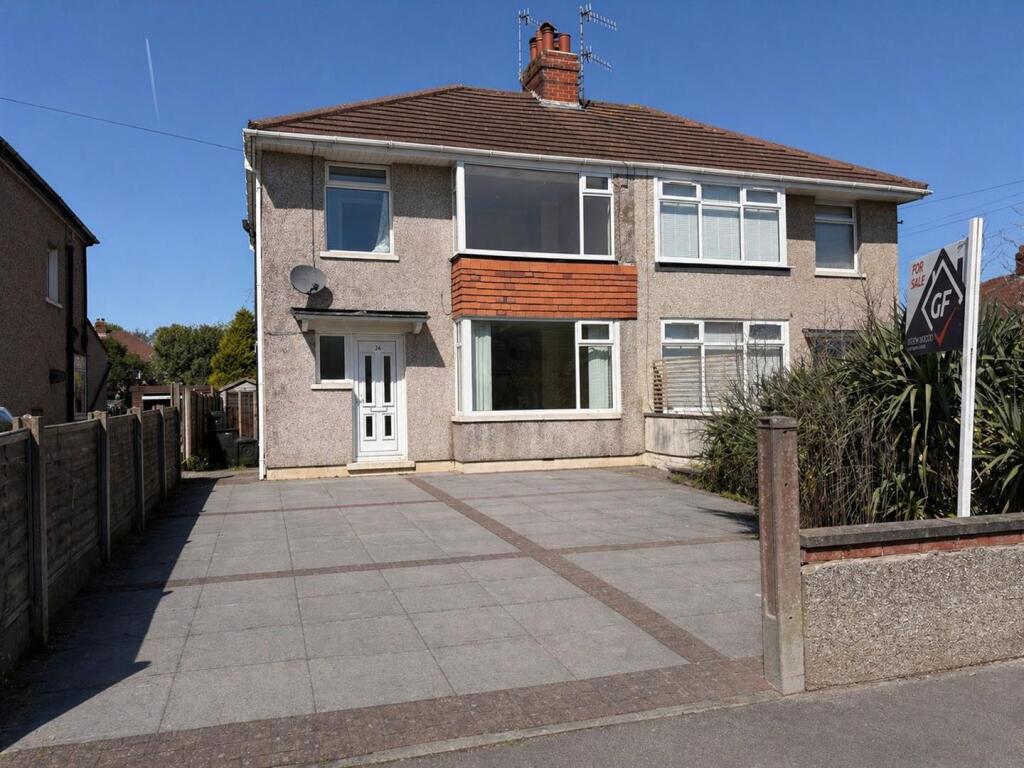
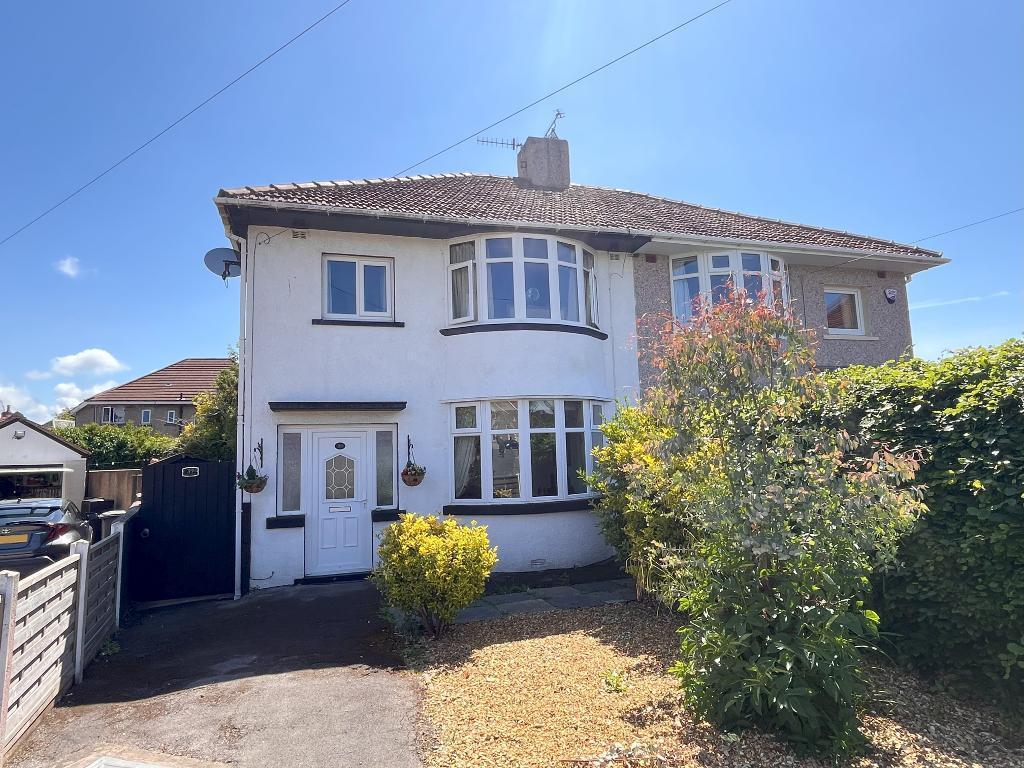
Externally, the property benefits from an immaculate front garden which is a combination of porcelain tiling, grass lawn and rose quartz stone, in addition to this access to the detached garage is available and a driveway which provides two off road parking spaces.
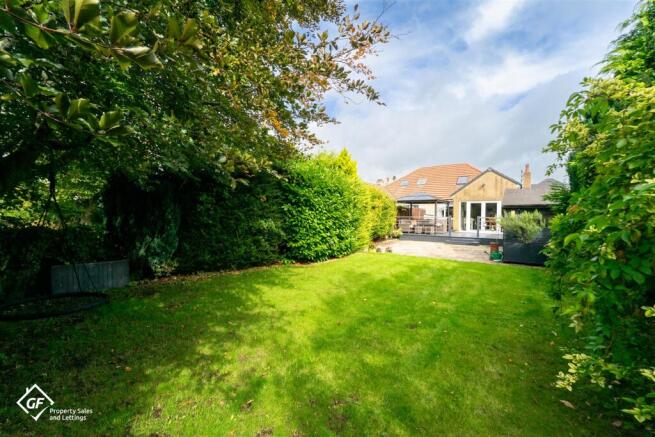
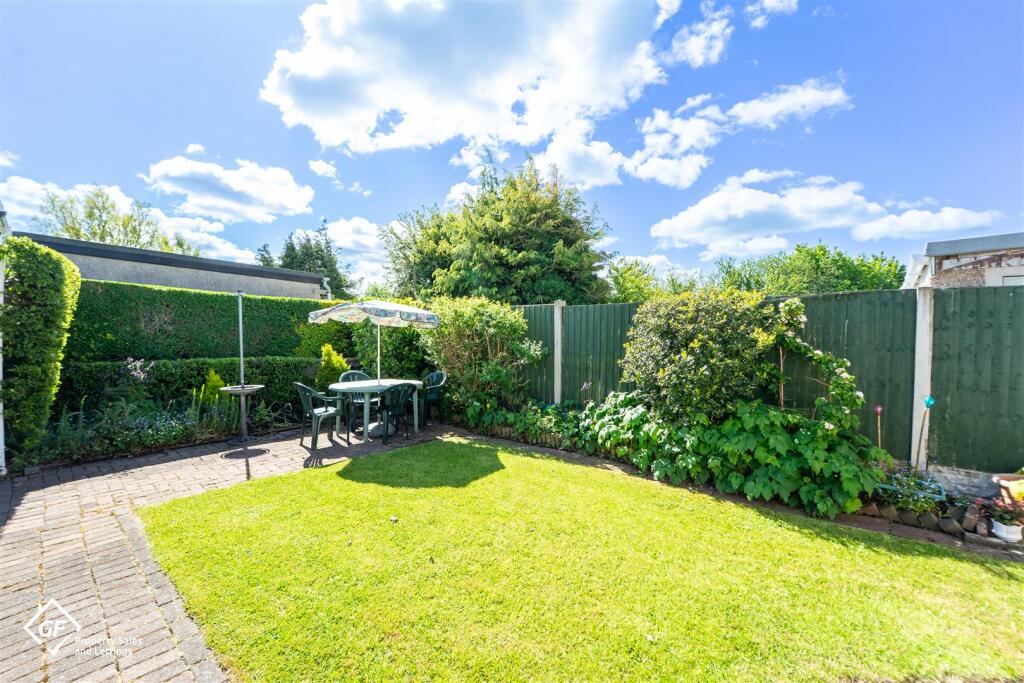
To the rear, a low maintenance garden boasts of privacy from the surrounding fence panels and with space for garden furniture this creates an additional social space.
We highly recommend an internal viewing to appreciate the size and standard of the property.
Walton Avenue is situated in the popular residential area of Morecambe, Bare, with abundance of local amenities provided from Torrisholme and the well regarded 'Princes Crescent' which include post office, butchers, bakery, chemist and pubs.
Primary and secondary schools are also available and transport links provide easy access to Lancaster, Morecambe and Heysham, with bus transport and train being situated close by.
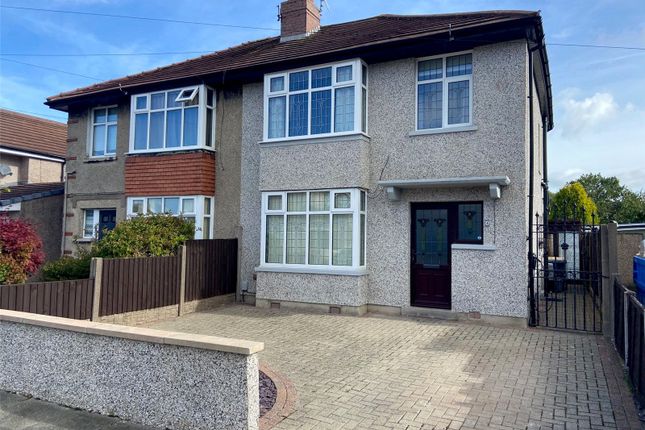
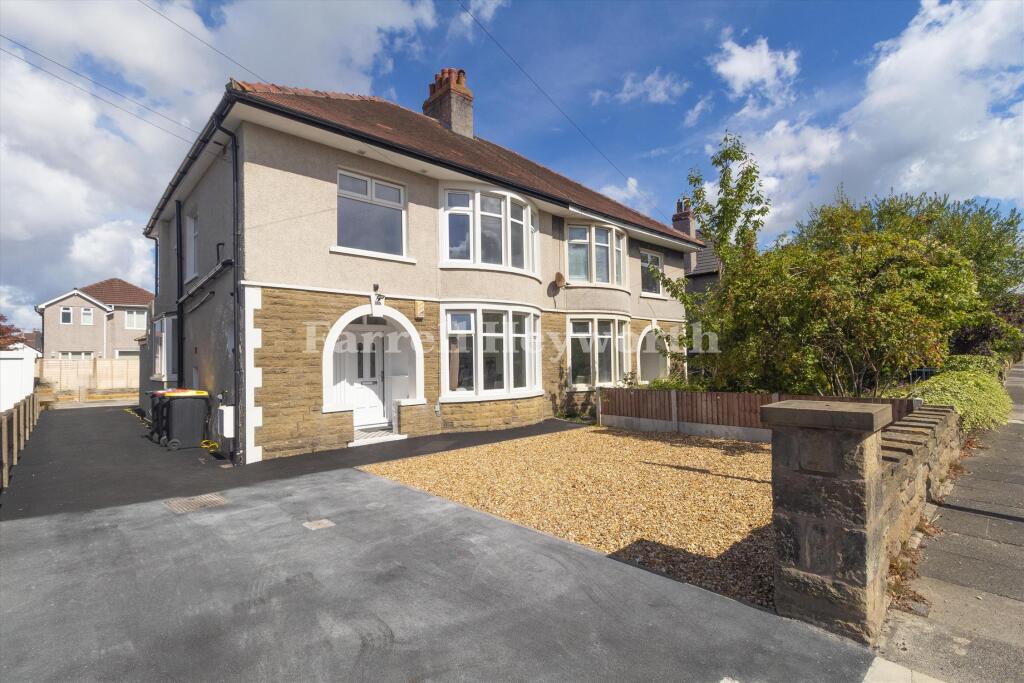
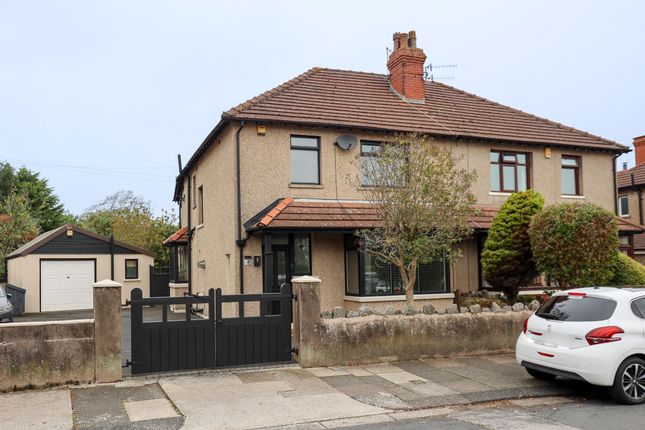
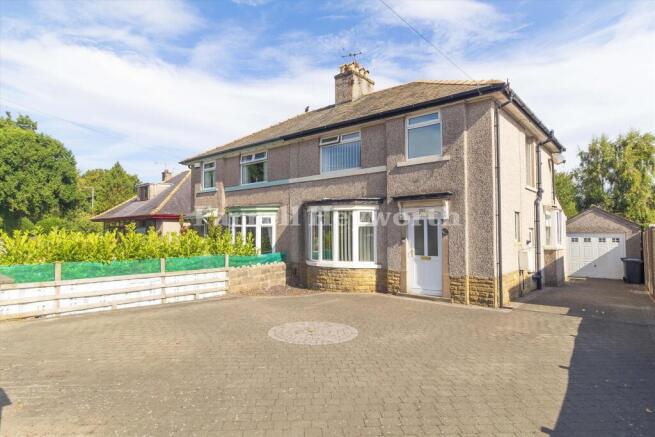
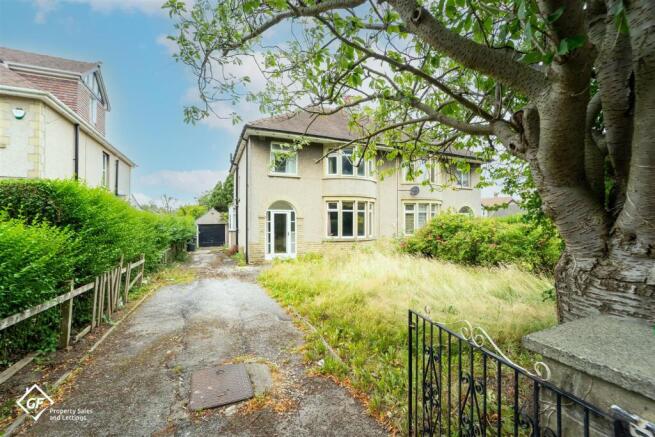
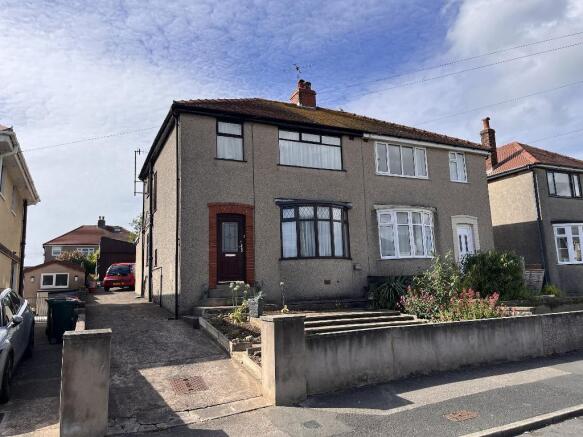
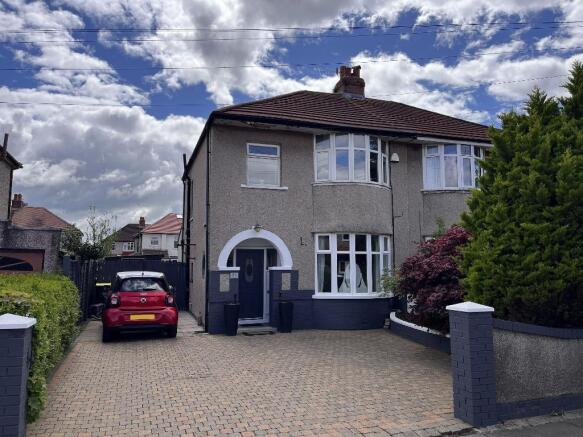
Tenure: Freehold, Front Elevation Semi-detached bungalow. Front garden with a combination of porcelain tiling, rose quartz stone and a grass lawn. Driveway providing off-road parking.
Detached garage access via metal up and over door. Path leading to the side and rear elevation. New dash to the external walls. Outside lights throughout.
Composite front door leading into; Hallway Central heating radiator. Access to the vast loft space via new wooden pull down ladder. Cupboard housing switch board and meter.
Herringbone flooring. Ceiling light point. Lounge 3.41m x 5.07m (11'2" x 16'8") uPVC double glazed bay window to the front elevation. Central heating radiator. Inset cove feature with lighting.
Exposed brick chimney breast with open fire with feature tiling and mantle piece slate hearth. Herringbone flooring. Power points. Ceiling light point.
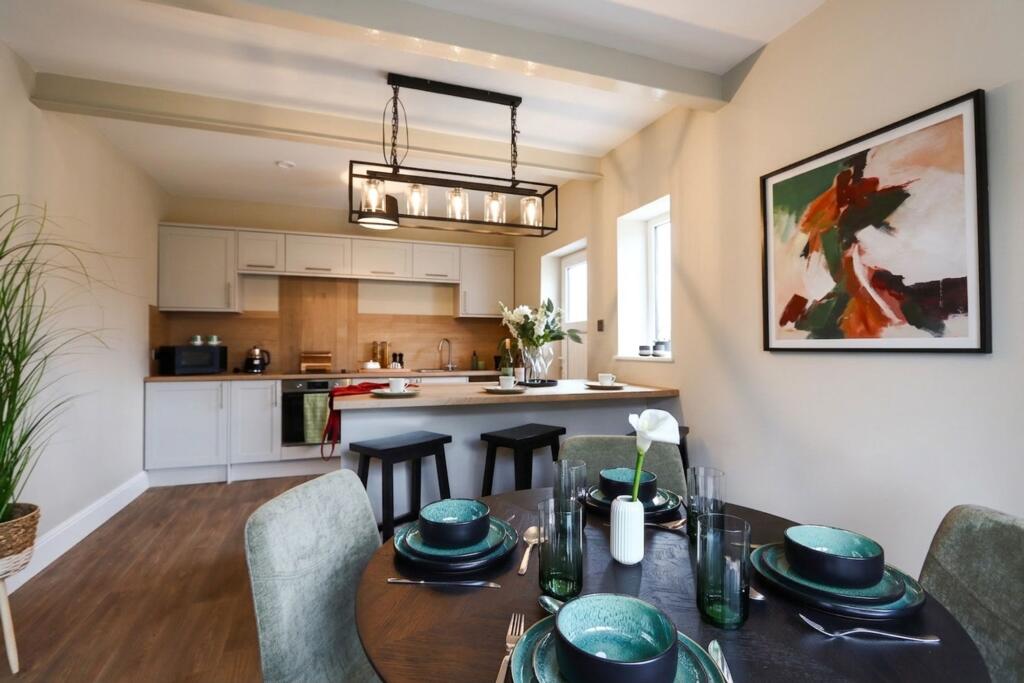
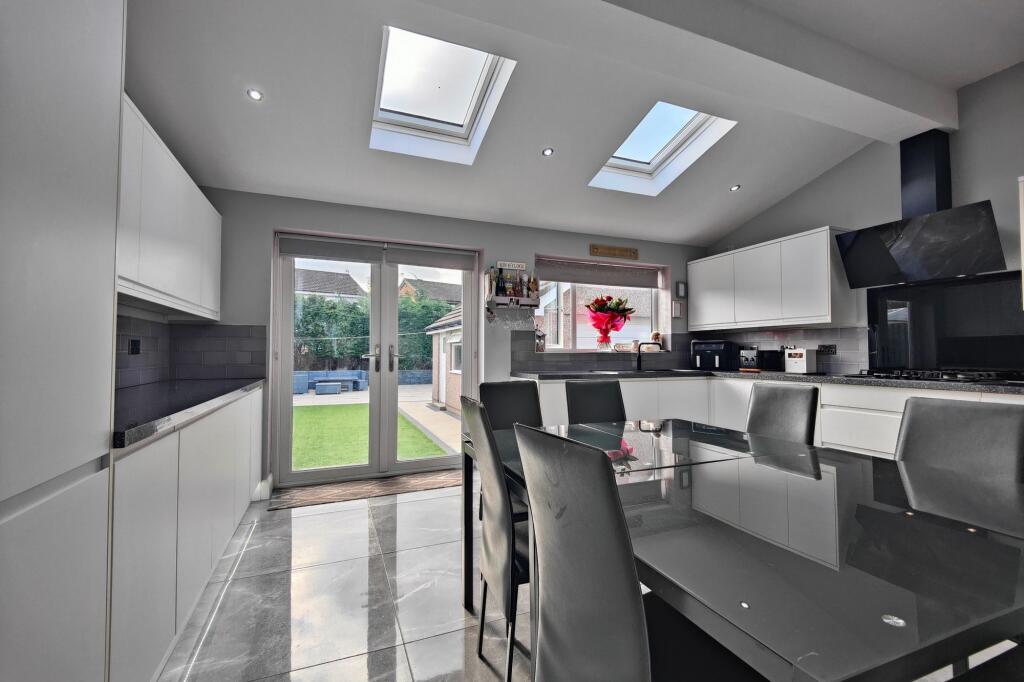
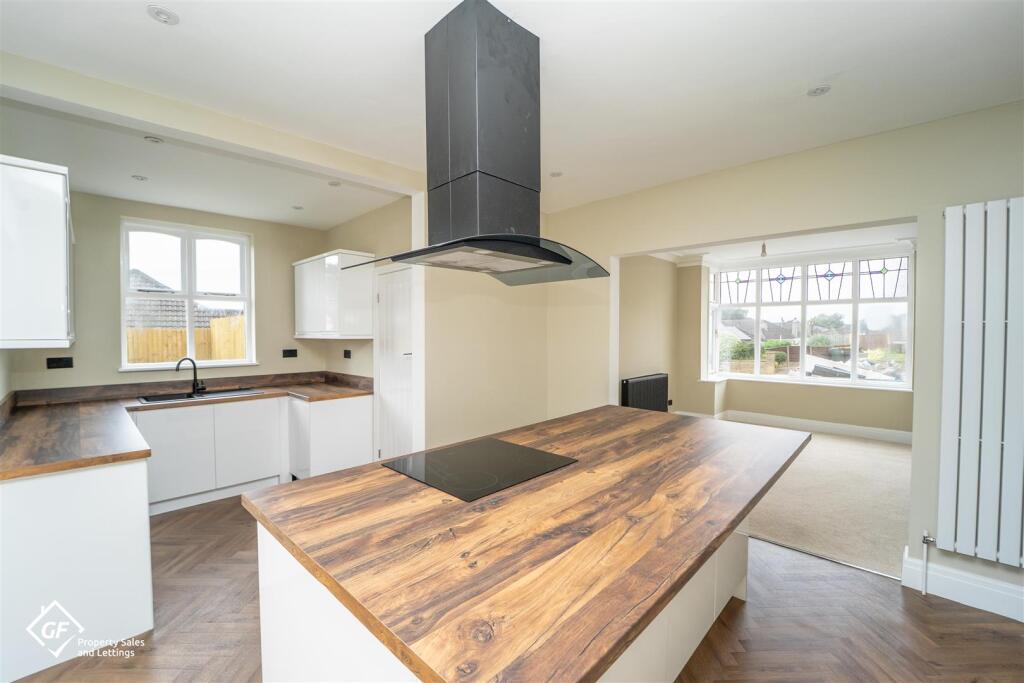
Kitchen 3.45m x 3.44m (11'4" x 11'3") uPVC double glazed French doors leading to the garden. Black vertical flat panel radiator. New German fitted kitchen with wooden working surfaces.
'Neff' oven, grill, four ring induction hob and Neff extractor fan. Integrated Neff fridge/freezer. Space for a washing machine. Feature hexagon matt white splash back tiling. Herringbone flooring.
Black power points. Spot lights. Bedroom One 2.74m x 3.97m (9'0" x 13'0") uPVC double glazed French doors leading to the garden. Central heating radiator. Double bedroom. Herringbone flooring.
Power points. Ceiling light point. Bedroom Two 2.7m x 3.35m (8'10" x 11'0") uPVC double glazed window to the front elevation. Central heating radiator. Double bedroom. Herringbone flooring.
Power points. Ceiling light point. Bedroom Three 2.4m x 2.72m (7'10" x 8'11") uPVC double glazed window to the side elevation. Central heating radiator. Single bedroom. Herringbone flooring.
Power points. Ceiling light point. Shower Room 2.32m x 2.45m (7'7" x 8'0") uPVC double glazed window to the side elevation with frosted glass. Column radiator in white.
Luxury bathroom with mitered finish with WC, round counter top basin and walk in shower with waterfall effect. Feature porcelain tiling floor to ceiling surround. Tiled alcoves. Extractor fan.
Spot lights. Rear & Side Elevation Combination of porcelain tiling, newly laid grass lawn and rose quartz stone. Privacy provided from the surrounding wooden fence panels.
Large space for garden furniture. Outside tap. Garage 2.65m x 4.56m (8'8" x 15'0") Four double sockets.
Improvements Re-wire & boiler New German Kitchen - Neff appliances - Nolte Luxury bathroom 120 sq meters porcelain path with boarder Windows & internal doors Herringbone Flooring Exposed brick work fireplace with slate hearth Solid Oak mantlepiece Re-ridge roof on both property and garage New Facias soffits & gutters Garage with electrics Exterior lighting
Value & comps
No previous sales on record.
Returns
Set an offer; the calculator follows it.
We're still gathering serviced-accommodation data for this area.
Archie refurb estimate: a Pro feature
0.0% below asking
This is not financial or investment advice. Prop AI Deals is not authorised by the Financial Conduct Authority (FCA) to provide investment advice.
All investment calculators, property analyses, and AI-generated insights are for informational purposes only. Property investment carries risk and may result in financial loss. All calculations should be independently verified and you should consult with FCA-authorised financial advisors before making any investment decisions.
Past performance does not guarantee future results. Tax implications vary by individual circumstances.
Deal
Properties like this can earn 2–3x BTL yields when converted to HMO, with retrofit costs around £10k/room. Sign in to see the full tier, yield projection, and cost breakdown.
Commercial properties like this can earn 30-50% higher yields when converted to residential under Class MA / Q / P / PA, with prior approval costing ~GBP 96/unit. Sign in to see the recommended route, yield uplift, and cost breakdown.
BRRR-suited properties can recycle 80-100% of investor capital on refi, leaving a high-yielding rental with most of the money out. Sign in to see the refurb cost stack, ARV projection, and refinance maths.
Detached + large garden = sub-division play. Pro tier unlocks the tier badge, plot size, uplift estimate, and regional land benchmark.
Short-lease flats trade at deep discount, but extending under the 1993 Act often costs far less than the discount. Pro tier unlocks the tier badge, premium breakdown, long-lease ARV and arbitrage maths.
See projected short-stay revenue vs a vanilla BTL for this property.
See real sub-let margins (HMO room rates & SA nightly rates) vs the landlord rent.
Area
Agent & docs
FAQ
About Walton Avenue, Morecambe, LA4
Explore nearby