We've tightened what earns a Pursue. A home now needs a published valuation, a strategy that still makes money after real running costs and lender stress tests, and no listing problems that would stop a mortgage. You'll see fewer Pursues, and each one has been checked harder.
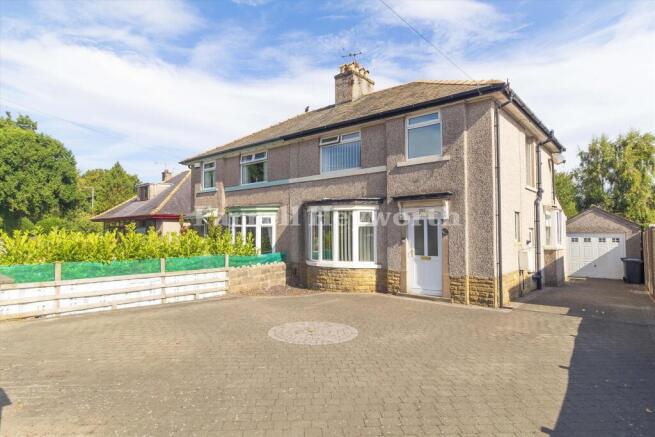
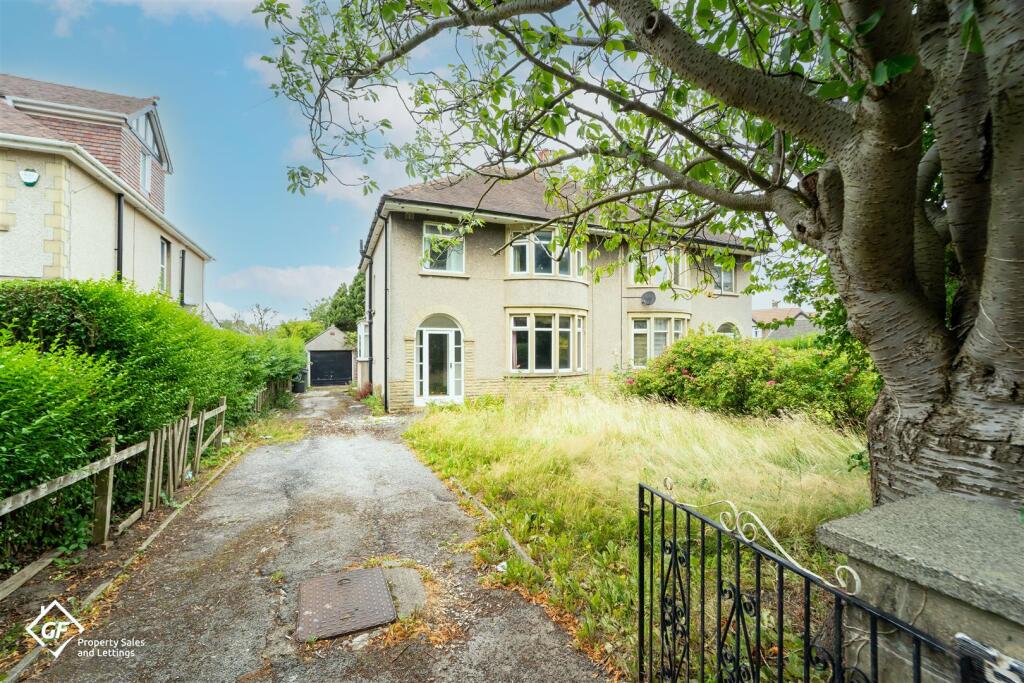
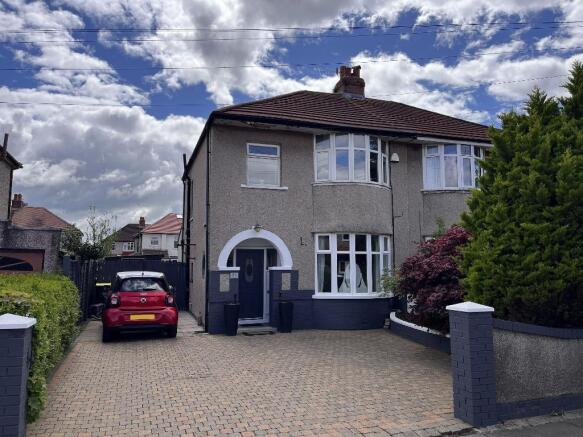
See how verdicts work3-bedroom semi-detached house · LA4 6TZ
For saleReduced £10k (−3.1%) on 26 OctListed 89 days
Opportunity summary
See Archie’s verdict, returns by strategy and what to check before viewing.
About
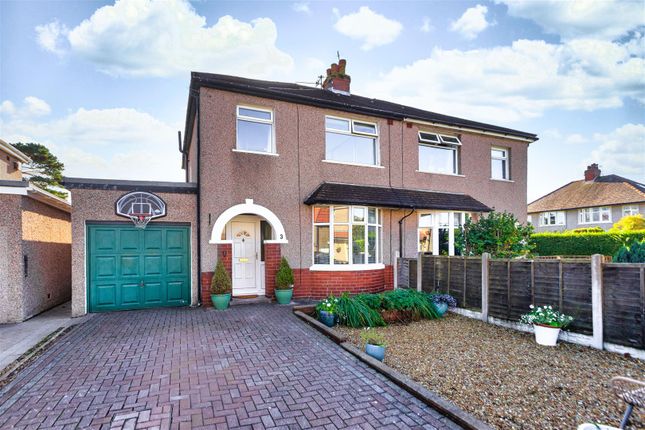
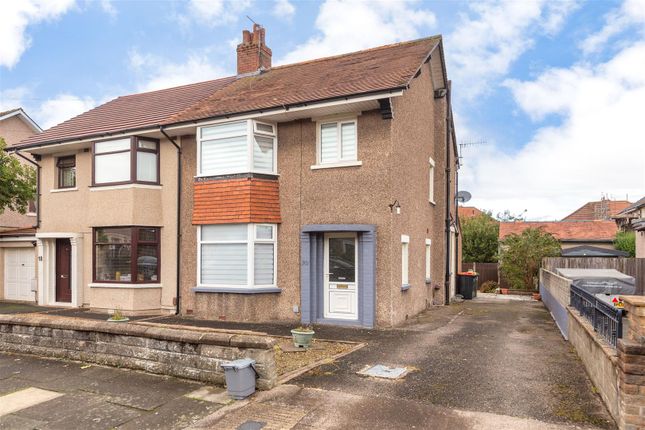
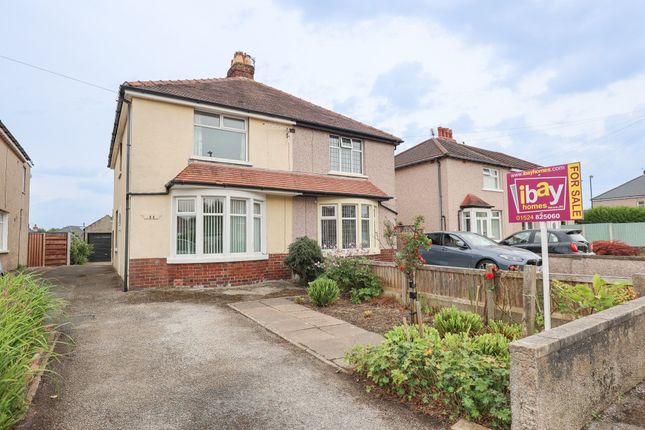
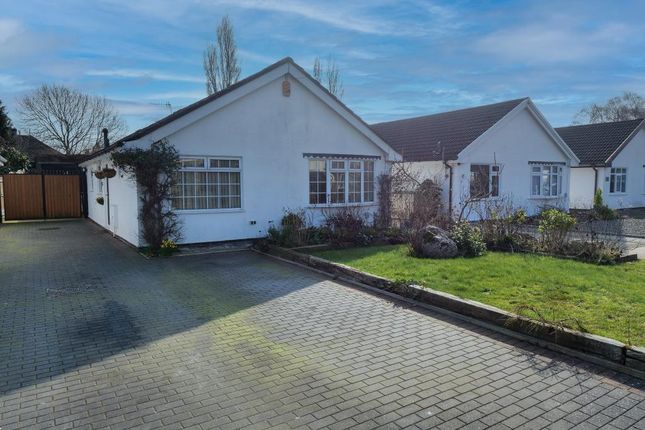
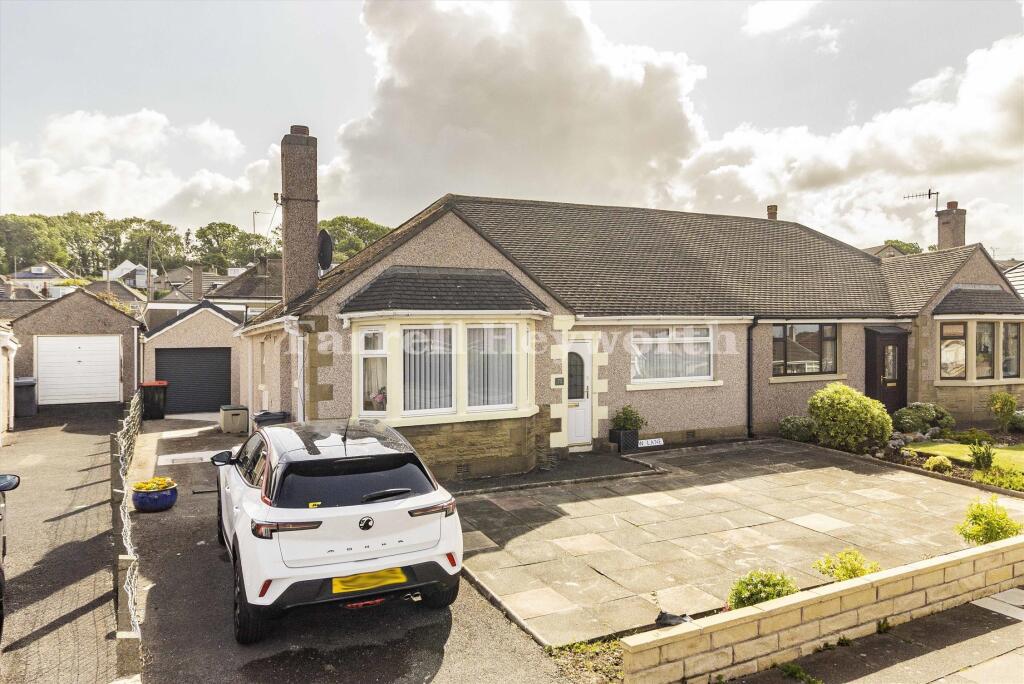
Situated in the sought-after, tranquil enclave, this exquisite 3-bedroom semi-detached house is a masterpiece of modern living. Upon entering, you are greeted by a stunning hallway.
The rear extension brings natural light, seamlessly blending the indoors with the outdoors. Open Plan living offers a sense of space and serenity that is unparallelled.
A real, wood burning stove is the perfect focal point to the stylish lounge.
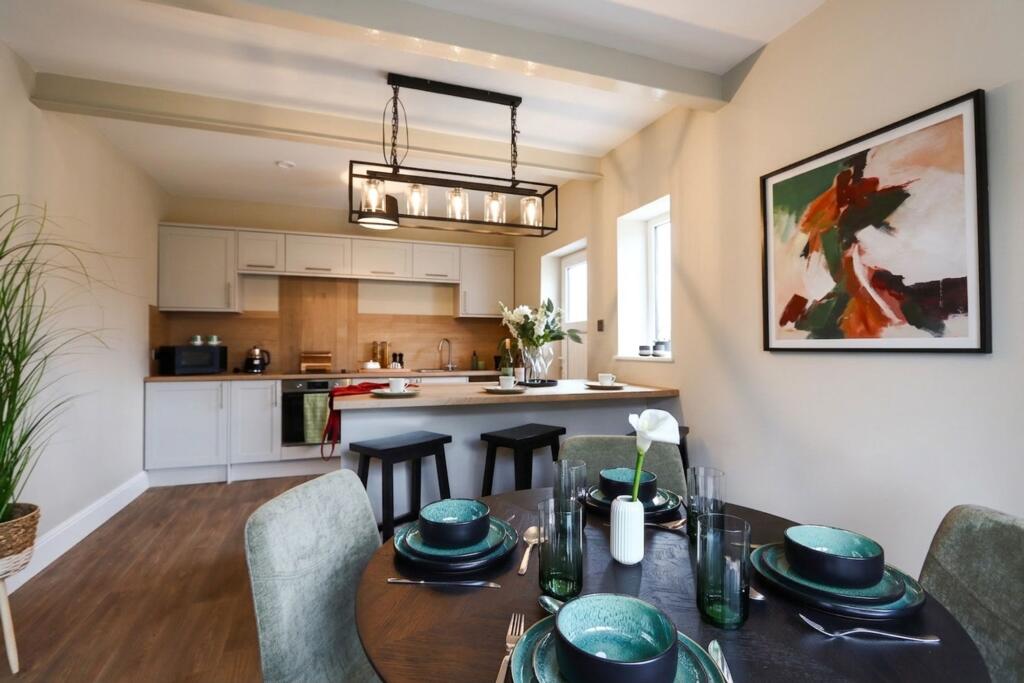
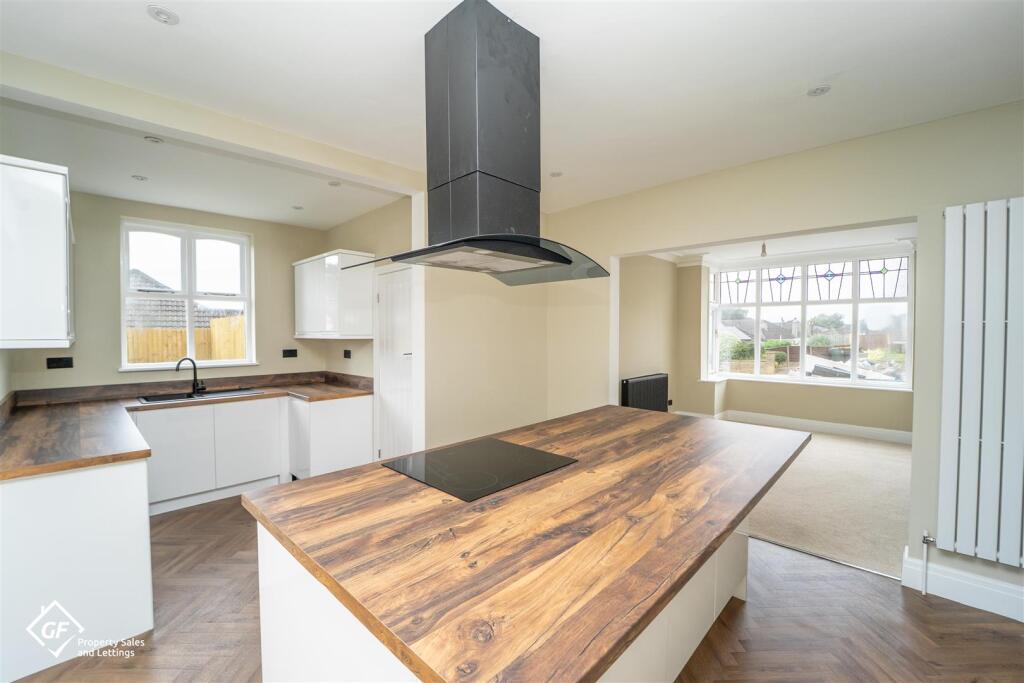
The large kitchen diner is a chef's dream, adorned with French doors that lead to the landscaped garden, creating a perfect harmony between nature and design.
Integrated Neff appliances add a touch of sophistication, paired with underfloor heating to ensure ultimate comfort all year round.
Making your way upstairs, you will find three impeccably designed bedrooms that offer both comfort and style.
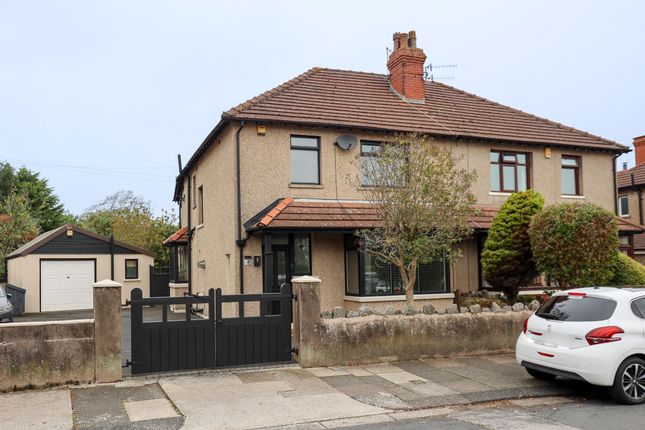
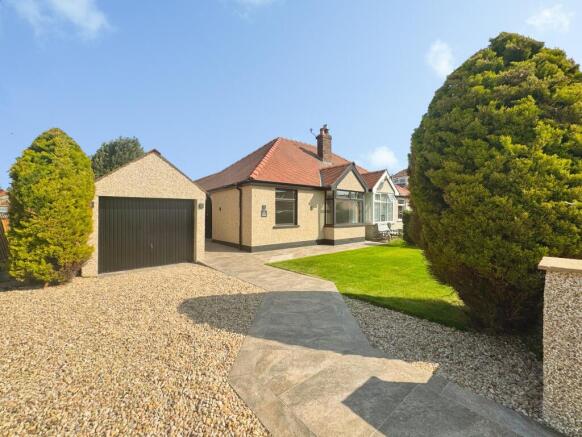
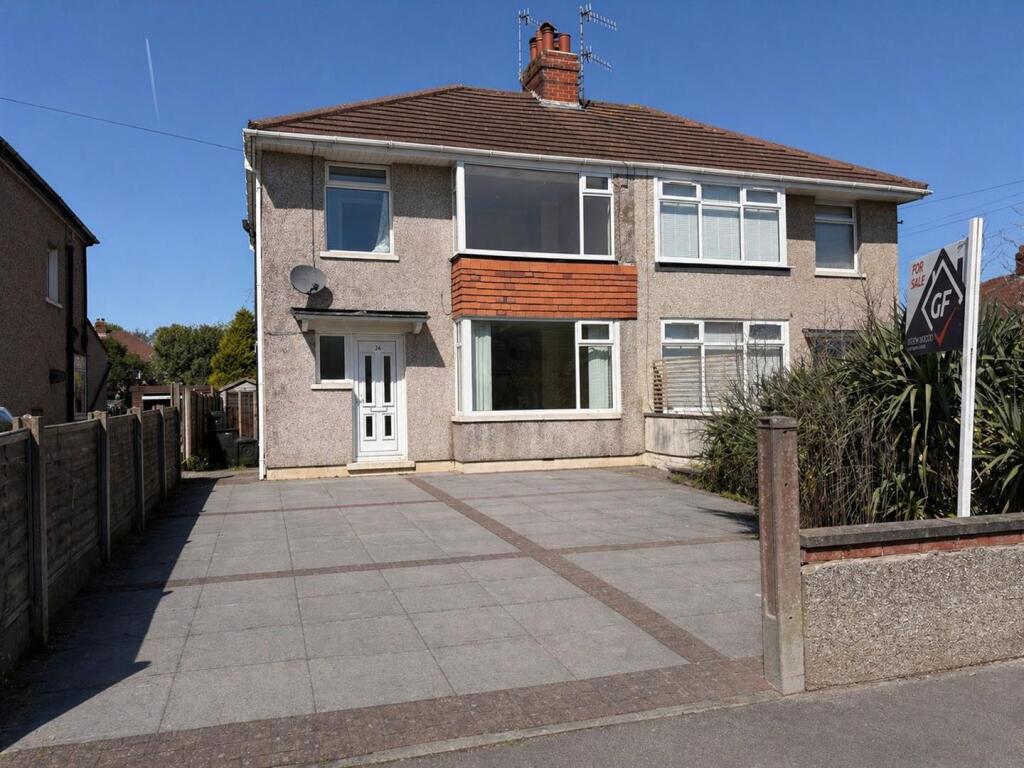
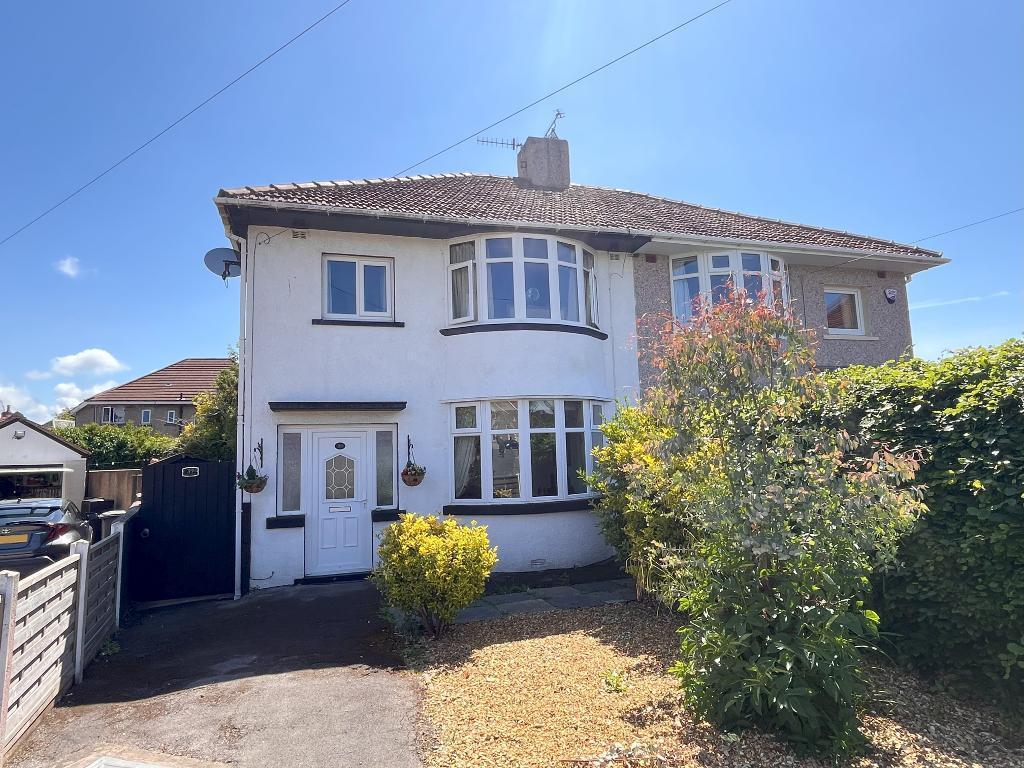
This home offers not only elegance but also practicality, with a driveway, parking, and a garage providing convenience for modern living.
The sought-after area ensures peace and security while providing easy access to local amenities and transport links, making it the ideal location for those seeking both convenience and luxury.
In conclusion, this semi-detached house seamlessly blends practicality with elegance, presenting a lifestyle of sophistication and comfort.
Do not miss the opportunity to make this stunning property your new home. Contact us today to schedule a viewing and experience first hand the allure of this magnificent residence.
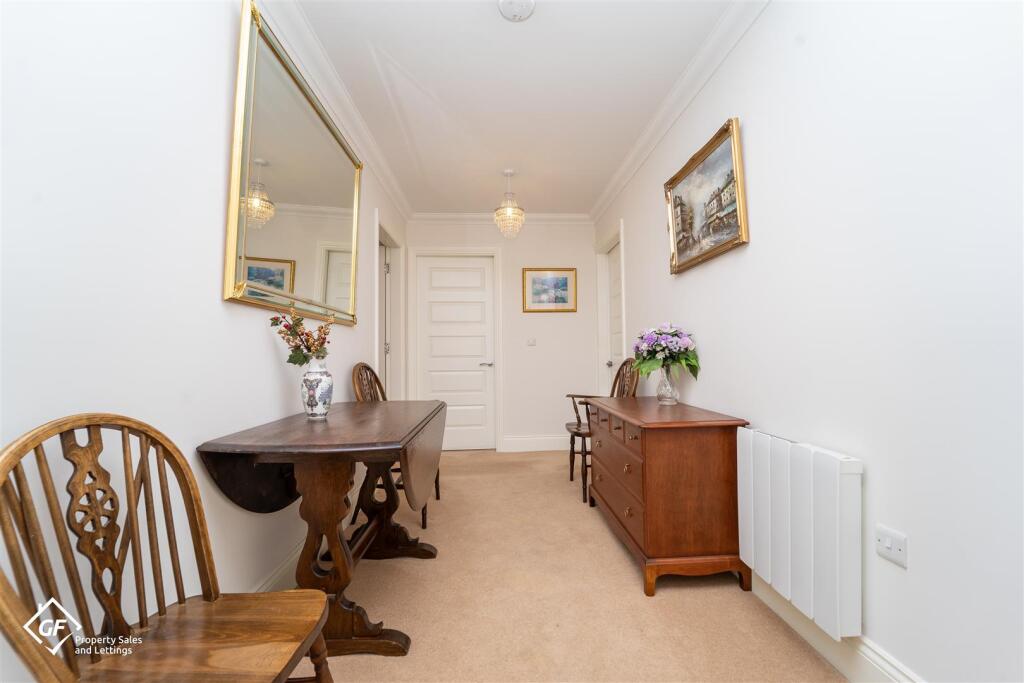
EPC Rating: C Welcome Home The smart composite front door opens to a tiled porch and from here a panelled door with stunning glasswork opens to a wide, welcoming hallway.
Wood effect flooring and fresh, modern décor combine to create the perfect welcome. Buyers will be impressed by the size and quality of the accommodation.
A large, open plan living room combines space for a bow fronted lounge area at the front and formal dining at the rear where double doors open to a stunning, extended kitchen diner.
The wood burning stove in the lounge is perfect for long Winter evenings. Stunning Extension French Doors opening from the kitchen to the landscaped garden are perfect to make the most of the sun.
Underfloor heating makes a luxury finish as do integrated Neff appliances. There are plenty of cabinets and the kitchen is sleek in white and grey.
Velux windows and recessed spot lights are the perfect finish. A cloakroom/WC completes the ground floor accommodation. Upstairs you will find three bedrooms and a stylish, fully tiled bathroom.
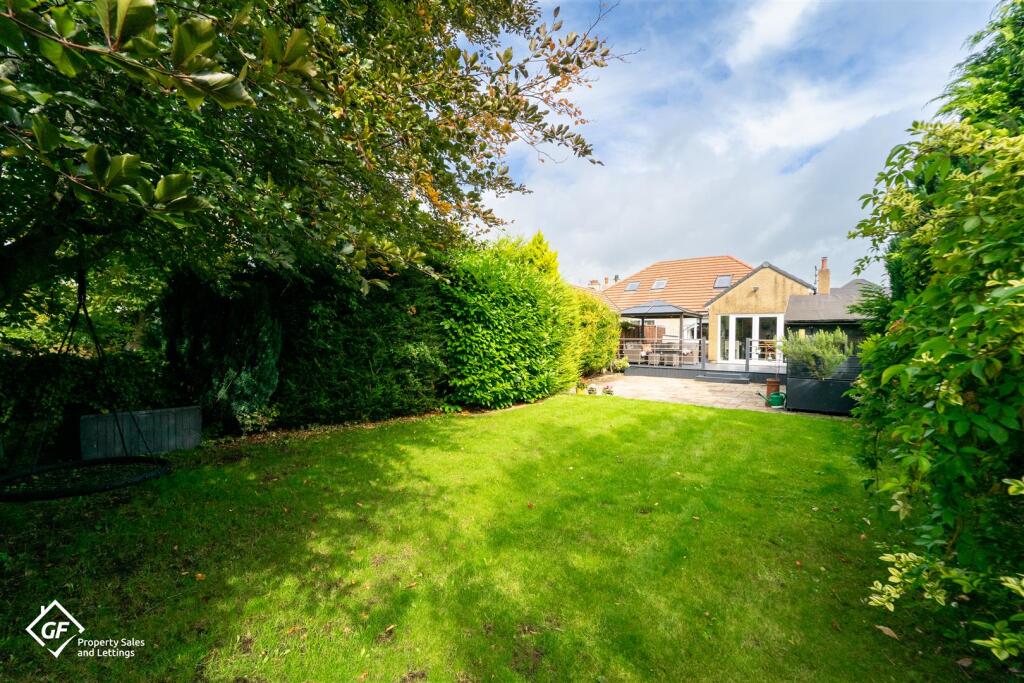
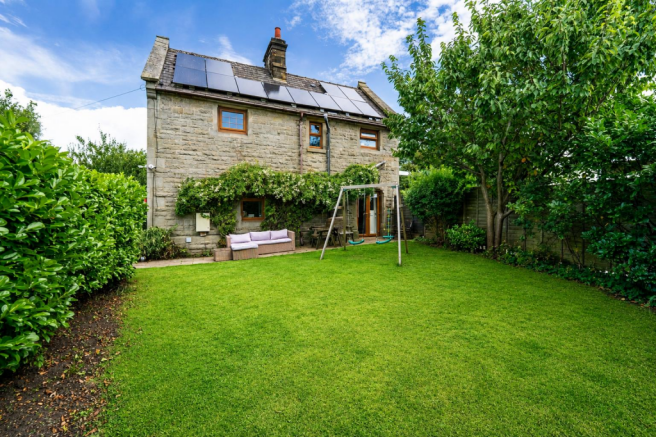
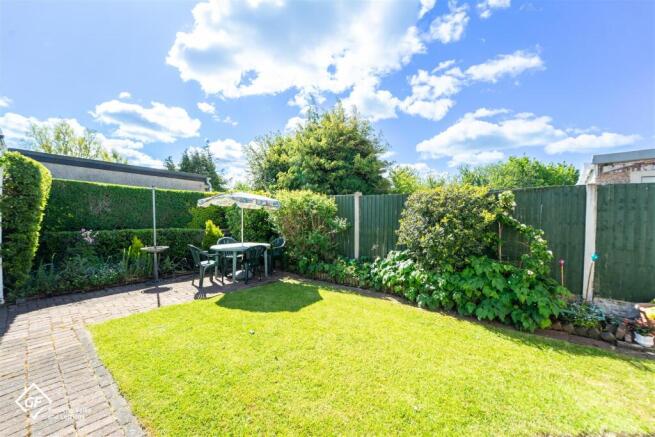
Garden The fully landscaped garden incorporates space for the whole family with an attractive artificial lawn and large paved seating area.
Raised beds create appeal and the garden has a real sense of privacy. Parking - Garage The detached garage is used for storage.
Value & comps
No previous sales on record.
Returns
Set an offer; the calculator follows it.
We're still gathering serviced-accommodation data for this area.
Archie refurb estimate: a Pro feature
0.0% below asking
This is not financial or investment advice. Prop AI Deals is not authorised by the Financial Conduct Authority (FCA) to provide investment advice.
All investment calculators, property analyses, and AI-generated insights are for informational purposes only. Property investment carries risk and may result in financial loss. All calculations should be independently verified and you should consult with FCA-authorised financial advisers before making any investment decisions.
Past performance does not guarantee future results. Tax implications vary by individual circumstances.
Deal
Properties like this can earn 2–3x BTL yields when converted to HMO, with retrofit costs around £10k/room. Sign in to see the full tier, yield projection, and cost breakdown.
Commercial properties like this can earn 30-50% higher yields when converted to residential under Class MA / Q / P / PA, with prior approval costing ~GBP 96/unit. Sign in to see the recommended route, yield uplift, and cost breakdown.
BRRR-suited properties can recycle 80-100% of investor capital on refi, leaving a high-yielding rental with most of the money out. Sign in to see the refurb cost stack, ARV projection, and refinance maths.
Detached + large garden = sub-division play. Pro tier unlocks the tier badge, plot size, uplift estimate, and regional land benchmark.
Short-lease flats trade at deep discount, but extending under the 1993 Act often costs far less than the discount. Pro tier unlocks the tier badge, premium breakdown, long-lease ARV and arbitrage maths.
See projected short-stay revenue vs a vanilla BTL for this property.
See real sub-let margins (HMO room rates & SA nightly rates) vs the landlord rent.
Area
Agent & docs

FAQ
About Beaufort Road, Morecambe, LA4
Explore nearby